
5317 Pease Street, Houston, TX 77023
Local realty services provided by:ERA Experts
5317 Pease Street,Houston, TX 77023
$315,000
- 3 Beds
- 2 Baths
- 1,385 sq. ft.
- Single family
- Active
Listed by: casey dewees
Office: the reyna group713-868-9300
MLS#:42988262
Source:HARMLS
Price summary
- Price:$315,000
- Price per sq. ft.:$227.44
About this home
Just minutes from Downtown and EaDo, this 1940 East End bungalow was updated from the foundation up, so the big-ticket work is already done! *NEW* wiring & breaker box, THREE PHASE POWER, *NEW* plumbing, a NEW roof, new Hardi Plank siding and a foundation that was reworked, leveled & braced. Inside, new flooring, trim, paint and lighting carry from the Living Room through the Dining area to an open Kitchen with SS appliances, tons of countertop space, a breakfast bar w/pendant lighting, a pantry and a Breakfast Nook that opens to the backyard. The Primary Bedroom features a vaulted ceiling w/beam detail and an all new bath w/double sink vanity, LED mirror & walk-in shower. Two secondary BRs share an all new hall bath. Out back, a fully fenced yard and a HUGE covered garage give you room to park or entertain! Interior laundry & a new driveway. The Esplanade on Navigation, Original Ninfa's & El Tiempo are just 2 miles away! NEVER FLOODED!
Contact an agent
Home facts
- Year built:1940
- Subdivision & Development:Dissen Heights
- Listing ID #:42988262
- Updated:October 03, 2026 at 05:07 PM
Rooms and interior
- Bedrooms:3
- Total bathrooms:2
- Full bathrooms:2
- Rooms Total:9
- Bathrooms Description:Tub Shower
- Kitchen Description:Breakfast Bar, Pantry
- Living area:1,385 sq. ft.
Heating and cooling
- Cooling:Central Air, Electric
- Heating:Central, Gas
- Central air:Yes
Structure and exterior
- Roof:Composition
- Year built:1940
- Building area:1,385 sq. ft.
- Lot area:0.11 Acres
- Lot Features:Subdivision
- Architectural Style:Traditional
- Construction Materials:Cement Siding
- Foundation Description:Pillar Post Pier
- Levels:1 Story
Schools
- High school:AUSTIN HIGH SCHOOL (HOUSTON)
- Middle school:NAVARRO MIDDLE SCHOOL (HOUSTON)
- Elementary school:CARRILLO ELEMENTARY SCHOOL (HOUSTON)
Utilities
- Sewer:Public Sewer
Finances and disclosures
- Price:$315,000
- Price per sq. ft.:$227.44
- Tax amount:$3,693 (2026)
Parking
- Parking description:Additional Parking, Attached Carport, Detached Carport
- Carport spaces:3
New listings near 5317 Pease Street
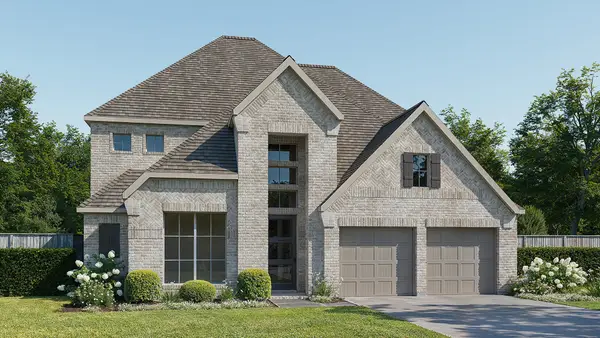 $740,900Pending5 beds 4 baths3,397 sq. ft.
17923 Trailblazer Stream Court, Houston, TX 77598
MLS# 34436647Listed by: PERRY HOMES REALTY, LLC- New
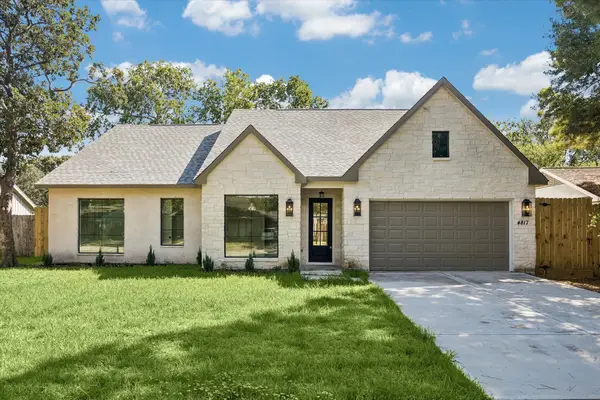 $975,000Active4 beds 4 baths3,320 sq. ft.
4817 Kingfisher Drive, Houston, TX 77035
MLS# 13235886Listed by: RE/MAX SIGNATURE - New
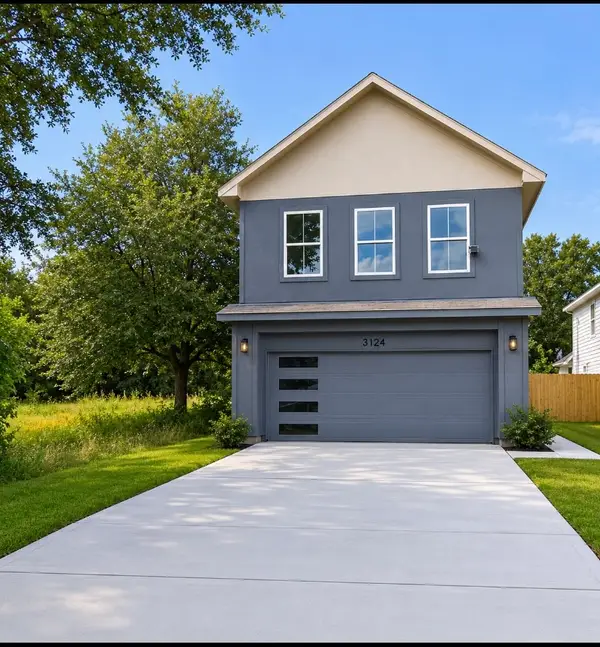 $310,000Active3 beds 3 baths1,900 sq. ft.
3124 Dawson Lane, Houston, TX 77051
MLS# 14709000Listed by: WORD REALTY - New
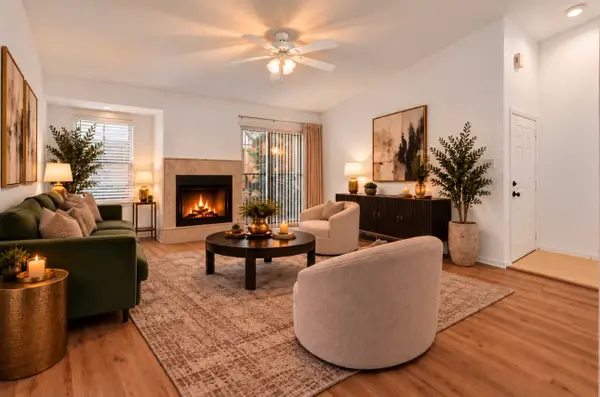 $94,999Active1 beds 1 baths822 sq. ft.
10811 Richmond Avenue #72, Houston, TX 77042
MLS# 19218753Listed by: TEXRA REALTY, LLC - New
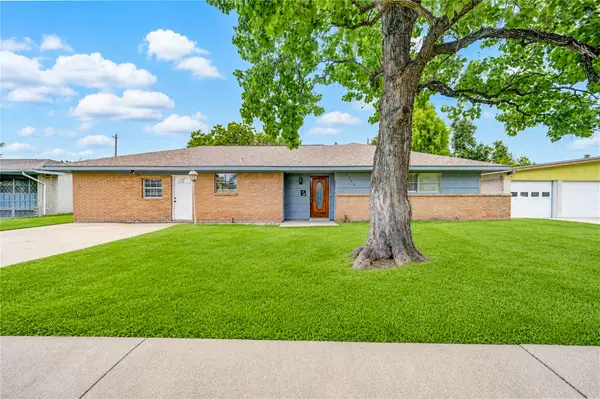 $305,700Active4 beds 2 baths2,281 sq. ft.
7543 Wilmerdean Street, Houston, TX 77061
MLS# 21843950Listed by: KELLER WILLIAMS MEMORIAL - New
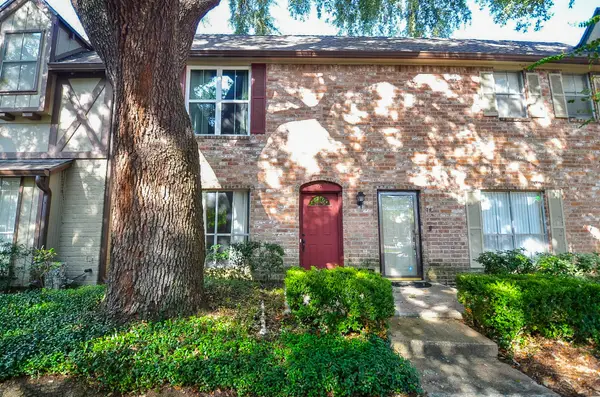 $165,000Active2 beds 3 baths1,406 sq. ft.
850 Threadneedle Street #75, Houston, TX 77079
MLS# 30837448Listed by: UNITED REAL ESTATE - New
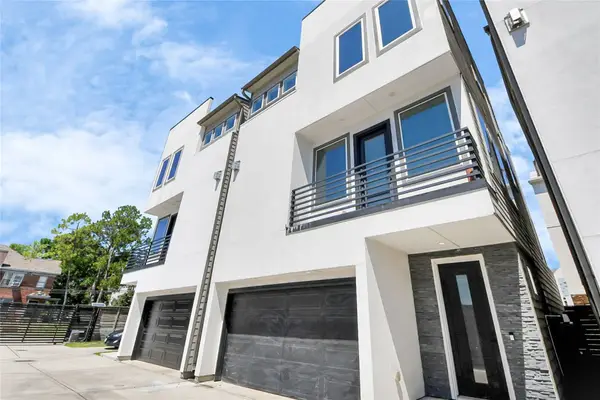 $425,000Active3 beds 4 baths2,477 sq. ft.
1805 Blodgett Street, Houston, TX 77004
MLS# 52647967Listed by: EXP REALTY LLC - New
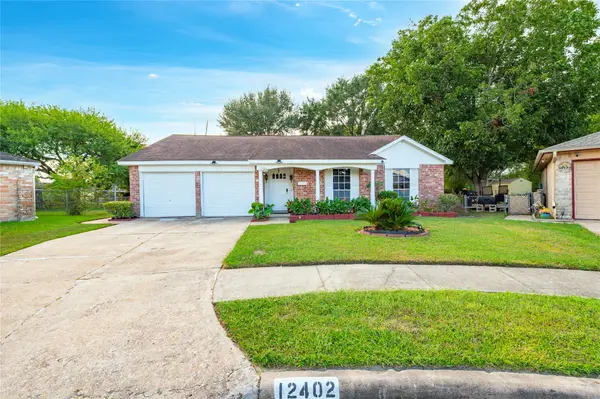 $239,999Active3 beds 2 baths1,407 sq. ft.
12402 Gotham Drive, Houston, TX 77089
MLS# 53046624Listed by: KELLER WILLIAMS SUMMIT - New
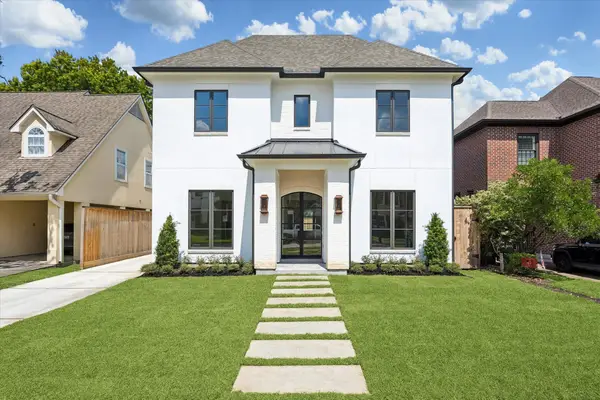 $2,799,000Active5 beds 5 baths3,921 sq. ft.
3920 University Boulevard, Houston, TX 77005
MLS# 60389503Listed by: MARTHA TURNER SOTHEBY'S INTERNATIONAL REALTY - New
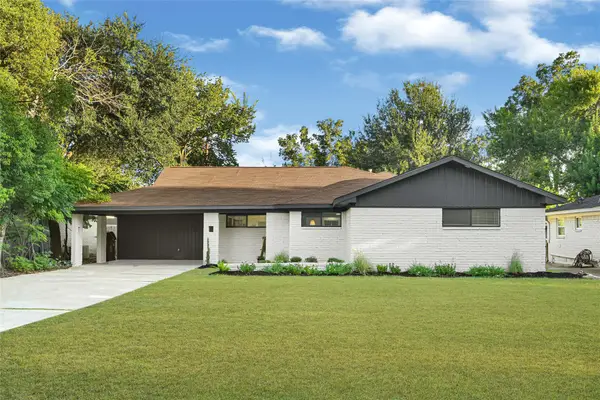 $449,900Active4 beds 3 baths2,115 sq. ft.
4834 Spellman Road, Houston, TX 77035
MLS# 64514165Listed by: HOMECOIN.COM


Protect your home and budget from life's surprises with an Assurant Home Warranty, backed by a partner that supports you through every step of homeownership. Explore Plans.
© 2023 - 2026 ERA Franchise Systems LLC. All rights reserved. ERA Franchise Systems LLC fully supports the principles of the Fair Housing Act and the Equal Opportunity Act. ERA, ERA Real Estate powered, and their respective logos are registered service marks of ERA Franchise Systems LLC. Each office is independently owned and operated.