
8005 Ridgeview Drive, Houston, TX 77055
Local realty services provided by:American Real Estate ERA Powered
8005 Ridgeview Drive,Houston, TX 77055
$999,000
- 4 Beds
- 4 Baths
- 3,361 sq. ft.
- Single family
- Active
Listed by: kariliz perez
Office: stone & fields855-450-0442
MLS#:25194327
Source:HARMLS
Price summary
- Price:$999,000
- Price per sq. ft.:$297.23
About this home
This striking two-story home impresses with bold architectural lines, expansive glass, and warm wood accents. Inside, an open-concept living area flows into a chef’s kitchen, dining room, and private study. The main-floor primary suite offers dual walk-in closets and a spa-like bath with soaking tub, plus a powder room and laundry nearby. Upstairs features three spacious bedrooms, including a suite with private bath, two additional full baths, and a versatile loft/living area. A 2-car garage and paver driveway complete this beautifully designed home, seamlessly blending style and function.
Contact an agent
Home facts
- Year built:2026
- Subdivision & Development:Ridgecrest
- Listing ID #:25194327
- Updated:August 27, 2026 at 11:56 AM
Rooms and interior
- Bedrooms:4
- Total bathrooms:4
- Full bathrooms:3
- Half bathrooms:1
- Rooms Total:4
- Bathrooms Description:Separate Shower
- Kitchen Description:Kitchen Family Room Combo
- Living area:3,361 sq. ft.
Heating and cooling
- Cooling:Central Air, Electric
- Heating:Central, Gas
- Central air:Yes
Structure and exterior
- Roof:Composition
- Year built:2026
- Building area:3,361 sq. ft.
- Lot area:0.17 Acres
- Construction Materials:Cement Siding, Stucco
- Foundation Description:Slab
- Levels:3 Stories
Schools
- High school:NORTHBROOK HIGH SCHOOL
- Middle school:LANDRUM MIDDLE SCHOOL
- Elementary school:RIDGECREST ELEMENTARY SCHOOL (SPRING BRANCH)
Utilities
- Sewer:Public Sewer
Finances and disclosures
- Price:$999,000
- Price per sq. ft.:$297.23
- Tax amount:$5,117 (2025)
Features and amenities
- Amenities:Ceiling Fans, Low Emissivity Windows
Parking
- Parking description:Garage
- Garage:Yes
- Garage spaces:2
New listings near 8005 Ridgeview Drive
- New
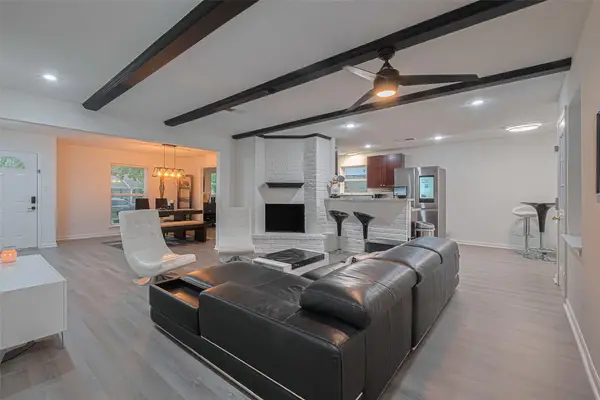 $399,000Active4 beds 2 baths1,954 sq. ft.
12602 Westleigh Drive, Houston, TX 77077
MLS# 10145454Listed by: KELLER WILLIAMS REALTY METROPOLITAN - New
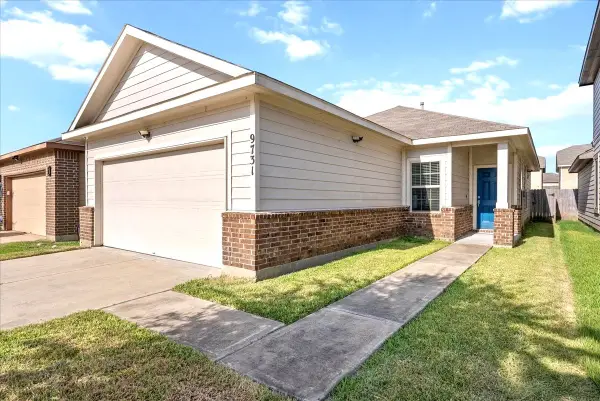 $224,999Active3 beds 2 baths1,251 sq. ft.
9731 Colsterdale Court, Houston, TX 77044
MLS# 12678936Listed by: PRIORITY ONE REAL ESTATE - New
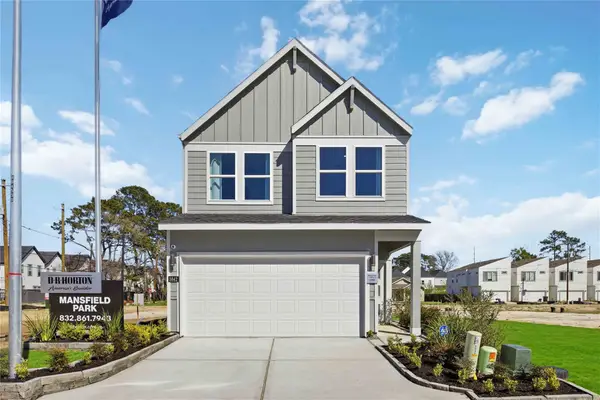 $284,990Active3 beds 3 baths1,483 sq. ft.
5824 Mansfield Creek Lane, Houston, TX 77091
MLS# 18640433Listed by: CASA BONILLA REALTY LLC - New
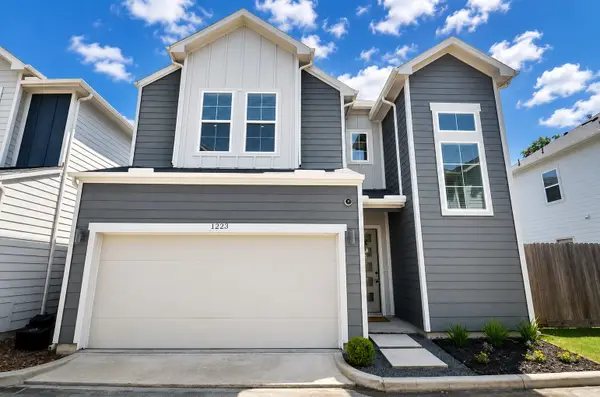 $299,900Active3 beds 3 baths1,578 sq. ft.
1223 W Tidwell Road, Houston, TX 77091
MLS# 19228471Listed by: ZURI PROPERTIES - Open Sat, 12 to 2pmNew
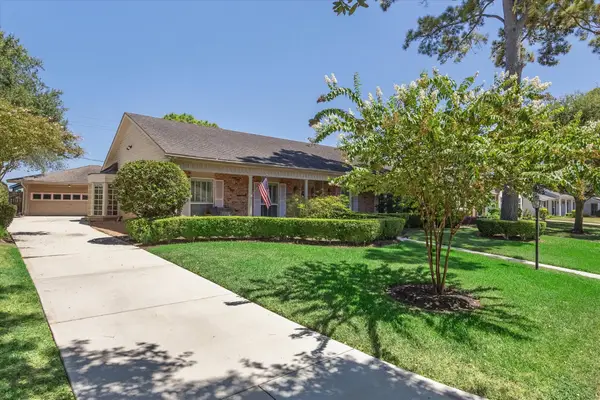 $599,000Active4 beds 3 baths2,277 sq. ft.
818 Olney Oak Drive, Houston, TX 77079
MLS# 19982594Listed by: MARTHA TURNER SOTHEBY'S INTERNATIONAL REALTY - Open Sun, 3 to 5pmNew
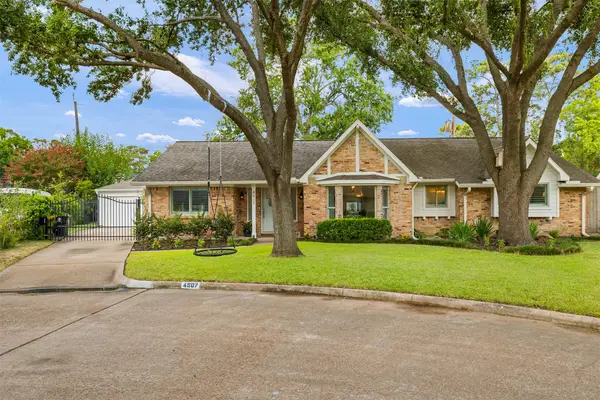 $950,000Active4 beds 3 baths2,451 sq. ft.
4907 Golf Drive, Houston, TX 77018
MLS# 21774711Listed by: KELLER WILLIAMS REALTY METROPOLITAN - New
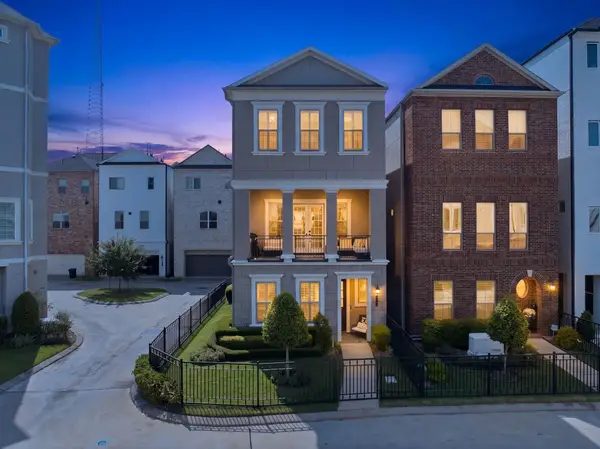 $835,000Active3 beds 3 baths2,656 sq. ft.
933 Blackshire Lane, Houston, TX 77055
MLS# 25783472Listed by: REAL BROKER, LLC - New
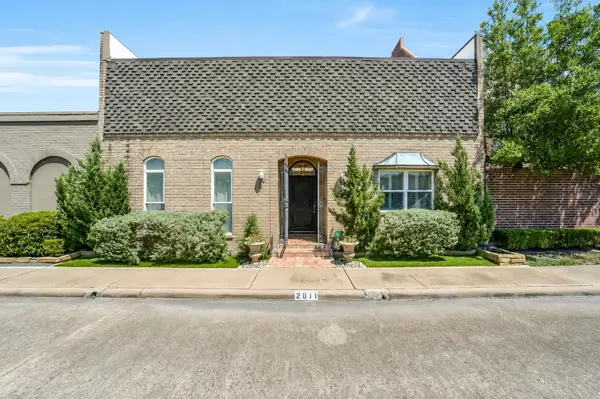 $695,000Active3 beds 4 baths3,301 sq. ft.
2011 Canongate Drive, Houston, TX 77056
MLS# 4355084Listed by: BETH WOLFF REALTORS - New
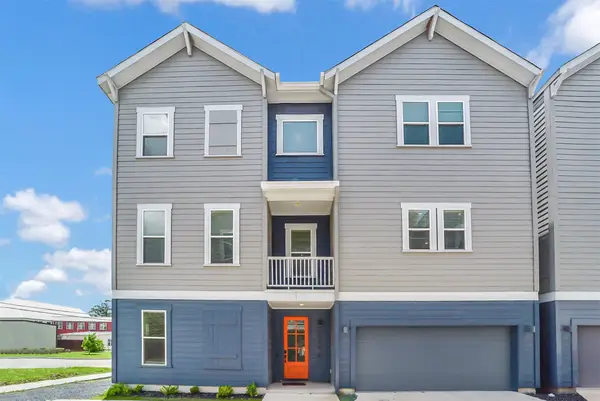 $410,000Active3 beds 4 baths2,365 sq. ft.
2206 Lou Ellen Lane #C, Houston, TX 77018
MLS# 54502893Listed by: EXP REALTY LLC - New
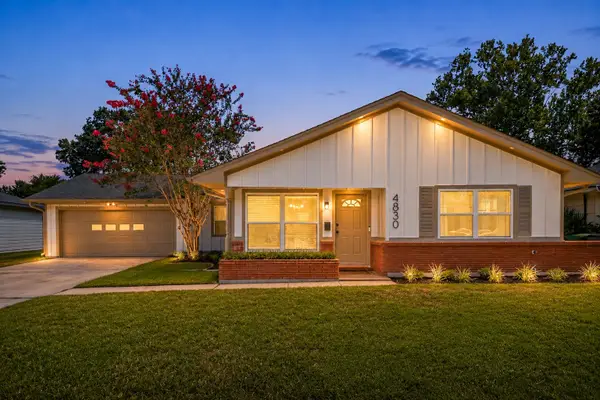 $349,900Active3 beds 2 baths1,408 sq. ft.
4830 Hummingbird Street, Houston, TX 77035
MLS# 55008238Listed by: COLDWELL BANKER REALTY - BELLAIRE-METROPOLITAN


Protect your home and budget from life's surprises with an Assurant Home Warranty, backed by a partner that supports you through every step of homeownership. Explore Plans.
© 2023 - 2026 ERA Franchise Systems LLC. All rights reserved. ERA Franchise Systems LLC fully supports the principles of the Fair Housing Act and the Equal Opportunity Act. ERA, ERA Real Estate powered, and their respective logos are registered service marks of ERA Franchise Systems LLC. Each office is independently owned and operated.