
8100 Creekbend Dr #132, Houston, TX 77071
Local realty services provided by:ERA Brokers Consolidated
Listed by: mercedes jaime de leon
Office: keller williams advantage
MLS#:9690329
Source:ACTRIS
8100 Creekbend Dr #132,Houston, TX 77071
$115,000
- 3 Beds
- 2 Baths
- 1,182 sq. ft.
- Condominium
- Active
Price summary
- Price:$115,000
- Price per sq. ft.:$97.29
- Monthly HOA dues:$328
About this home
Great opportunity for investors or home buyers! This Houston condo is priced to offer excellent value and is a fantastic opportunity for someone looking to add a property to their portfolio, create a rental investment, or make it their own home.
The property offers a great location with convenient access to Houston-area amenities, shopping, dining, entertainment, and major roadways. With attractive pricing and plenty of potential, this condo is worth taking a closer look at for buyers seeking affordability and investors looking for their next opportunity.
Please note: The photos shown are from before the most recent tenant occupied the property and may not reflect the condo’s current condition. Buyers and agents are encouraged to verify all information and conduct their own due diligence.
Priced competitively—don’t miss the opportunity to take a closer look at this Houston condo
Contact an agent
Home facts
- Year built:1976
- Subdivision & Development:Braeswood Forest Condo
- Listing ID #:9690329
- Updated:August 21, 2026 at 10:19 AM
Rooms and interior
- Bedrooms:3
- Total bathrooms:2
- Full bathrooms:2
- Flooring:Carpet, Laminate
- Kitchen Description:Dishwasher, Range, Refrigerator
- Living area:1,182 sq. ft.
Heating and cooling
- Cooling:Central
- Heating:Central
- Central air:Yes
Structure and exterior
- Roof:Composition
- Year built:1976
- Building area:1,182 sq. ft.
- Lot area:3.34 Acres
- Construction Materials:Brick, Wood Siding
- Exterior Features:Balcony
- Foundation Description:Slab
Schools
- High school:Sharpstown
- Elementary school:Milne
Utilities
- Water:Public
- Sewer:Public Sewer
Finances and disclosures
- Price:$115,000
- Price per sq. ft.:$97.29
- Tax amount:$1,576 (2025)
Features and amenities
- Appliances:Dishwasher, Range, Refrigerator
New listings near 8100 Creekbend Dr #132
- New
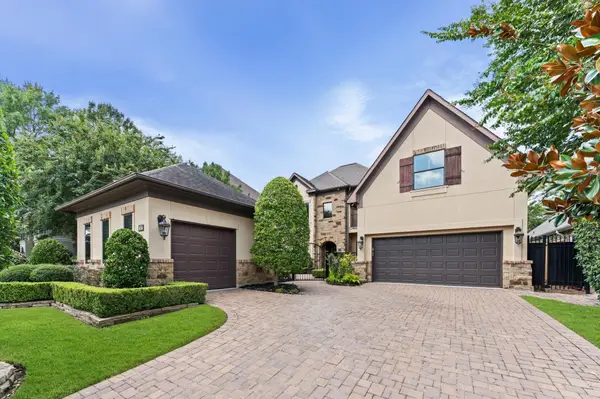 $869,900Active4 beds 5 baths3,753 sq. ft.
3122 Rosemary Park Lane, Houston, TX 77082
MLS# 12186363Listed by: RE/MAX ONE - New
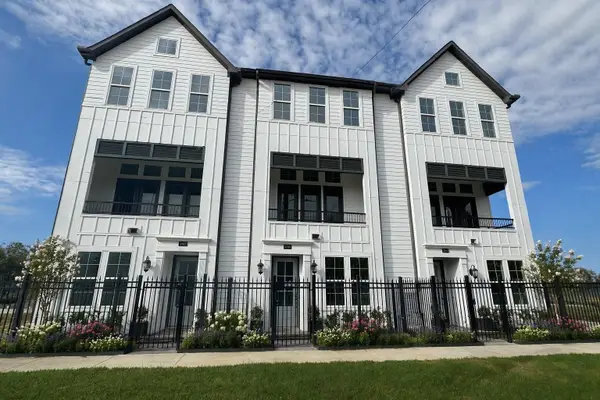 $439,900Active3 beds 4 baths1,922 sq. ft.
2747 Providence Street, Houston, TX 77020
MLS# 14822591Listed by: INTOWN HOMES - New
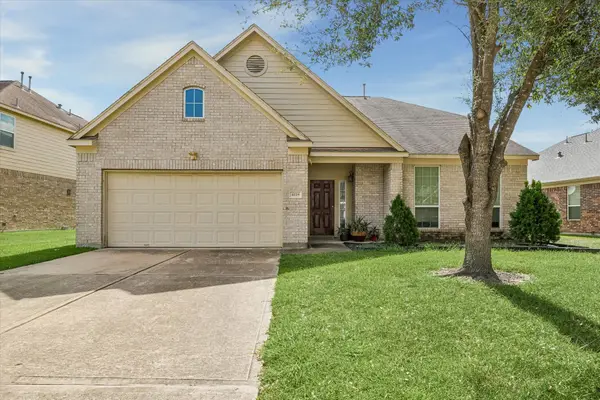 $355,000Active4 beds 3 baths2,645 sq. ft.
4118 Cascade Oaks Court, Houston, TX 77084
MLS# 17506952Listed by: WALKER WATSON GROUP - New
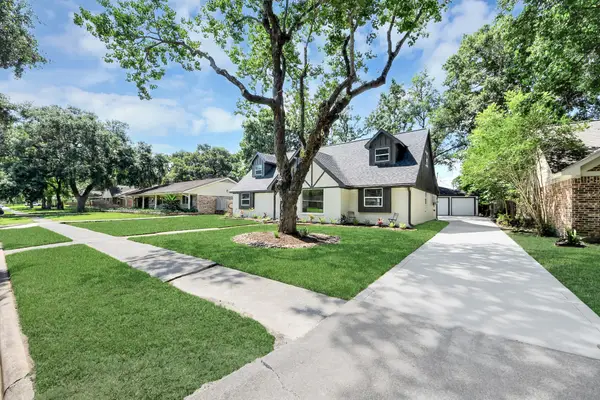 $395,000Active4 beds 3 baths2,568 sq. ft.
6015 Mcknight Street, Houston, TX 77035
MLS# 23270684Listed by: RA BROKERS - New
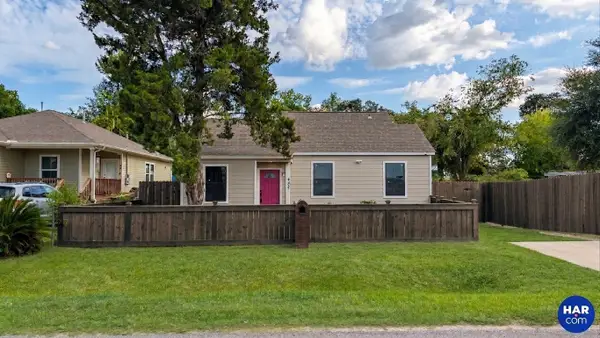 $229,000Active3 beds 2 baths1,482 sq. ft.
428 Van Molan Street, Houston, TX 77022
MLS# 24886639Listed by: COMPASS RE TEXAS, LLC - WEST HOUSTON - New
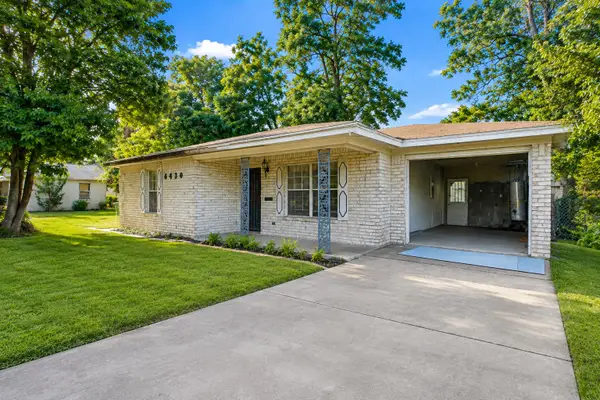 $125,000Active4 beds 2 baths837 sq. ft.
5305 Kashmere Street, Houston, TX 77026
MLS# 26179668Listed by: TEXAS TIER REALTY - New
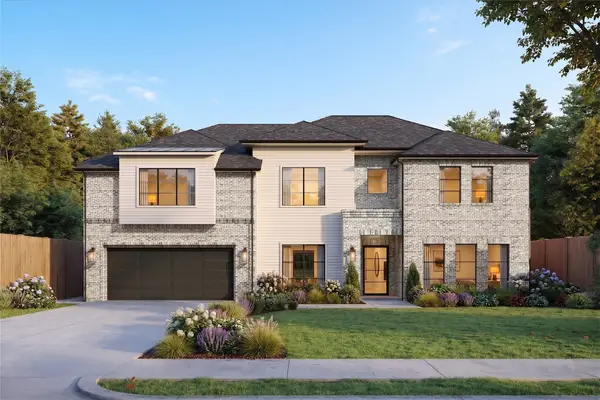 $2,249,500Active4 beds 6 baths5,231 sq. ft.
1621 Bayram Drive, Houston, TX 77055
MLS# 37493946Listed by: CUNNINGHAM REALTY GROUP - New
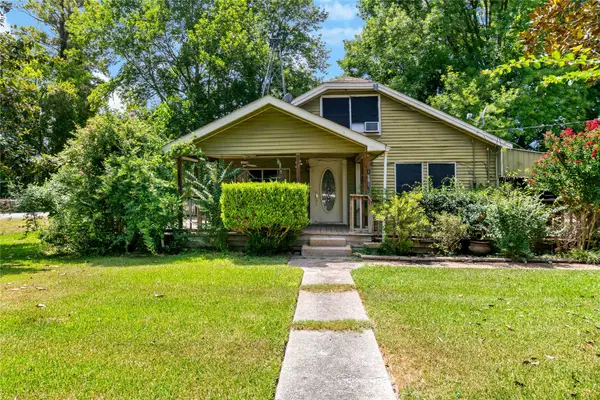 $159,990Active3 beds 2 baths1,430 sq. ft.
16507 Green Manor Drive, Humble, TX 77396
MLS# 38771876Listed by: HOMESMART - New
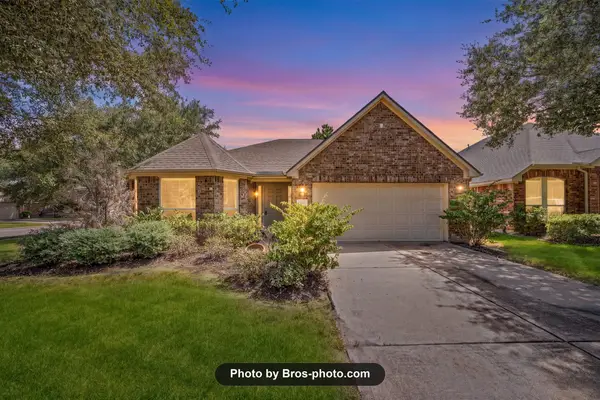 $350,000Active3 beds 2 baths2,098 sq. ft.
17711 Delta Springs Lane, Houston, TX 77084
MLS# 39925709Listed by: KELLER WILLIAMS SIGNATURE - New
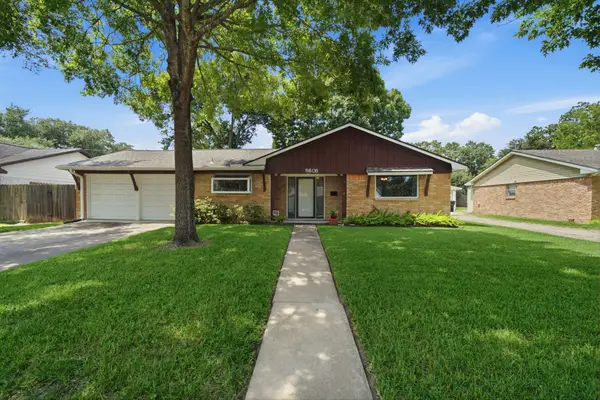 $419,000Active4 beds 2 baths1,824 sq. ft.
5606 Carew Street, Houston, TX 77096
MLS# 42280236Listed by: BETTER HOMES AND GARDENS REAL ESTATE GARY GREENE - WOODWAY


Protect your home and budget from life's surprises with an Assurant Home Warranty, backed by a partner that supports you through every step of homeownership. Explore Plans.
© 2023 - 2026 ERA Franchise Systems LLC. All rights reserved. ERA Franchise Systems LLC fully supports the principles of the Fair Housing Act and the Equal Opportunity Act. ERA, ERA Real Estate powered, and their respective logos are registered service marks of ERA Franchise Systems LLC. Each office is independently owned and operated.