
8214 Pine Falls Drive, Houston, TX 77095
Local realty services provided by:ERA Experts
8214 Pine Falls Drive,Houston, TX 77095
$303,000
- 3 Beds
- 3 Baths
- 2,077 sq. ft.
- Single family
- Active
Listed by: samantha denoyer
Office: exp realty llc.888-519-7431
MLS#:16511511
Source:HARMLS
Price summary
- Price:$303,000
- Price per sq. ft.:$145.88
- Monthly HOA dues:$64
About this home
The Copperfield Neighborhood, where the pace is a little slower and the possibilities are just waiting for you. This home is perfect for the buyer who can see the beauty in what’s already been started and is ready to put their own signature on the finishing touches. Much of the heavy lifting has already been taken care of, giving you the opportunity to step in, complete the vision, and create a space that feels uniquely yours. Thoughtfully curated for its next adventure, this home offers a wonderful balance between progress and possibility. Whether you envision cozy mornings at home, relaxed evenings with friends, or simply enjoying a little more room to breathe, there’s something special about having a home that leaves space for your own ideas. This is more than a project, it’s an opportunity to take something with a story and give it the next chapter. Come bring your vision, your personality, and your own flare. The groundwork is here. Now it’s your turn to make it home.
Contact an agent
Home facts
- Year built:1982
- Subdivision & Development:Copperfield Middlegate Village
- Listing ID #:16511511
- Updated:September 27, 2026 at 12:17 PM
Rooms and interior
- Bedrooms:3
- Total bathrooms:3
- Full bathrooms:2
- Half bathrooms:1
- Rooms Total:10
- Dining Description:Living Dining Room
- Bathrooms Description:Tub Shower
- Kitchen Description:Breakfast Bar, Dishwasher, Disposal, Gas Cooktop, Gas Oven, Microwave, Pantry, Pot Filler, Walk In Pantry
- Living area:2,077 sq. ft.
Heating and cooling
- Cooling:Central Air, Electric
- Heating:Central, Gas
- Central air:Yes
Structure and exterior
- Roof:Composition
- Year built:1982
- Building area:2,077 sq. ft.
- Lot area:0.21 Acres
- Lot Features:Subdivision
- Architectural Style:craftsman
- Construction Materials:Brick, Wood Siding
- Foundation Description:Slab
- Levels:2 Stories
Schools
- High school:CYPRESS FALLS HIGH SCHOOL
- Middle school:LABAY MIDDLE SCHOOL
- Elementary school:FIEST ELEMENTARY SCHOOL
Utilities
- Sewer:Public Sewer
Finances and disclosures
- Price:$303,000
- Price per sq. ft.:$145.88
- Tax amount:$5,229 (2025)
Features and amenities
- Appliances:Dishwasher, Disposal, Gas Cooktop, Gas Oven, Microwave
- Amenities:Loft
Parking
- Parking description:Driveway, Garage
- Garage:Yes
- Garage spaces:2
New listings near 8214 Pine Falls Drive
- New
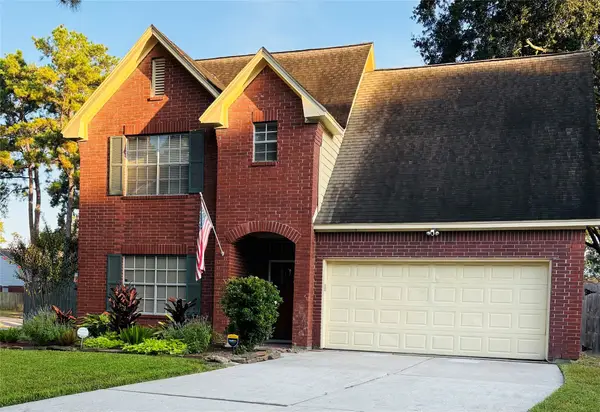 $315,000Active3 beds 3 baths2,150 sq. ft.
3215 Shady Maple Court, Houston, TX 77339
MLS# 14215625Listed by: KELLER WILLIAMS REALTY NORTHEAST - New
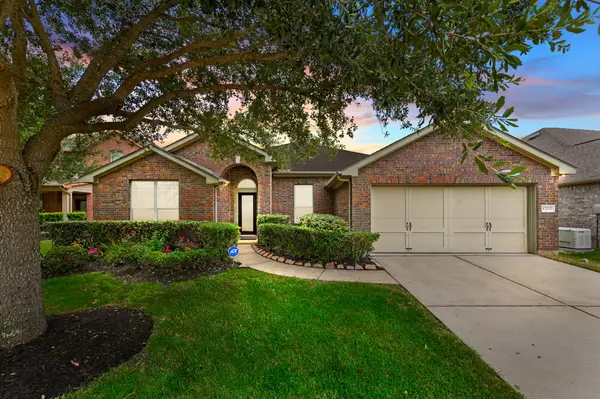 $350,000Active4 beds 2 baths2,618 sq. ft.
17222 Pine Hollow Landing Court, Houston, TX 77084
MLS# 23764279Listed by: THE VINCERE GROUP LLC - New
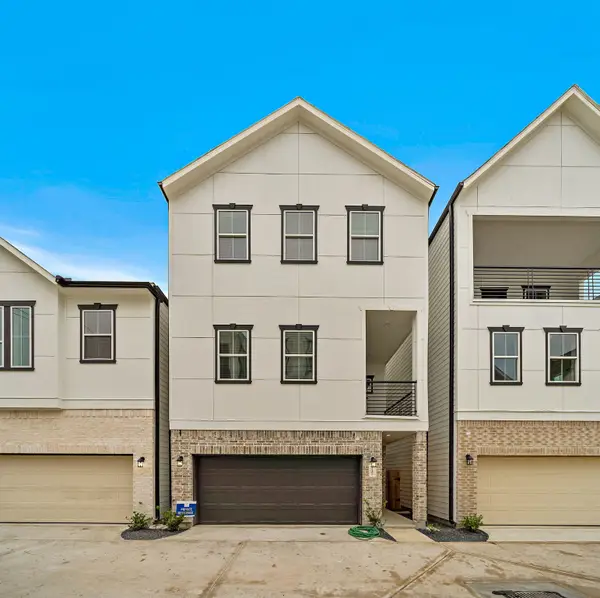 $399,000Active3 beds 4 baths1,814 sq. ft.
5418 Wheatley Street #E, Houston, TX 77091
MLS# 34588733Listed by: NUVIEW REALTY GROUP - New
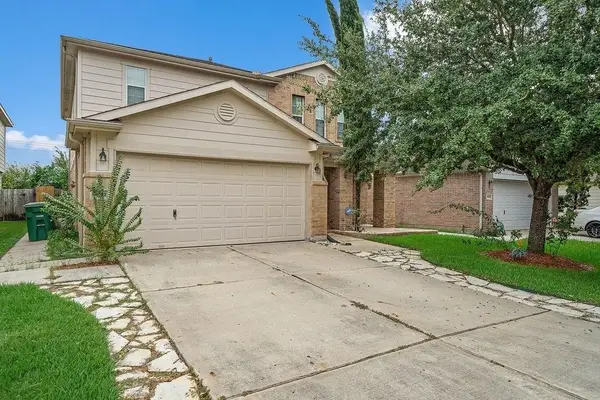 $310,000Active3 beds 3 baths2,180 sq. ft.
14022 Autumn Ridge Trail Drive, Houston, TX 77048
MLS# 47360568Listed by: LAS LOMAS REALTY ELITE - New
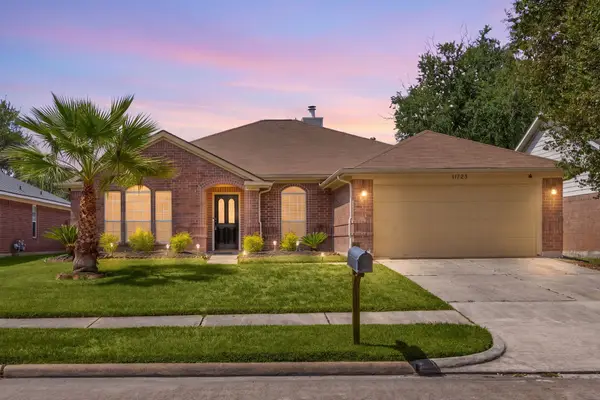 $270,000Active3 beds 2 baths2,000 sq. ft.
11723 Inga Lane, Houston, TX 77064
MLS# 64544759Listed by: CORCORAN GENESIS - New
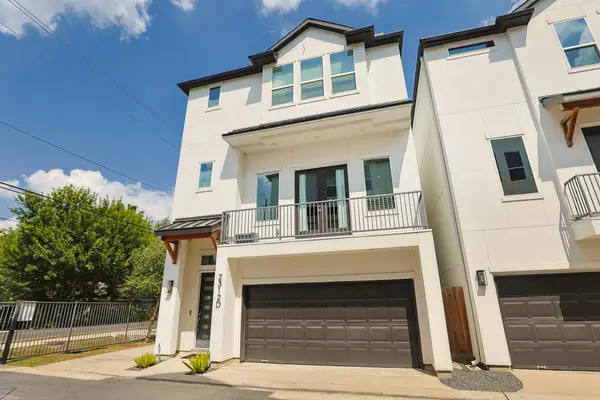 $469,900Active3 beds 4 baths2,057 sq. ft.
2312 Campbell Road #D, Houston, TX 77080
MLS# 24533631Listed by: CENTURY 21 ENERGY - New
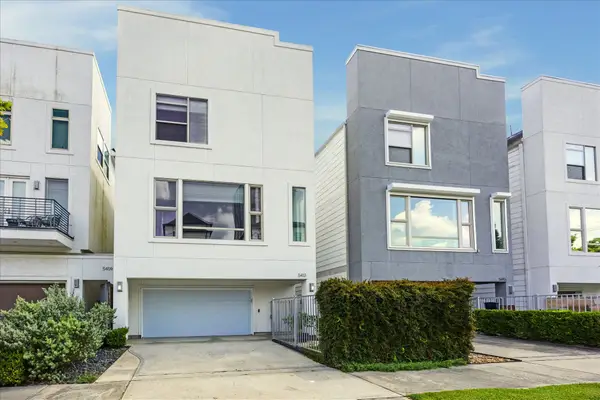 $550,000Active3 beds 4 baths2,382 sq. ft.
5413 Jackson Street, Houston, TX 77004
MLS# 26951060Listed by: REAL BROKER, LLC - New
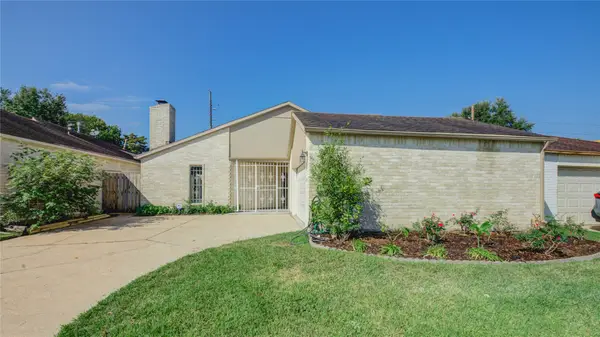 $259,000Active3 beds 2 baths2,143 sq. ft.
7222 Winkleman Road, Houston, TX 77083
MLS# 59262331Listed by: HOMESMART - New
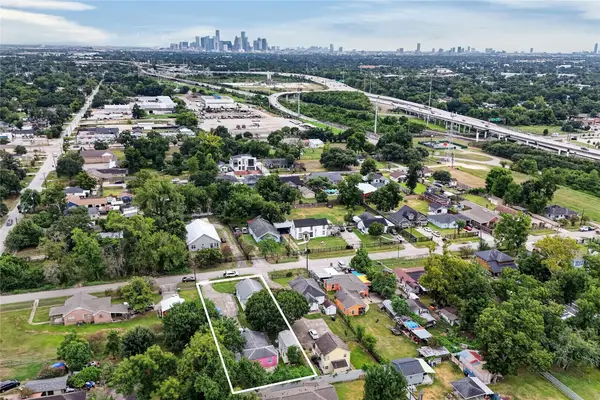 $214,999Active5 beds 2 baths1,536 sq. ft.
1817 Mcdaniel Street, Houston, TX 77093
MLS# 21024743Listed by: KELLER WILLIAMS REALTY PROFESSIONALS - New
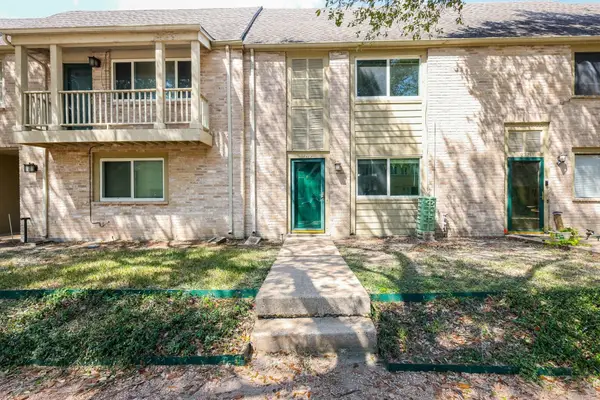 $110,000Active3 beds 3 baths1,786 sq. ft.
2119 Hazlitt Drive, Houston, TX 77032
MLS# 24176079Listed by: INC REALTY


Protect your home and budget from life's surprises with an Assurant Home Warranty, backed by a partner that supports you through every step of homeownership. Explore Plans.
© 2023 - 2026 ERA Franchise Systems LLC. All rights reserved. ERA Franchise Systems LLC fully supports the principles of the Fair Housing Act and the Equal Opportunity Act. ERA, ERA Real Estate powered, and their respective logos are registered service marks of ERA Franchise Systems LLC. Each office is independently owned and operated.