
826 Ivory Ridge Lane, Houston, TX 77094
Local realty services provided by:American Real Estate ERA Powered
826 Ivory Ridge Lane,Houston, TX 77094
$678,500
- 4 Beds
- 4 Baths
- 3,557 sq. ft.
- Single family
- Active
Listed by: elisabeth mcninch
Office: village property advisors832-204-1400
MLS#:17620058
Source:HARMLS
Price summary
- Price:$678,500
- Price per sq. ft.:$190.75
- Monthly HOA dues:$118.33
About this home
*STUNNING HOME* *AMAZING LOCATION* Timeless classic built by Trendmaker in the heart of Green Trails. Roof (2015); 2 zoned HVACs; Brick & Hardie; Gutters; Double pane windows; Int paint (2026); LVP flooring throughout much of 1st floor & staircase (2026); Carpet (2026); Updated lighting & ceiling fans. Refinished leaded glass door (2026). Elegant foyer w/ soaring ceiling & sweeping staircase. Study w/ French doors. Formal dining. Island kitchen w/ quartz (2026), downdraft gas stovetop, oven (2026), MW (2026), freshly painted cabinets (2026). Spacious family rm w/ gas log FP & wall of windows. 1st flr primary suite w/ sitting area w/ FP. Updated Primary bath: 2 vanities w/ quartz (2026), jetted tub w/ new tilework (2026), oversized tiled walk-in shower w/ glass door (2026), & large WIC. 2nd flr: Gmrm, 3 sizeable bdrms, generous closets, & 2 full baths. Covered patio & freestanding wooden pergola – great for entertaining. Full sprinkler sys. 3-car det garage w/ expanded drive. MUST SEE!
Contact an agent
Home facts
- Year built:1998
- Subdivision & Development:Green Trails Park
- Listing ID #:17620058
- Updated:August 29, 2026 at 09:33 PM
Rooms and interior
- Bedrooms:4
- Total bathrooms:4
- Full bathrooms:3
- Half bathrooms:1
- Rooms Total:17
- Flooring:Carpet, Plank, Tile, Vinyl
- Bathrooms Description:Bidet, Hollywood Bath, Jetted Tub, Separate Shower, Tub Shower
- Kitchen Description:Breakfast Bar, Dishwasher, Disposal, Electric Oven, Gas Cooktop, Kitchen Family Room Combo, Kitchen Island, Microwave, Oven, Pantry, Quartz Counters
- Living area:3,557 sq. ft.
Heating and cooling
- Cooling:Central Air, Electric, Zoned
- Heating:Central, Gas, Zoned
- Central air:Yes
Structure and exterior
- Roof:Composition
- Year built:1998
- Building area:3,557 sq. ft.
- Lot area:0.22 Acres
- Lot Features:Subdivision
- Architectural Style:Traditional
- Construction Materials:Brick, Cement Siding, Wood Siding
- Exterior Features:Fence, Patio, Private Yard, Sprinkler Irrigation, Tennis Courts
- Foundation Description:Slab
- Levels:2 Stories
Schools
- High school:TAYLOR HIGH SCHOOL (KATY)
- Middle school:MEMORIAL PARKWAY JUNIOR HIGH SCHOOL
- Elementary school:NOTTINGHAM COUNTRY ELEMENTARY SCHOOL
Utilities
- Sewer:Public Sewer
Finances and disclosures
- Price:$678,500
- Price per sq. ft.:$190.75
- Tax amount:$11,559 (2025)
Features and amenities
- Appliances:Dishwasher, Disposal, Electric Oven, Gas Cooktop, Microwave, Oven
- Amenities:Crown Molding, Entrance Foyer, High Ceilings, Low Emissivity Windows, Prewired, Security System - Owned, Smoke Detectors, Window Coverings
Parking
- Parking description:Driveway, Garage, Garage Door Opener, Oversized
- Garage:Yes
- Garage spaces:3
New listings near 826 Ivory Ridge Lane
- New
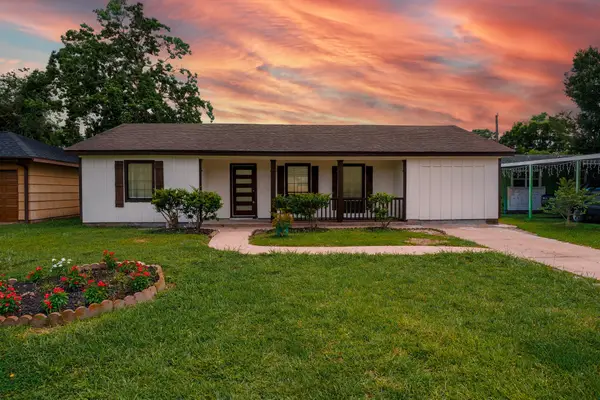 $198,900Active4 beds 2 baths1,324 sq. ft.
5618 Southbrook Street, Houston, TX 77033
MLS# 10730762Listed by: TEXAS PREMIER REALTY - New
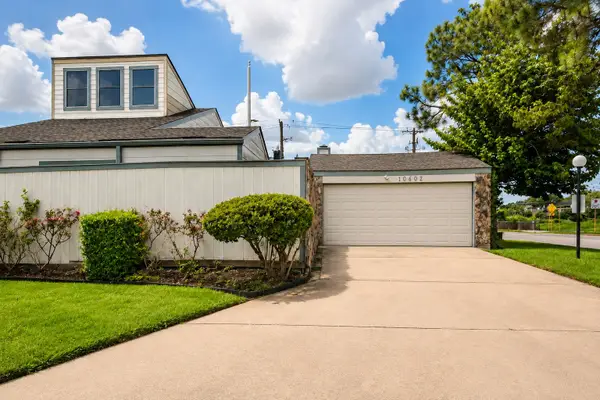 $159,000Active2 beds 2 baths1,504 sq. ft.
10602 Sandpiper Drive, Houston, TX 77096
MLS# 71604660Listed by: NORLUXE REALTY HOUSTON - New
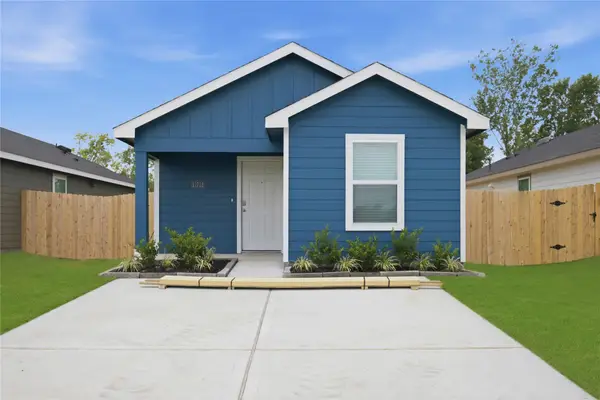 $199,990Active2 beds 2 baths813 sq. ft.
6021 Pineapple Street, Houston, TX 77048
MLS# 2097392Listed by: CASA BONILLA REALTY LLC - New
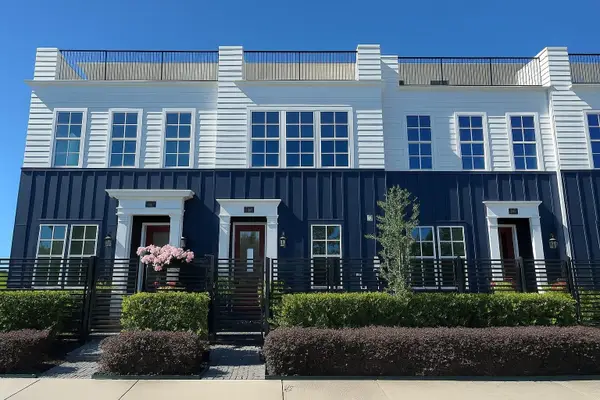 $349,900Active2 beds 3 baths1,691 sq. ft.
741 Bringhurst Street, Houston, TX 77020
MLS# 43164536Listed by: INTOWN HOMES - New
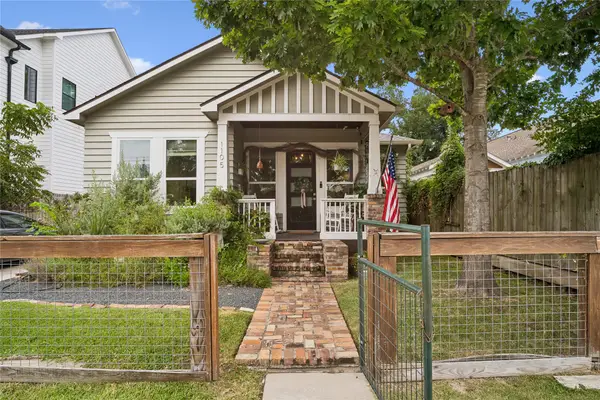 $599,999Active4 beds 3 baths1,875 sq. ft.
1105 Tabor Street, Houston, TX 77009
MLS# 91072283Listed by: HOMESMART - New
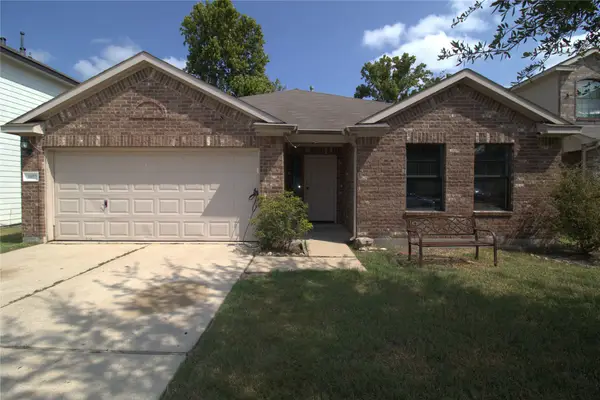 $295,000Active3 beds 2 baths1,788 sq. ft.
6022 Crakston Street, Houston, TX 77084
MLS# 91906048Listed by: HOMESMART - New
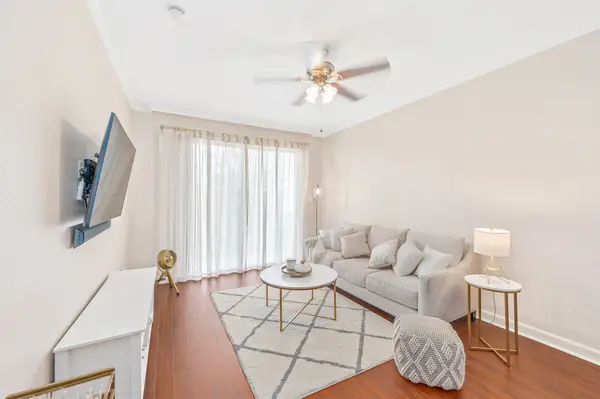 $149,900Active1 beds 1 baths712 sq. ft.
4515 Briar Hollow Place #312, Houston, TX 77027
MLS# 16618644Listed by: CAMELOT REALTY GROUP - New
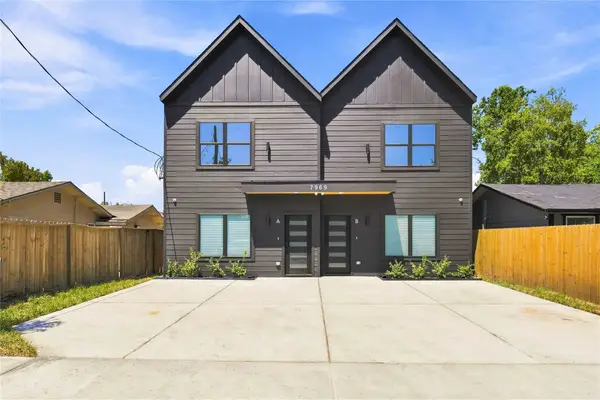 $490,000Active-- beds -- baths
7969 Ritz Street, Houston, TX 77028
MLS# 26738886Listed by: NEXTGEN REAL ESTATE PROPERTIES - New
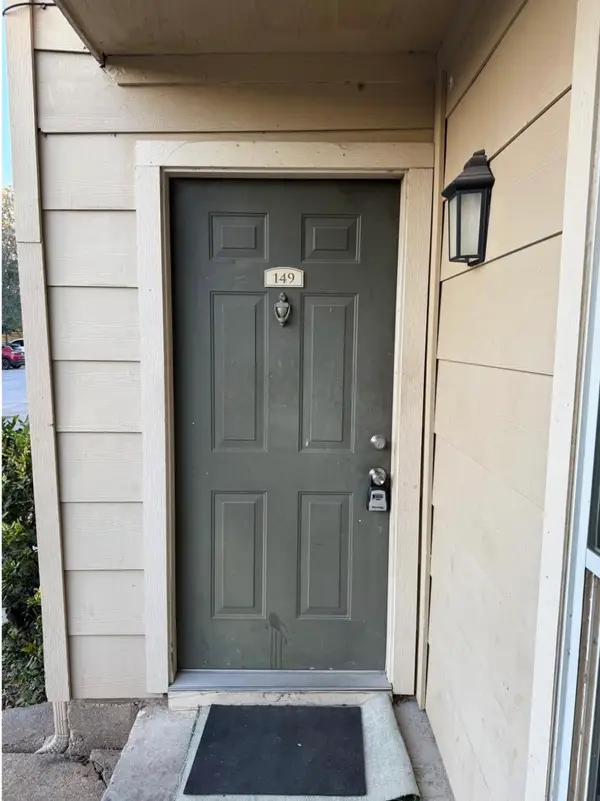 $72,000Active2 beds 2 baths937 sq. ft.
8100 Creekbend Drive #149, Houston, TX 77071
MLS# 30252692Listed by: DISCOVERED HOMES INV.INC. RAPHAEL OJO - New
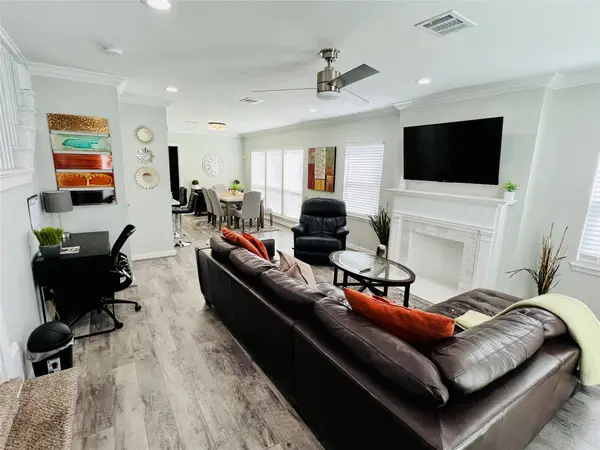 $775,000Active4 beds 2 baths3,402 sq. ft.
1909 Ruth Street, Houston, TX 77004
MLS# 42889615Listed by: UHS PROPERTIES


Protect your home and budget from life's surprises with an Assurant Home Warranty, backed by a partner that supports you through every step of homeownership. Explore Plans.
© 2023 - 2026 ERA Franchise Systems LLC. All rights reserved. ERA Franchise Systems LLC fully supports the principles of the Fair Housing Act and the Equal Opportunity Act. ERA, ERA Real Estate powered, and their respective logos are registered service marks of ERA Franchise Systems LLC. Each office is independently owned and operated.