
907 Redway Ln, Houston, TX 77062
Local realty services provided by:ERA Brokers Consolidated
907 Redway Ln,Houston, TX 77062
$275,000
- 3 Beds
- 2 Baths
- 1,788 sq. ft.
- Single family
- Pending
Listed by: patricia williams
Office: 3d realty & property management
MLS#:2008746
Source:LERA
Price summary
- Price:$275,000
- Price per sq. ft.:$153.8
- Monthly HOA dues:$9
About this home
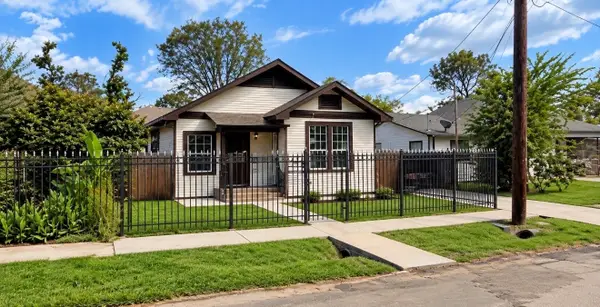
REALLY NICE PRICE IMPROVEMENT ON THIS GORGEOUS VERY WELL MAINTAINED HOME IN BEAUTIFUL WELL ESTABLISHED, CONVENIENT QUIET NEIGHBOR...MOVE IN READY, FRESH FULL INTERIOR PAINT, LARGE BEDROOMS, SPACIOUS MASTER..CEILING FANS THROUGHOUT, COZY BRICK FIREPLACE IN LARGE FAMILY ROOM..ALL WINDOWS NEW IN 2017 SPECIALTY DOUBLE PANE, AND ALL NEW PERMANENTLY SECURED STORM SCREENS..NICE KITCHEN LOTS OF CABINETS..FRIDGE INCLUDED..CORIAN COUNTERS KITCHEN AND BATHS..BAY WINDOW BREAKFAST AREA WITH BEAUTIFUL VIEW OF LANDSCAPED BACKYARD RETREAT..ENTIRE HOME AND PROPERTY NEW PLUMBING SYSTEM IN 2017, FULL PROPERTY STORM DRAIN SYSTEM ADDED TO PREVENT FLOODING OF HOME AND YARD..COMPLETE ELECTRICAL SYSTEM REPLACED IN 2017..TRANE TOP OF THE LINE A/C AND HEATER NEW IN 2020, INCLUDING UV LIGHT AND WHOLE HOME FILTRATION SYSTEM..HOME SECURITY WITH CAMERA'S..OVERSIZED GARAGE WITH NEW DOOR AND OPENER IN 2024..PRIVATE PARKLIKE BACKYARD WITH NEW FENCING 2024, BACKYARD IS BUTTERFLY AND WILDLIFE WELCOMING..LAWN AND TREES REGULARLY TREATED AND ARBORIST PROFESSIONALLY PROTECTED FOR YEARS..WALKING DISTANCE TO ELEMENTARY SCHOOL..LOCATED MINUTES NASA, U OF H CLEARLAKE, SHOPPING RESTAURANTS AND ENTERTAINMENT..BE ON THE BEACH IN GALVESTON JUST A SHORT DRIVE.....
Contact an agent
Home facts
- Year built:1967
- Subdivision & Development:CAMINO SOUTH
- Listing ID #:2008746
- Added:46 day(s) ago
- Updated:September 30, 2026 at 08:23 AM
Rooms and interior
- Bedrooms:3
- Total bathrooms:2
- Full bathrooms:2
- Flooring:Ceramic Tile, Linoleum, Vinyl
- Dining Description:Living Room/Dining Room Combo, Two Eating Areas
- Bathrooms Description:Tub/Shower Combo
- Kitchen Description:Built-In Oven, Cook Top, Disposal, Eat-In Kitchen, Gas Cooking, Ice Maker Connection, Microwave Oven, Refrigerator, Self-Cleaning Oven, Stove/Range, Vent Fan
- Bedroom Description:All Bedrooms Downstairs, Master Bedroom Downstairs, Walk-In Closets
- Living area:1,788 sq. ft.
Heating and cooling
- Cooling:One Central
- Heating:1 Unit, Central, Electric
Structure and exterior
- Roof:Composition
- Year built:1967
- Building area:1,788 sq. ft.
- Lot area:0.19 Acres
- Architectural Style:One Story
- Construction Materials:Brick
- Exterior Features:Patio Slab
- Foundation Description:Slab
- Levels:1 Story
Schools
- High school:Call District
- Middle school:Call District
- Elementary school:Call District
Utilities
- Water:City, Water System
- Sewer:City, Sewer System
Finances and disclosures
- Price:$275,000
- Price per sq. ft.:$153.8
- Tax amount:$4,984 (2025)
Features and amenities
- Laundry features:Dryer Connection, Laundry Room, Washer Connection
- Amenities:Attic - Access only, Built-In Oven, Carbon Monoxide Detector, Ceiling Fans, City Garbage Service, Gas Water Heater, High Speed Internet, Security System (Owned), Smoke Alarm, Telephone, Utility Room Inside
Parking
- Parking description:Garage Door Opener, Two Car Garage
 IDX information is provided exclusively for consumers’ personal, non-commercial use, that it may not be used for any purpose other than to identify prospective properties consumers may be interested in purchasing, and that the data is deemed reliable but is not guaranteed accurate by LERA MLS (Local Expertise Regional Access). The MLS may, at its discretion, require use of other disclaimers as necessary to protect participants and/or the MLS from liability.
 New listings near 907 Redway Ln
- New
 $399,900Active3 beds 4 baths2,281 sq. ft.
10811 Kyler Oaks Place, Houston, TX 77043
MLS# 6802108Listed by: ALMOST HOME PROPERTIES - New
 $319,989Active3 beds 3 baths1,939 sq. ft.
1524 Parkland Oak Drive, Houston, TX 77084
MLS# 72909260Listed by: RASHA REALTY, LLC - New
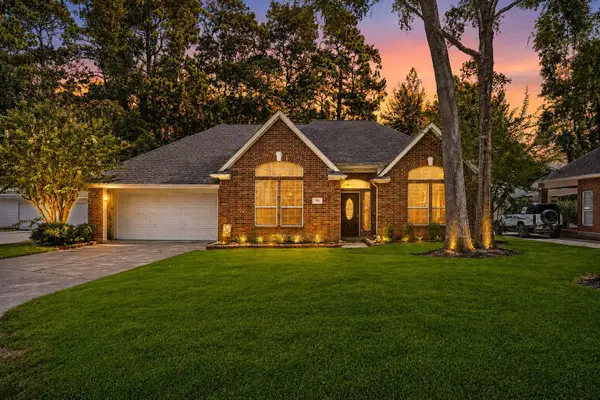 $340,000Active4 beds 3 baths2,493 sq. ft.
3010 Laurel Mist Court, Houston, TX 77345
MLS# 14035248Listed by: CB&A, REALTORS - New
 $465,000Active5 beds 4 baths3,508 sq. ft.
8910 Cote Court, Houston, TX 77064
MLS# 85778930Listed by: NEXTHOME REALTY CENTER - New
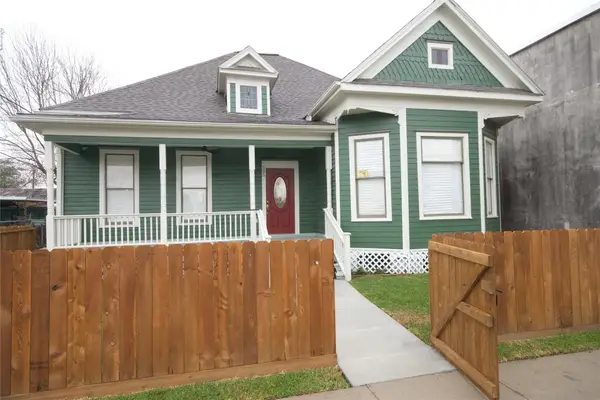 $412,500Active2 beds 2 baths1,544 sq. ft.
505 Winnie Street, Houston, TX 77009
MLS# 12242936Listed by: TEXAS HOUSES, LOTS & LAND REALTY - New
 $249,000Active4 beds 3 baths2,352 sq. ft.
5118 Cicada Lane, Houston, TX 77039
MLS# 29711872Listed by: WHITE ROCK REALTY - New
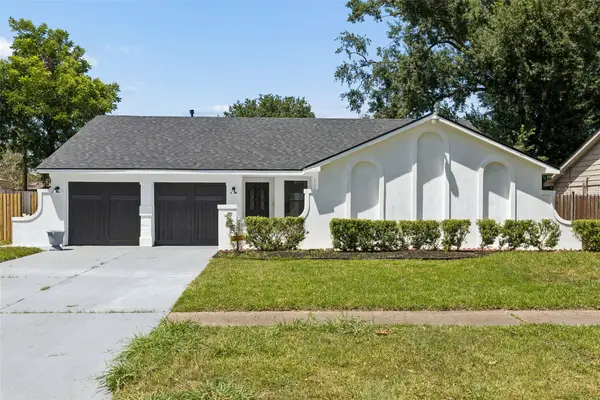 $345,000Active4 beds 3 baths1,672 sq. ft.
9238 Friendship Road, Houston, TX 77080
MLS# 95704751Listed by: DR. SEAN REALTY, LLC - New
 $449,000Active3 beds 4 baths1,915 sq. ft.
904 Kern Street #C, Houston, TX 77009
MLS# 79467184Listed by: NEXTGEN REAL ESTATE PROPERTIES 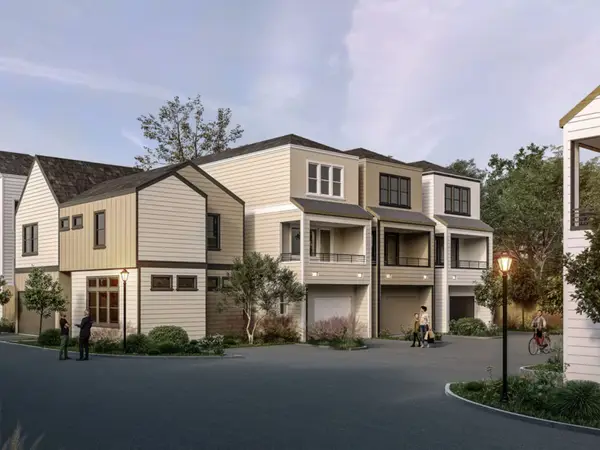 $299,900Active3 beds 3 baths1,512 sq. ft.
6704 Zaken Road, Houston, TX 77081
MLS# 63323042Listed by: WOMACK DEVELOPMENT & INVESTMENT REALTORS- New
 $149,900Active3 beds 1 baths1,628 sq. ft.
2206 Stevens Street, Houston, TX 77026
MLS# 10025320Listed by: MEADOWS PROPERTY GROUP


Protect your home and budget from life's surprises with an Assurant Home Warranty, backed by a partner that supports you through every step of homeownership. Explore Plans.
© 2023 - 2026 ERA Franchise Systems LLC. All rights reserved. ERA Franchise Systems LLC fully supports the principles of the Fair Housing Act and the Equal Opportunity Act. ERA, ERA Real Estate powered, and their respective logos are registered service marks of ERA Franchise Systems LLC. Each office is independently owned and operated.