
926 Ivy Wall Drive, Houston, TX 77079
Local realty services provided by:ERA Experts
926 Ivy Wall Drive,Houston, TX 77079
$687,000
- 4 Beds
- 4 Baths
- 3,309 sq. ft.
- Single family
- Active
Listed by: sheryle campbell, sam jaoude
Office: energy realty281-679-6266
MLS#:66853281
Source:HARMLS
Price summary
- Price:$687,000
- Price per sq. ft.:$207.62
- Monthly HOA dues:$85.75
About this home
Tucked in the heart of Houston’s Energy Corridor, this beautifully designed 4-bedroom, 3.5-bath custom home blends character, comfort, and everyday functionality. The inviting living room features soaring ceilings, a wall of windows, exposed brick, rich wood floors, and a built-in wet bar—creating a warm setting for relaxing or entertaining. The open kitchen offers granite countertops, stainless appliances, and easy flow to the breakfast room and formal dining area. The primary suite includes a marble-accented bath and generous closet space, while the upstairs layout offers three spacious bedrooms, two baths, and a large bonus room with flexible use potential. Recent enhancements include PEX plumbing, a tankless water heater, pool updates, A/C service, and select home improvements. Outside, enjoy a covered patio, private courtyard, and sparkling pool designed for effortless indoor-outdoor living near I-10, dining, shopping, parks, and Katy ISD.
Contact an agent
Home facts
- Year built:1978
- Subdivision & Development:Fleetwood Sec 03 R/P
- Listing ID #:66853281
- Updated:September 07, 2026 at 12:22 PM
Rooms and interior
- Bedrooms:4
- Total bathrooms:4
- Full bathrooms:3
- Half bathrooms:1
- Rooms Total:9
- Flooring:Carpet, Engineered Hardwood
- Dining Description:Kitchen Dining Combo
- Bathrooms Description:Separate Shower, Soaking Tub, Tub Shower
- Kitchen Description:Dishwasher, Disposal, Electric Cooktop, Electric Oven, Kitchen Dining Combo, Microwave, Pantry, Wet Bar
- Living area:3,309 sq. ft.
Heating and cooling
- Cooling:Central Air, Electric
- Heating:Central, Gas
- Central air:Yes
Structure and exterior
- Roof:Composition
- Year built:1978
- Building area:3,309 sq. ft.
- Lot area:0.18 Acres
- Lot Features:Side Yard, Subdivision
- Architectural Style:Traditional
- Construction Materials:Brick, Wood Siding
- Exterior Features:Fence, Fully Fenced, Patio, Sprinkler Irrigation
- Foundation Description:Slab
- Levels:2 Stories
Schools
- High school:TAYLOR HIGH SCHOOL (KATY)
- Middle school:MEMORIAL PARKWAY JUNIOR HIGH SCHOOL
- Elementary school:WOLFE ELEMENTARY SCHOOL
Utilities
- Sewer:Public Sewer
Finances and disclosures
- Price:$687,000
- Price per sq. ft.:$207.62
- Tax amount:$14,198 (2025)
Features and amenities
- Appliances:Dishwasher, Disposal, Electric Cooktop, Electric Oven, Microwave, Tankless Water Heater
- Amenities:Ceiling Fans, Crown Molding, Entrance Foyer, High Ceilings, Low Emissivity Windows, Smoke Detectors, Tankless Water Heater, Vaulted Ceilings, Window Coverings
- Pool features:In Ground
Parking
- Parking description:Garage
- Garage:Yes
- Garage spaces:2
New listings near 926 Ivy Wall Drive
- New
 $350,000Active5 beds 3 baths3,376 sq. ft.
4219 Glenchase Lane, Houston, TX 77014
MLS# 21069661Listed by: JPAR HOUSTON - New
 $254,900Active3 beds 2 baths1,824 sq. ft.
16723 Summer Dawn Lane, Houston, TX 77095
MLS# 43804658Listed by: WAVE REAL ESTATE SERVICES, LLC - New
 $450,000Active3 beds 4 baths2,130 sq. ft.
1041 W 17th Street, Houston, TX 77008
MLS# 52450227Listed by: CB&A, REALTORS - New
 $1,599,000Active4 beds 5 baths4,721 sq. ft.
3618 Bellefontaine Street, Houston, TX 77025
MLS# 95160379Listed by: KELLER WILLIAMS REALTY METROPOLITAN - New
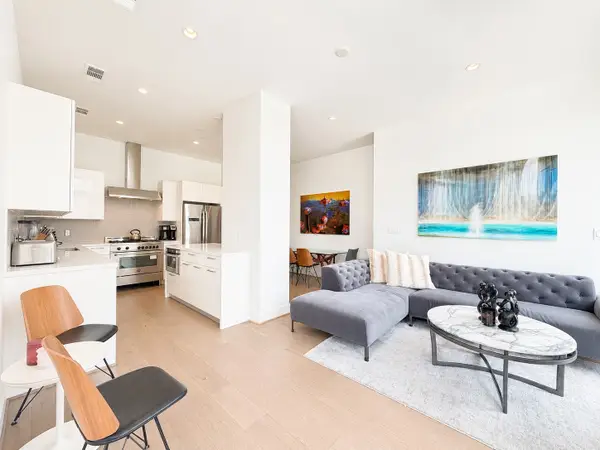 $400,000Active2 beds 2 baths1,100 sq. ft.
1211 Caroline Street #1608, Houston, TX 77002
MLS# 98674439Listed by: BETTER HOMES AND GARDENS REAL ESTATE GARY GREENE - WOODWAY - New
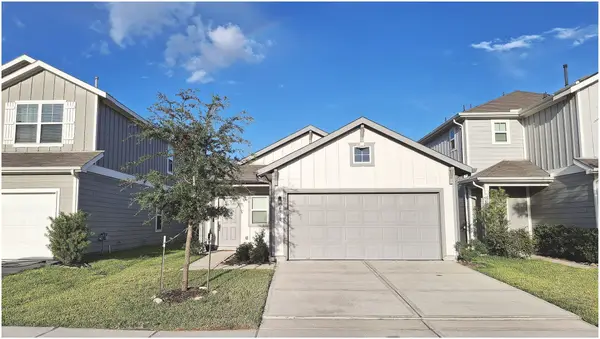 $284,000Active3 beds 2 baths1,510 sq. ft.
6310 Broyhill View Lane, Houston, TX 77084
MLS# 28829557Listed by: PROFESSIONAL REALTY ASSOCIATES - New
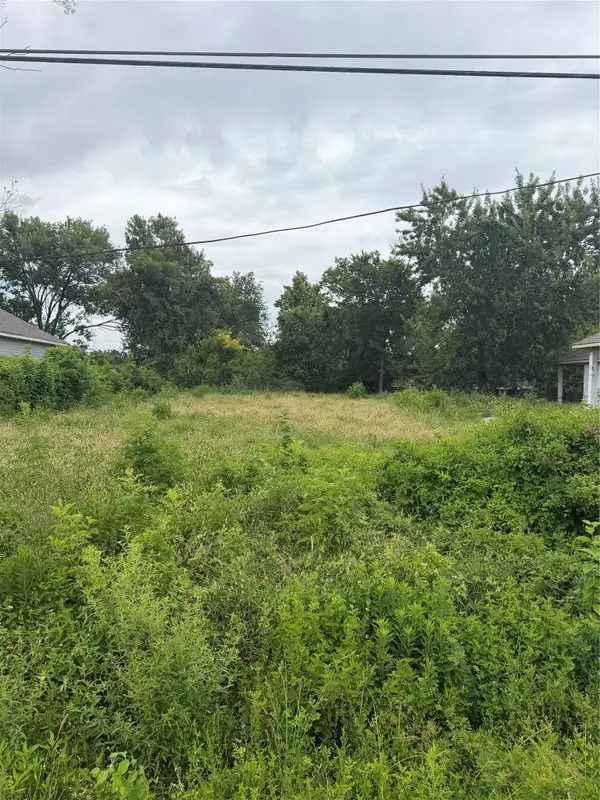 $90,000Active0.36 Acres
7304 Apache Street, Hockley, TX 77028
MLS# 35279734Listed by: VAQUERO RE LLC - New
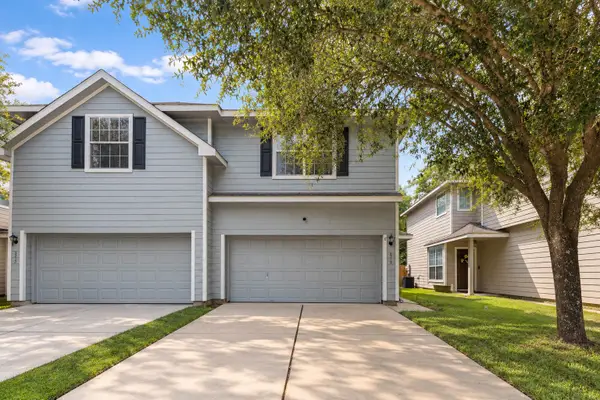 $159,990Active3 beds 3 baths1,683 sq. ft.
3315 Atherton Canyon Lane, Houston, TX 77014
MLS# 89664670Listed by: REAL BROKER, LLC - New
 $218,000Active3 beds 2 baths960 sq. ft.
1613 N Cesar Chavez Blvd, Houston, TX 77011
MLS# 1049161Listed by: REALTY OF AMERICA, LLC - New
 $299,999Active4 beds 2 baths1,940 sq. ft.
13438 Yaupon Holly Lane, Houston, TX 77044
MLS# 13929676Listed by: TEXAN VISTA REALTY


Protect your home and budget from life's surprises with an Assurant Home Warranty, backed by a partner that supports you through every step of homeownership. Explore Plans.
© 2023 - 2026 ERA Franchise Systems LLC. All rights reserved. ERA Franchise Systems LLC fully supports the principles of the Fair Housing Act and the Equal Opportunity Act. ERA, ERA Real Estate powered, and their respective logos are registered service marks of ERA Franchise Systems LLC. Each office is independently owned and operated.