
947 Thornton Road, Houston, TX 77018
Local realty services provided by:ERA Experts
947 Thornton Road,Houston, TX 77018
$825,000
- 4 Beds
- 2 Baths
- 2,237 sq. ft.
- Single family
- Active
Upcoming open houses
- Sun, Jul 2612:00 pm - 02:00 pm
Listed by: kaila yuille
Office: coldwell banker realty - heights713-869-0456
MLS#:98741392
Source:HARMLS
Price summary
- Price:$825,000
- Price per sq. ft.:$368.8
About this home
Beautifully maintained single-story home in Shepherd Park Plaza. 4-bed, 2-bath on 10,062 sqft lot. 2,237 sqft of living space designed for everyday living and entertaining. Flooded with natural light, spacious living areas, sizable bedrooms, and timeless charm. Large backyard for outdoor entertaining or future enhancements. Easy access to The Heights, Garden Oaks, Oak Forest, and Downtown Houston. Nearby parks, dining, shopping, and amenities. Rare opportunity for a spacious property in Northwest Houston. Upgrades like remodeled kitchen, renovated bathrooms, hardwood floors. Ideal for moving in or personalizing to fit your style.
Contact an agent
Home facts
- Year built:1965
- Listing ID #:98741392
- Updated:July 21, 2026 at 09:08 PM
Rooms and interior
- Bedrooms:4
- Total bathrooms:2
- Full bathrooms:2
- Rooms Total:4
- Flooring:Wood
- Bathrooms Description:Tub Shower
- Kitchen Description:Dishwasher, Disposal, Electric Oven, Gas Range, Microwave
- Living area:2,237 sq. ft.
Heating and cooling
- Cooling:Central Air, Electric
- Heating:Central, Gas
- Central air:Yes
Structure and exterior
- Roof:Composition
- Year built:1965
- Building area:2,237 sq. ft.
- Lot area:0.23 Acres
- Lot Features:Subdivision
- Architectural Style:Ranch, Traditional
- Construction Materials:Brick
- Exterior Features:Fence
- Foundation Description:Slab
- Levels:1 Story
Schools
- High school:WALTRIP HIGH SCHOOL
- Middle school:BLACK MIDDLE SCHOOL
- Elementary school:DURHAM ELEMENTARY SCHOOL
Utilities
- Sewer:Public Sewer
Finances and disclosures
- Price:$825,000
- Price per sq. ft.:$368.8
- Tax amount:$14,565 (2025)
Features and amenities
- Appliances:Dishwasher, Disposal, Electric Oven, Gas Range, Microwave
- Amenities:Ceiling Fans, Programmable Thermostat
Parking
- Parking description:Garage
- Garage:Yes
- Garage spaces:2
New listings near 947 Thornton Road
- New
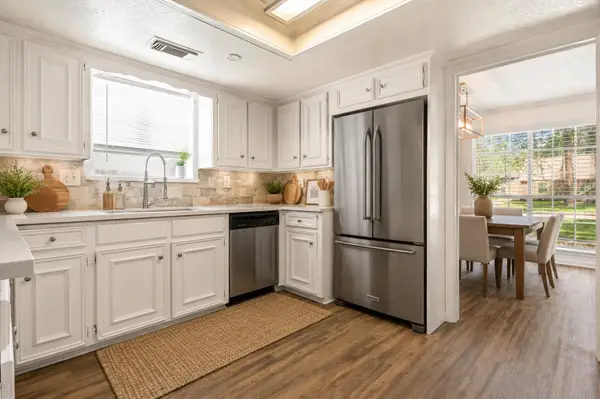 $299,500Active4 beds 3 baths2,576 sq. ft.
15015 Gladebrook Drive, Houston, TX 77068
MLS# 10271778Listed by: EXP REALTY LLC - New
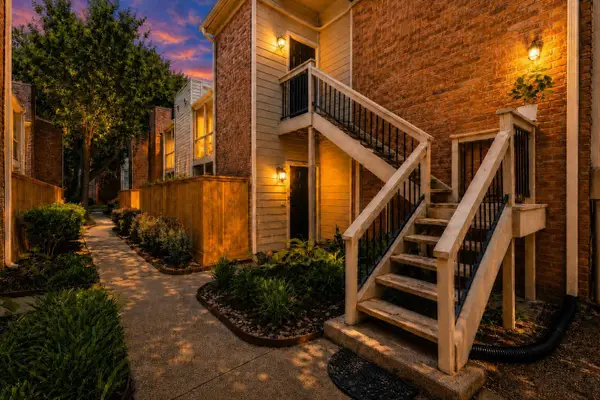 $250,000Active2 beds 2 baths1,175 sq. ft.
2001 Bering Drive #7L, Houston, TX 77057
MLS# 13570945Listed by: KELLER WILLIAMS REALTY METROPOLITAN - New
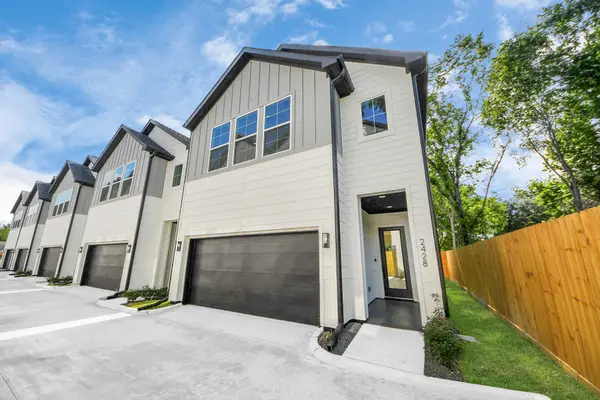 $319,990Active3 beds 4 baths1,664 sq. ft.
2428 Harrington Street, Houston, TX 77026
MLS# 23533286Listed by: ATLAS REAL ESTATE - New
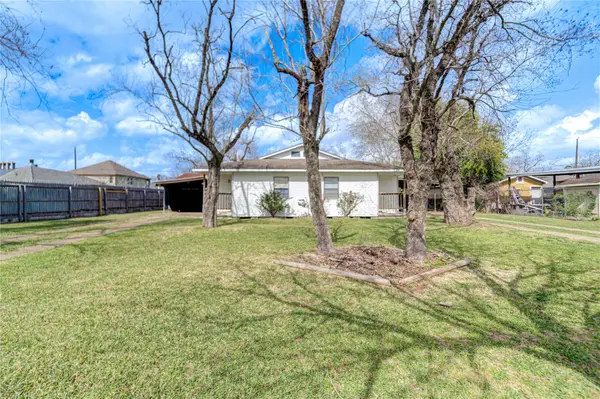 $219,900Active2 beds 1 baths1,632 sq. ft.
6109 Hertford Street, Houston, TX 77048
MLS# 33331208Listed by: TEXAS ALLY REAL ESTATE GROUP, LLC - New
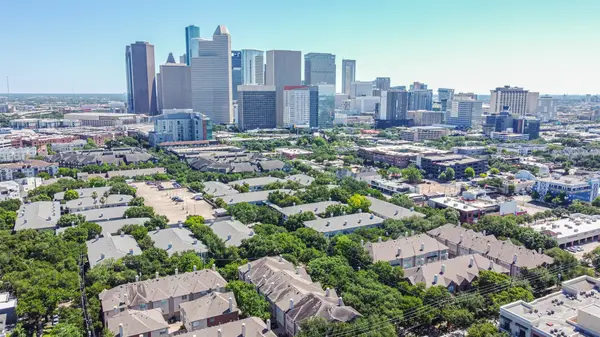 $574,000Active3 beds 3 baths3,573 sq. ft.
227 Mcgowen Street, Houston, TX 77006
MLS# 36221672Listed by: BETH WOLFF REALTORS - New
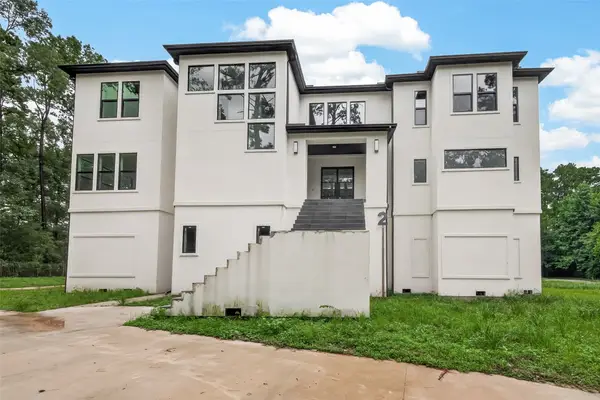 $650,000Active6 beds 8 baths6,584 sq. ft.
2 Deer Ridge Estates Boulevard, Houston, TX 77339
MLS# 42043864Listed by: GRAHAM&COMPANY REALTY GROUP - New
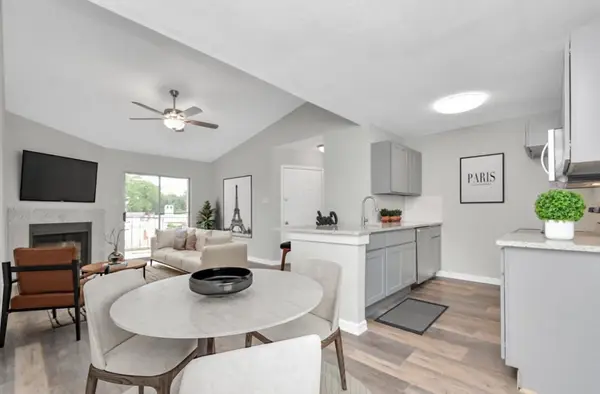 $99,900Active2 beds 1 baths956 sq. ft.
10101 S Gessner Road #811, Houston, TX 77071
MLS# 46530529Listed by: LIONS GATE REALTY - New
 $549,900Active5 beds 4 baths4,101 sq. ft.
14 Bentley Park Court, Houston, TX 77070
MLS# 50900949Listed by: EXP REALTY LLC - New
 $154,499Active2 beds 2 baths1,354 sq. ft.
6373 S Briar Bayou Drive, Houston, TX 77072
MLS# 53506616Listed by: HEIGHTS 'N HILLS REAL ESTATE - New
 $237,500Active2 beds 2 baths1,080 sq. ft.
1829 Augusta Drive #19, Houston, TX 77057
MLS# 79824528Listed by: CB&A, REALTORS-KATY


Protect your home and budget from life's surprises with an Assurant Home Warranty, backed by a partner that supports you through every step of homeownership. Explore Plans.
© 2023 - 2026 ERA Franchise Systems LLC. All rights reserved. ERA Franchise Systems LLC fully supports the principles of the Fair Housing Act and the Equal Opportunity Act. ERA, ERA Real Estate powered, and their respective logos are registered service marks of ERA Franchise Systems LLC. Each office is independently owned and operated.