
9639 Kerrwood Lane, Houston, TX 77080
Local realty services provided by:American Real Estate ERA Powered
9639 Kerrwood Lane,Houston, TX 77080
$289,000
- 3 Beds
- 2 Baths
- 1,361 sq. ft.
- Single family
- Pending
Listed by: pat brentzel
Office: keller williams memorial713-461-9393
MLS#:18608220
Source:HARMLS
Price summary
- Price:$289,000
- Price per sq. ft.:$212.34
About this home
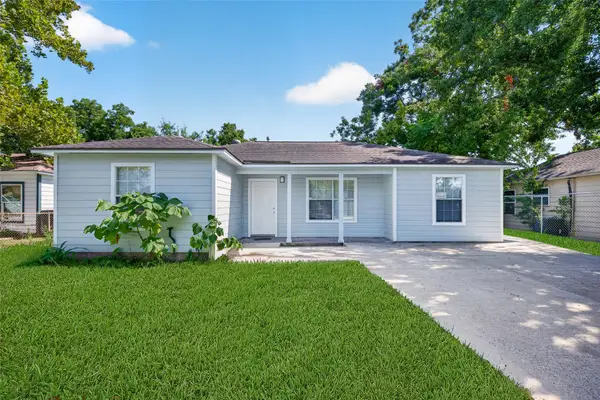
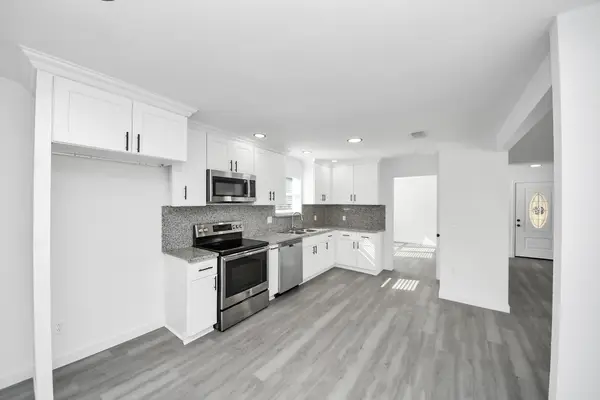
Mid century home located on generous pie shaped lot, and no back neighbor, backs to drainage easement. Home is offered AS-IS WHERE IS. ORIGINAL hardwood floors in Living room, Hallway, and two bedrooms and closets. Recent roof and reinforced steel double wide carport. Three bedroom, two full bathrooms open floor plan with laundry room inside.Two car attached garage. Plenty of room to add-on in the back. Spacious side and back yards. Fully fenced portion of backyard. Great opportunity for a remodel or investment property.
Contact an agent
Home facts
- Year built:1956
- Subdivision & Development:Campbell Woods Sec 03
- Listing ID #:18608220
- Updated:October 05, 2026 at 07:36 AM
Rooms and interior
- Bedrooms:3
- Total bathrooms:2
- Full bathrooms:2
- Rooms Total:9
- Flooring:Vinyl, Wood
- Dining Description:Kitchen Dining Combo
- Bathrooms Description:Tub Shower
- Kitchen Description:Breakfast Bar, Electric Cooktop, Electric Oven, Kitchen Dining Combo, Refrigerator
- Living area:1,361 sq. ft.
Heating and cooling
- Heating:Central, Gas
Structure and exterior
- Roof:Composition
- Year built:1956
- Building area:1,361 sq. ft.
- Lot area:0.21 Acres
- Lot Features:Cul De Sac, Subdivision
- Architectural Style:Ranch
- Construction Materials:Brick, Wood Siding
- Exterior Features:Fence, Private Yard
- Foundation Description:Slab
- Levels:1 Story
Schools
- High school:NORTHBROOK HIGH SCHOOL
- Middle school:SPRING WOODS MIDDLE SCHOOL
- Elementary school:PINE SHADOWS ELEMENTARY SCHOOL
Utilities
- Sewer:Public Sewer
Finances and disclosures
- Price:$289,000
- Price per sq. ft.:$212.34
- Tax amount:$5,353 (2026)
Features and amenities
- Appliances:Electric Cooktop, Electric Oven, Refrigerator
- Amenities:Ceiling Fans
Parking
- Parking description:Additional Parking, Attached Carport, Driveway, Garage
- Garage:Yes
- Garage spaces:2
- Carport spaces:2
New listings near 9639 Kerrwood Lane
- Coming Soon
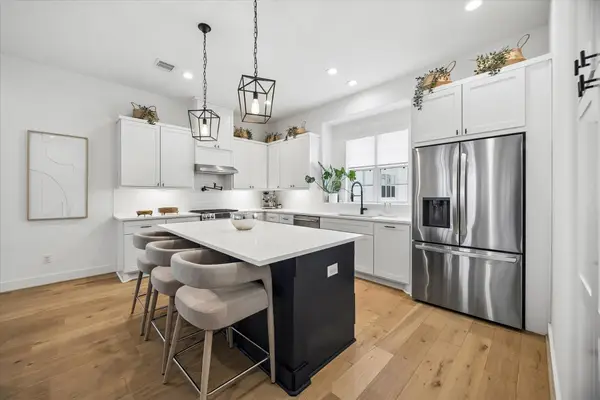 $820,000Coming Soon3 beds 4 baths2,365 sq. ft.
956 Dunleigh Meadows Lane, Houston, TX 77055
MLS# 64007887Listed by: MARTHA TURNER SOTHEBY'S INTERNATIONAL REALTY - New
 $195,000Active2 beds 2 baths1,501 sq. ft.
2710 Hullsmith Drive #103, Houston, TX 77063
MLS# 60412955Listed by: HOMESOURCE INVESTMENTS GROUP INC - New
 $435,000Active3 beds 3 baths2,356 sq. ft.
4808 Farmer St, Houston, TX 77020
MLS# 66717779Listed by: MONARCH & CO - New
 $395,000Active3 beds 4 baths2,134 sq. ft.
3507 Ennis Street, Houston, TX 77004
MLS# 33736992Listed by: KELLER WILLIAMS SIGNATURE - New
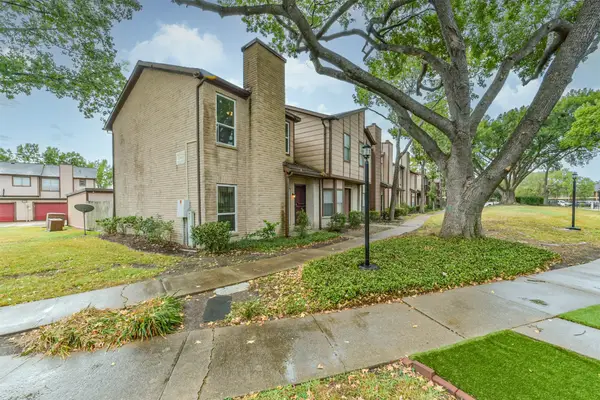 $145,000Active2 beds 3 baths1,136 sq. ft.
12500 Brookglade Circle #172, Houston, TX 77099
MLS# 53910766Listed by: PROMPT REALTY & MORTGAGE, INC - New
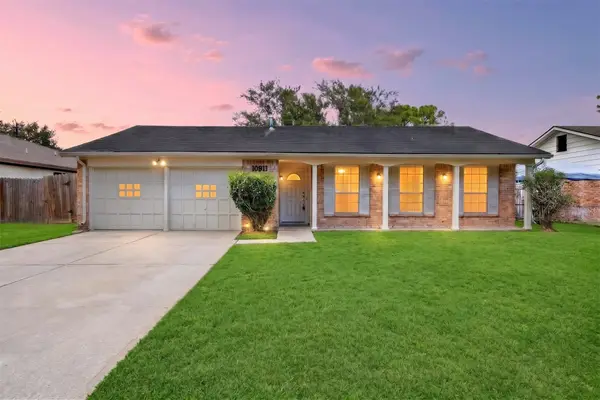 $215,000Active4 beds 2 baths1,748 sq. ft.
10911 Sageleaf Lane, Houston, TX 77089
MLS# 77115213Listed by: KELLER WILLIAMS SIGNATURE - New
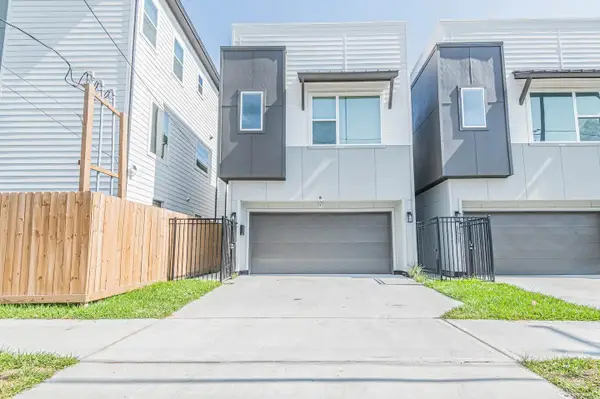 $2,790Active3 beds 4 baths1,957 sq. ft.
3505 Ennis Street, Houston, TX 77004
MLS# 57244535Listed by: KELLER WILLIAMS SIGNATURE - New
 $229,999Active4 beds 2 baths
7542 Bywood Street, Houston, TX 77028
MLS# 61168212Listed by: RA BROKERS - New
 $350,000Active0.63 Acres
7942 Richland Drive, Houston, TX 77028
MLS# 30573778Listed by: CJM REALTY ADVISORS - New
 $319,900Active3 beds 2 baths1,667 sq. ft.
15002 Willow Branch Drive, Houston, TX 77070
MLS# 10606105Listed by: BLUEROOF REAL ESTATE


Protect your home and budget from life's surprises with an Assurant Home Warranty, backed by a partner that supports you through every step of homeownership. Explore Plans.
© 2023 - 2026 ERA Franchise Systems LLC. All rights reserved. ERA Franchise Systems LLC fully supports the principles of the Fair Housing Act and the Equal Opportunity Act. ERA, ERA Real Estate powered, and their respective logos are registered service marks of ERA Franchise Systems LLC. Each office is independently owned and operated.