
9656 Westview Drive #8, Houston, TX 77055
Local realty services provided by:American Real Estate ERA Powered
Listed by: rhonda soto
Office: walzel properties - corporate office832-674-4960
MLS#:34332290
Source:HARMLS
Price summary
- Price:$185,000
- Price per sq. ft.:$180.66
- Monthly HOA dues:$391
About this home
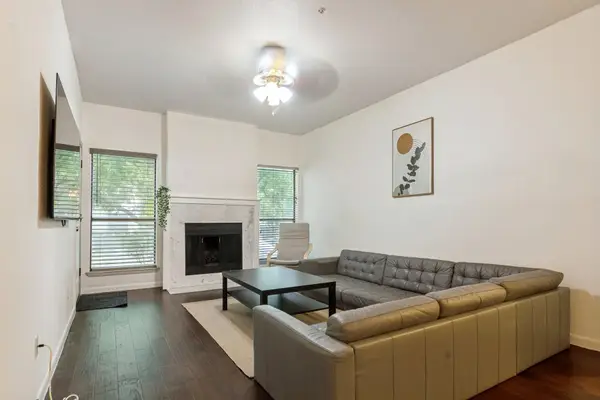
JUST REDUCED! Prime Houston location along the I-10 corridor. This inviting townhome community sits within a charming, walkable neighborhood and offers easy access to the city’s best amenities. This updated 2-bedroom home features fresh interior paint, new stainless-steel appliances, granite countertops in the kitchen and full bath, updated lighting, new faucets, plantation shutters, and an oversized sliding door that fills the space with natural light. No carpet anywhere—easy to maintain and move-in ready. Residents enjoy a community pool, clubhouse, and a peaceful garden/park area—ideal for anyone who loves being active and outdoors. Just blocks from Bunker Hill H-E-B and minutes from CityCentre, Memorial City, the Galleria, Uptown Park, Memorial Park, the 610 Loop, and Downtown.
Low-maintenance living with an effortless commute. Come see your new home today!
Contact an agent
Home facts
- Year built:1967
- Subdivision & Development:Spring Manor T/H
- Listing ID #:34332290
- Updated:August 13, 2026 at 11:47 AM
Rooms and interior
- Bedrooms:2
- Total bathrooms:2
- Full bathrooms:1
- Half bathrooms:1
- Rooms Total:5
- Flooring:Bamboo, Tile
- Dining Description:Living Dining Room
- Kitchen Description:Breakfast Bar, Dishwasher, Electric Range, Free Standing Range, Granite Counters
- Living area:1,024 sq. ft.
Heating and cooling
- Cooling:Central Air, Electric
- Heating:Central, Gas
- Central air:Yes
Structure and exterior
- Roof:Composition
- Year built:1967
- Building area:1,024 sq. ft.
- Architectural Style:Colonial, Traditional
- Construction Materials:Brick, Wood Siding
- Exterior Features:Patio, Play Structure, Storage
- Foundation Description:Slab
- Levels:2 Stories
Schools
- High school:SPRING WOODS HIGH SCHOOL
- Middle school:SPRING BRANCH MIDDLE SCHOOL (SPRING BRANCH)
- Elementary school:WOODVIEW ELEMENTARY SCHOOL
Utilities
- Sewer:Public Sewer
Finances and disclosures
- Price:$185,000
- Price per sq. ft.:$180.66
- Tax amount:$3,774 (2025)
Features and amenities
- Appliances:Dishwasher, Dryer, Electric Range, Free Standing Range, Washer
- Laundry features:Dryer, Washer
Parking
- Parking description:Assigned, Attached Carport, Carport, Detached Carport
- Carport spaces:2
New listings near 9656 Westview Drive #8
- New
 $394,500Active3 beds 4 baths1,685 sq. ft.
2401 Crawford Street #D1C, Houston, TX 77004
MLS# 18329830Listed by: RE/MAX UNIVERSAL - New
 $94,000Active0 Acres
7339 Jutland Road, Houston, TX 77033
MLS# 42648078Listed by: EXP REALTY LLC - New
 $469,000Active3 beds 4 baths2,234 sq. ft.
1517 Dyer Lake Lane, Houston, TX 77008
MLS# 43873035Listed by: COMPASS RE TEXAS, LLC - MEMORIAL - New
 $640,000Active3 beds 4 baths2,361 sq. ft.
6515 Coppage Street, Houston, TX 77007
MLS# 50840287Listed by: KELLER WILLIAMS MEMORIAL - New
 $485,000Active3 beds 4 baths2,047 sq. ft.
1429 W 21st Street, Houston, TX 77008
MLS# 87504839Listed by: BERKSHIRE HATHAWAY HOMESERVICES PREMIER PROPERTIES - New
 $204,900Active2 beds 2 baths1,328 sq. ft.
7717 Scanlock Street, Houston, TX 77012
MLS# 60103058Listed by: FRAMEWORK PROPERTIES - New
 $179,000Active2 beds 2 baths1,326 sq. ft.
359 N Post Oak Lane #127, Houston, TX 77024
MLS# 42573762Listed by: CB&A, REALTORS- LOOP CENTRAL - New
 $459,000Active3 beds 3 baths1,812 sq. ft.
5502 Texas Street, Houston, TX 77011
MLS# 28930791Listed by: LOI REALTY LLC - New
 $79,950Active1 beds 1 baths729 sq. ft.
7950 N Stadium Drive #247, Houston, TX 77030
MLS# 46531584Listed by: KELLER WILLIAMS REALTY CLEAR LAKE / NASA - Open Sat, 1 to 3pmNew
 $229,900Active4 beds 2 baths1,644 sq. ft.
5010 Andrea Street, Houston, TX 77021
MLS# 69608217Listed by: COMPASS RE TEXAS, LLC - HOUSTON


Protect your home and budget from life's surprises with an Assurant Home Warranty, backed by a partner that supports you through every step of homeownership. Explore Plans.
© 2023 - 2026 ERA Franchise Systems LLC. All rights reserved. ERA Franchise Systems LLC fully supports the principles of the Fair Housing Act and the Equal Opportunity Act. ERA, ERA Real Estate powered, and their respective logos are registered service marks of ERA Franchise Systems LLC. Each office is independently owned and operated.