
9809 Richmond Avenue #H10, Houston, TX 77042
Local realty services provided by:American Real Estate ERA Powered
9809 Richmond Avenue #H10,Houston, TX 77042
$85,000
- 1 Beds
- 1 Baths
- 811 sq. ft.
- Condominium
- Active
Listed by: jennifer dwight
Office: origin realty group281-223-1348
MLS#:74871712
Source:HARMLS
Price summary
- Price:$85,000
- Price per sq. ft.:$104.81
- Monthly HOA dues:$408
About this home
Experience modern luxury in this updated 1-bedroom condo in Westchase. Luxury vinyl plank floors, wood-burning fireplace, and a sleek bathroom with LED vanity mirror. Private patio for outdoor relaxation. Custom built-ins, sliding glass doors in the bedroom. Close to Galleria, Beltway 8, and dining. Gated community with pool, covered parking. Ideal for owner-occupants or investors seeking low-maintenance living.
Contact an agent
Home facts
- Year built:1977
- Subdivision & Development:Elm Grove Condo
- Listing ID #:74871712
- Updated:September 20, 2026 at 12:13 AM
Rooms and interior
- Bedrooms:1
- Total bathrooms:1
- Full bathrooms:1
- Rooms Total:1
- Flooring:Laminate
- Bathrooms Description:Tub Shower
- Kitchen Description:Dishwasher, Disposal, Electric Oven, Electric Range, Laminate Counters, Microwave, Refrigerator
- Living area:811 sq. ft.
Heating and cooling
- Cooling:Central Air, Electric
- Heating:Central, Electric
- Central air:Yes
Structure and exterior
- Roof:Composition
- Year built:1977
- Building area:811 sq. ft.
- Architectural Style:Traditional
- Foundation Description:Slab
- Levels:1 Story
Schools
- High school:AISD DRAW
- Middle school:O'DONNELL MIDDLE SCHOOL
- Elementary school:SNEED ELEMENTARY SCHOOL
Utilities
- Sewer:Public Sewer
Finances and disclosures
- Price:$85,000
- Price per sq. ft.:$104.81
- Tax amount:$1,739 (2026)
Features and amenities
- Appliances:Dishwasher, Disposal, Dryer, Electric Oven, Electric Range, Microwave, Refrigerator, Washer
- Laundry features:Dryer, Washer
- Amenities:Controlled Access, Gated, Security Gate
Parking
- Parking description:Assigned
New listings near 9809 Richmond Avenue #H10
- New
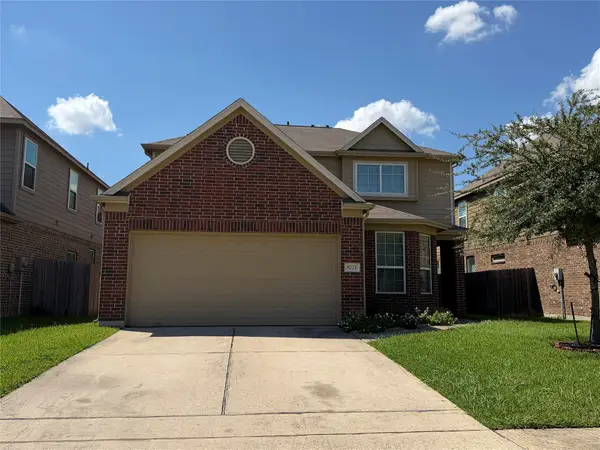 $285,000Active4 beds 3 baths2,402 sq. ft.
8223 Quiet Prairie Trail, Houston, TX 77049
MLS# 87989097Listed by: WALZEL PROPERTIES - CORPORATE OFFICE - New
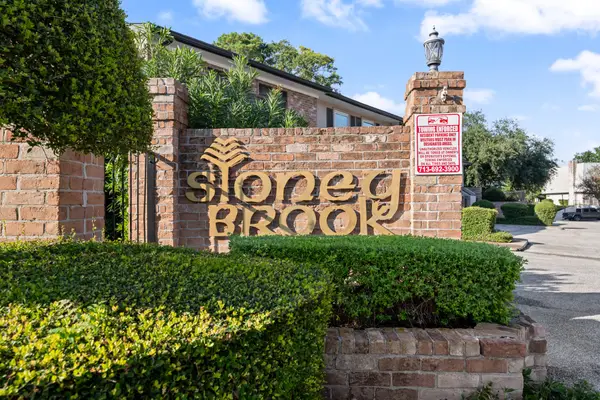 $179,000Active2 beds 2 baths1,158 sq. ft.
1809 Stoney Brook Drive #71, Houston, TX 77063
MLS# 11122762Listed by: EXP REALTY LLC - New
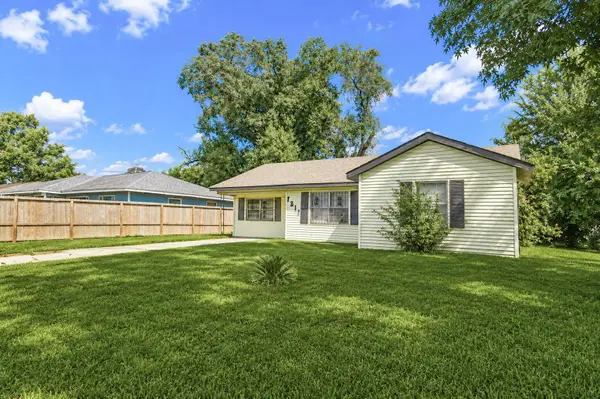 $164,500Active4 beds 1 baths1,296 sq. ft.
7217 Parker Road, Houston, TX 77016
MLS# 16290490Listed by: PREMIER PROPERTIES REALTY GROUP TX LLC - New
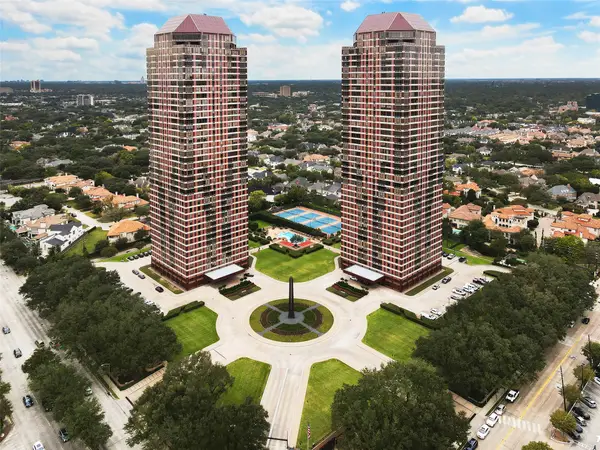 $695,000Active2 beds 3 baths1,675 sq. ft.
5100 San Felipe Street #137, Houston, TX 77056
MLS# 60443312Listed by: REAL BROKER, LLC - Open Sun, 3 to 6pmNew
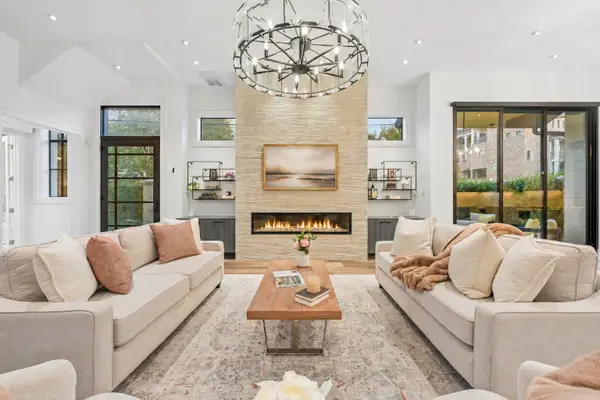 $1,550,000Active4 beds 5 baths3,979 sq. ft.
6602 Wanita Place #A, Houston, TX 77007
MLS# 87048602Listed by: COMPASS RE TEXAS, LLC - MEMORIAL - New
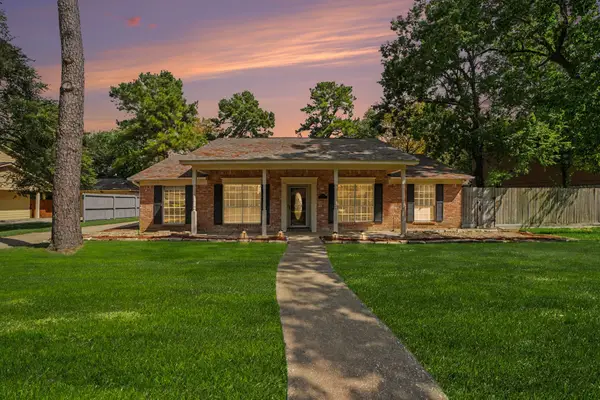 $314,999Active3 beds 3 baths1,934 sq. ft.
8210 Roebourne Lane, Houston, TX 77070
MLS# 93039807Listed by: BETTER HOMES AND GARDENS REAL ESTATE GARY GREENE - CYPRESS - New
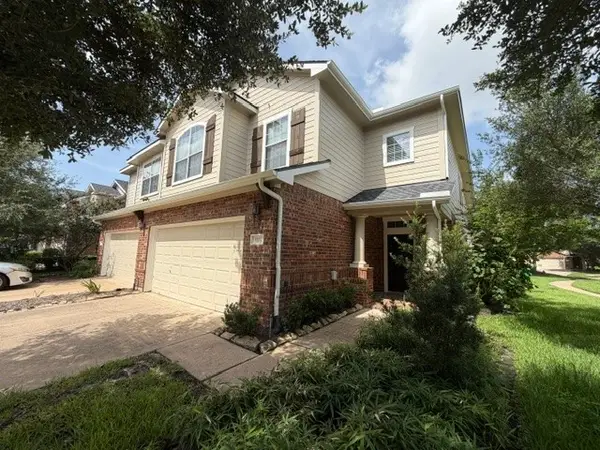 $238,900Active3 beds 3 baths1,868 sq. ft.
5331 Timber Court Hollow Drive, Houston, TX 77084
MLS# 38645093Listed by: BAYOU VISTA REALTY, LLC - New
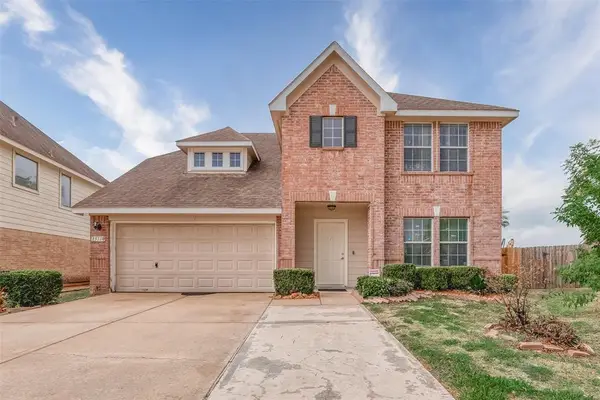 $399,000Active4 beds 3 baths
13110 Sleepy Creek Mdws, Houston, TX 77083
MLS# 67441676Listed by: REALM REAL ESTATE PROFESSIONALS - GALLERIA - New
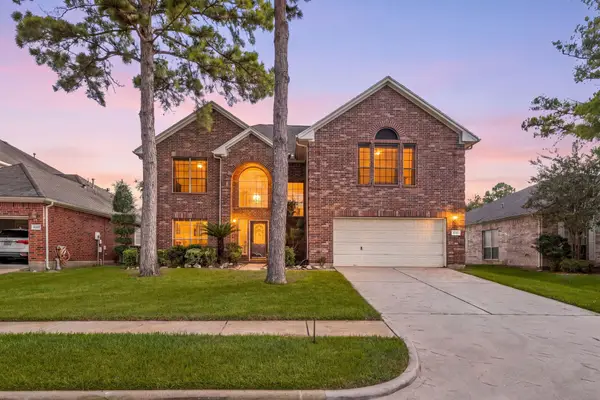 $379,000Active5 beds 4 baths3,525 sq. ft.
10515 Encino Pass Trail, Houston, TX 77064
MLS# 74634216Listed by: EXP REALTY LLC - New
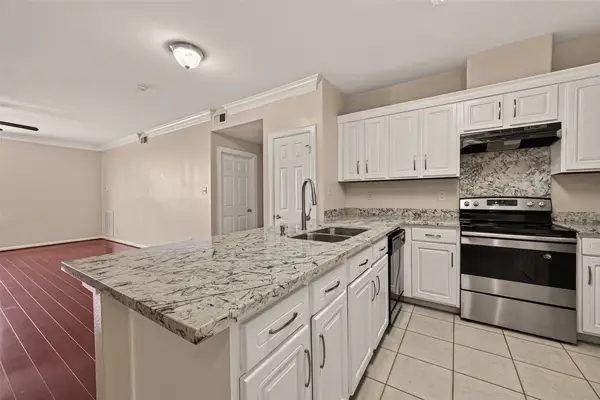 $299,000Active3 beds 2 baths1,546 sq. ft.
6633 W Sam Houston Parkway S #3C, Houston, TX 77072
MLS# 88247306Listed by: LPT REALTY, LLC


Protect your home and budget from life's surprises with an Assurant Home Warranty, backed by a partner that supports you through every step of homeownership. Explore Plans.
© 2023 - 2026 ERA Franchise Systems LLC. All rights reserved. ERA Franchise Systems LLC fully supports the principles of the Fair Housing Act and the Equal Opportunity Act. ERA, ERA Real Estate powered, and their respective logos are registered service marks of ERA Franchise Systems LLC. Each office is independently owned and operated.