
401 Ten Bears Trail, Howardwick, TX 79226
Local realty services provided by:ERA Courtyard Real Estate
401 Ten Bears Trail,Howardwick, TX 79226
$358,000
- 3 Beds
- 2 Baths
- - sq. ft.
- Single family
- Active
Listed by: shenee' bichsel
Office: palo duro real estate
MLS#:26-8852
Source:TX_AAOR
Price summary
- Price:$358,000
About this home
This one-of-a-kind 3 bed, 2 bath, 2 car garage home has been fully renovated from top to bottom with stunning updates throughout, blending refined style with a warm ranch feel. Tucked away in a quiet, secluded golf community, it offers the peace of country living with country club amenities close by, including golf, swimming, and dining. Step out back to a large covered porch made for entertaining, hosting friends, or relaxing while deer, turkey, and quail wander through the wide-open views. Homes like this rarely come along. Schedule your showing today!
Contact an agent
Home facts
- Year built:1972
- Listing ID #:26-8852
- Added:1 day(s) ago
- Updated:November 11, 2026 at 12:41 PM
Rooms and interior
- Bedrooms:3
- Total bathrooms:2
- Dining Description:Dining Room - Kit Cm, Dining Room - Liv Cm
- Kitchen Description:Dishwasher, Disposal, Range
Heating and cooling
- Cooling:Central Air, Electric
- Heating:Central, Electric
- Central air:Yes
Structure and exterior
- Year built:1972
- Construction Materials:Stone
Utilities
- Water:City
- Sewer:Septic Tank
Finances and disclosures
- Price:$358,000
Features and amenities
- Appliances:Dishwasher, Disposal, Range
- Laundry features:Hook-Up Electric, Utility Room
- Amenities:Balcony, Living Areas
Parking
- Parking description:Additional Parking, Garage Door Opener, Garage Faces Front
- Garage spaces:2
New listings near 401 Ten Bears Trail
- New
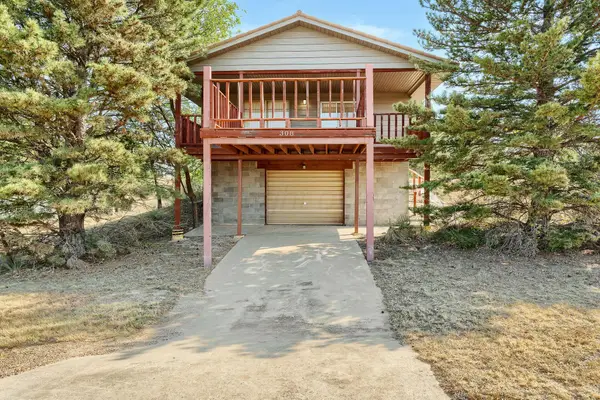 $78,000Active2 beds 1 baths1,040 sq. ft.
308 Liberty Drive, Howardwick, TX 79226
MLS# 26-8844Listed by: LORI HORNER REALTY GROUP 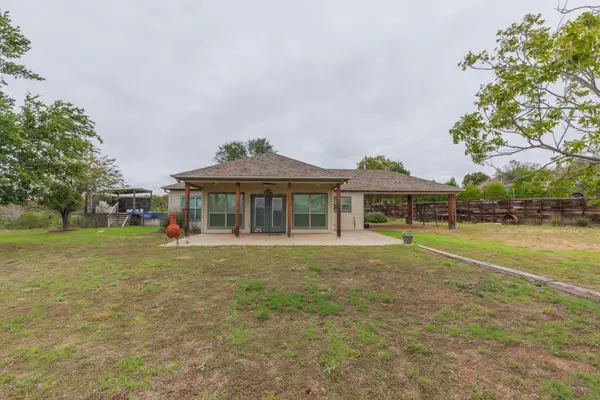 $195,000Active1 beds 1 baths1,104 sq. ft.
403 Ten Bears Trail, Howardwick, TX 79226
MLS# 26-8243Listed by: TEXAS MADE REALTY $186,000Active3 beds 2 baths1,568 sq. ft.
213 Arthur Drive, Howardwick, TX 79226
MLS# 26-8108Listed by: CHAD HOLLAND REAL ESTATE $11,000Active0 Acres
139 & 141 Austin, Howardwick, TX 79226
MLS# 26-7284Listed by: GREEN DOOR GROUP, LLC $140,000Pending2 beds 2 baths1,368 sq. ft.
222 Sunfish Avenue, Howardwick, TX 79226
MLS# 26-7130Listed by: PALO DURO REAL ESTATE $135,000Active2 beds 1 baths1,416 sq. ft.
257 Carroll Creek Drive, Howardwick, TX 79226
MLS# 26-6667Listed by: PALO DURO REAL ESTATE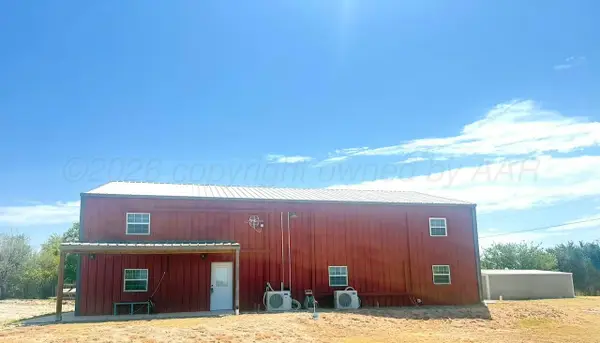 $269,000Active3 beds 1 baths1,589 sq. ft.
222 Bass Avenue, Howardwick, TX 79226
MLS# 26-6291Listed by: MORELAND REAL ESTATE GROUP $95,900Active2 beds 1 baths980 sq. ft.
136 Dana Drive, Howardwick, TX 79226
MLS# 26-5536Listed by: TEXAS MADE REALTY $9,900Active0.23 Acres
Lots 32-33 Mollybee Drive, Howardwick, TX 79226
MLS# 3158713Listed by: CENTRAL METRO REALTY


Protect your home and budget from life's surprises with an Assurant Home Warranty, backed by a partner that supports you through every step of homeownership. Explore Plans.
© 2023 - 2026 ERA Franchise Systems LLC. All rights reserved. ERA Franchise Systems LLC fully supports the principles of the Fair Housing Act and the Equal Opportunity Act. ERA, ERA Real Estate powered, and their respective logos are registered service marks of ERA Franchise Systems LLC. Each office is independently owned and operated.