
464 Bobwhite Drive, Hudson, TX 75904
Local realty services provided by:American Real Estate ERA Powered
464 Bobwhite Drive,Hudson, TX 75904
- 4 Beds
- 3 Baths
- - sq. ft.
- Single family
- Sold
Listed by: walter cole
Office: coldwell banker realty - lake conroe/willis936-228-0000
MLS#:88047273
Source:HARMLS
Sorry, we are unable to map this address
Price summary
- Price:
- Monthly HOA dues:$6.25
About this home
Beautiful four-bedroom, three-bath home located in the highly sought-after Hudson Independent School District. This thoughtfully designed home offers an impressive executive kitchen featuring stainless steel appliances, a breakfast bar, double stainless-steel sink, large pantry, abundant cabinetry, and a charming breakfast nook. The spacious living room is highlighted by soaring vaulted ceilings, custom built-in shelving, and a cozy gas-log fireplace. A formal dining room positioned at the front of the home provides an elegant setting to showcase your dining furniture. Additional features include a generously sized utility room and an upstairs game room offering flexible space for a media room, or additional living area. Nestled in a quiet neighborhood on a peaceful cul-de-sac, the property backs to a private greenbelt, providing added privacy and a natural backdrop. Owner is willing to complete a wrap sale at 2.99% call listing agent for details.
Contact an agent
Home facts
- Year built:2004
- Subdivision & Development:Quail Ridge Sub Sec IV
- Listing ID #:88047273
- Updated:October 22, 2026 at 05:21 AM
Rooms and interior
- Bedrooms:4
- Total bathrooms:3
- Full bathrooms:2
- Half bathrooms:1
- Rooms Total:13
- Flooring:Plank, Tile, Vinyl
- Bathrooms Description:Jetted Tub, Separate Shower
- Kitchen Description:Breakfast Bar, Dishwasher, Disposal, Gas Oven, Gas Range, Kitchen Family Room Combo, Microwave
Heating and cooling
- Cooling:Central Air, Electric
- Heating:Central, Gas
- Central air:Yes
Structure and exterior
- Roof:Composition
- Year built:2004
- Lot Features:Wooded
- Architectural Style:Traditional
- Construction Materials:Brick
- Exterior Features:Patio, Porch, Storage
- Foundation Description:Slab
- Levels:1 Story
Schools
- High school:HUDSON HIGH SCHOOL
- Middle school:HUDSON MIDDLE SCHOOL (HUDSON)
- Elementary school:W.H. BONNER ELEMENTARY SCHOOL
Utilities
- Sewer:Public Sewer
Finances and disclosures
- Price:
- Tax amount:$5,364 (2025)
Features and amenities
- Appliances:Dishwasher, Disposal, Gas Oven, Gas Range, Microwave
- Amenities:Ceiling Fans, Entrance Foyer, High Ceilings, Programmable Thermostat, Smoke Detectors, Vaulted Ceilings, Window Coverings
Parking
- Parking description:Garage
- Garage:Yes
- Garage spaces:2
New listings near 464 Bobwhite Drive
- New
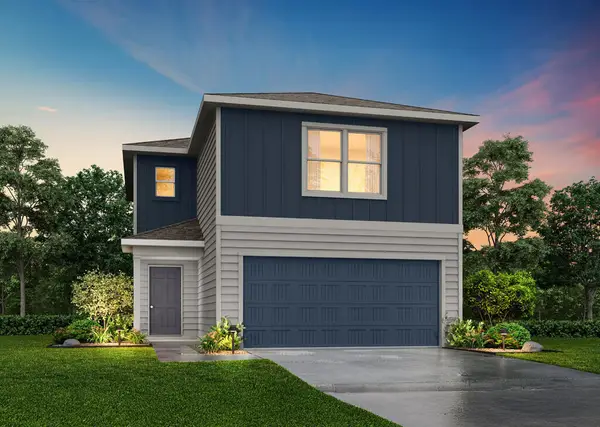 $224,990Active4 beds 3 baths2,002 sq. ft.
111 Sandy Creek Court, Hudson, TX 75904
MLS# 70015646Listed by: HOMESUSA.COM - New
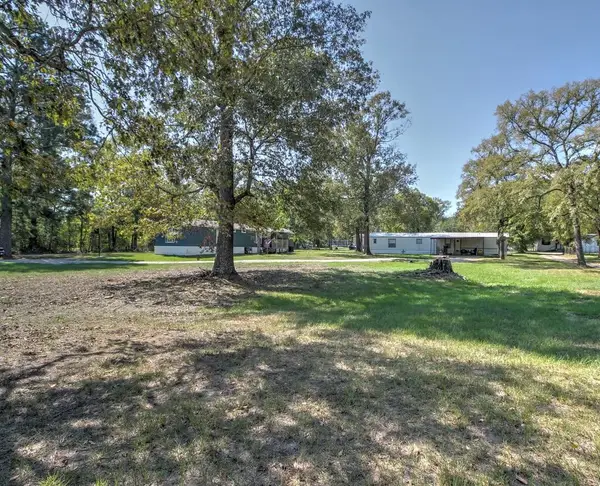 $198,000Active6 beds 4 baths2,496 sq. ft.
144 Cicero Hill Road, Lufkin, TX 75904
MLS# 72852466Listed by: THE 3:16 TEAM, INC. 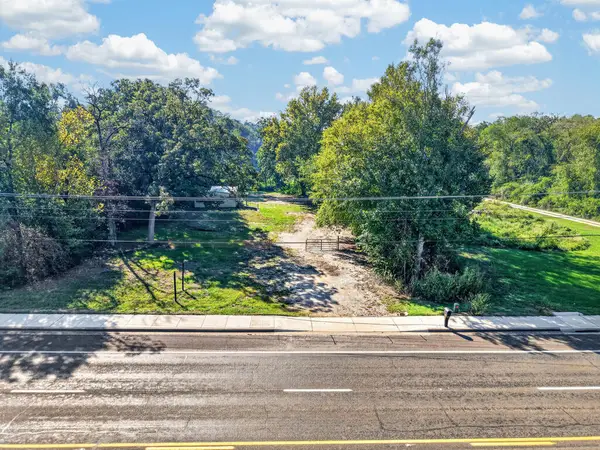 $135,500Active0.7 Acres
3615 Ted Trout Drive, Lufkin, TX 75904
MLS# 70015558Listed by: PLATINUM PROPERTIES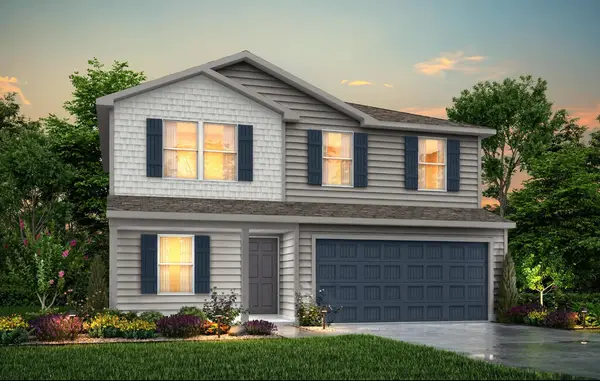 $204,990Active4 beds 3 baths2,002 sq. ft.
109 Sandy Creek Court, Hudson, TX 75904
MLS# 70015544Listed by: HOMESUSA.COM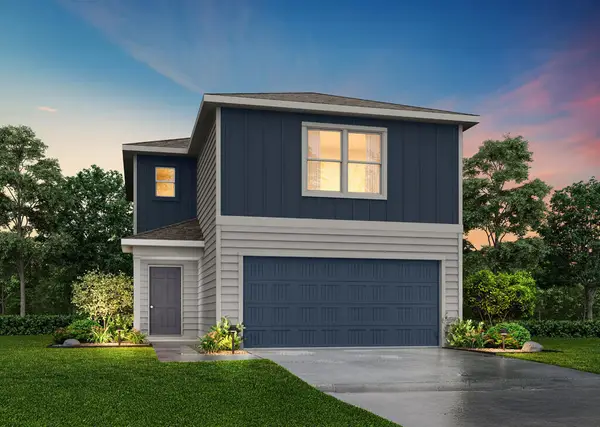 $192,990Active3 beds 3 baths1,600 sq. ft.
231 Stoney Ridge, Hudson, TX 75904
MLS# 70015547Listed by: HOMESUSA.COM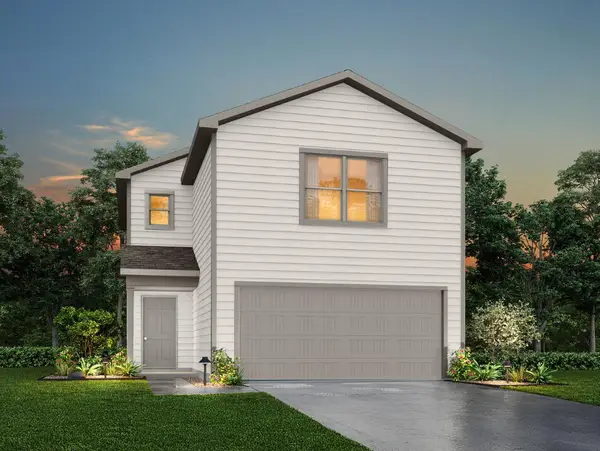 $199,990Active3 beds 3 baths1,600 sq. ft.
221 Stoney Ridge, Hudson, TX 75904
MLS# 70015551Listed by: HOMESUSA.COM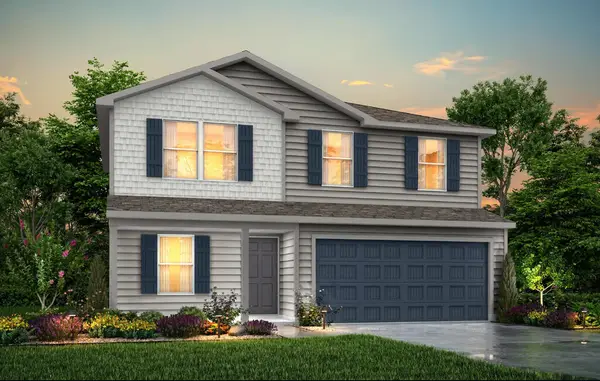 $202,990Active4 beds 3 baths2,002 sq. ft.
233 Stoney Ridge, Hudson, TX 75904
MLS# 70015541Listed by: HOMESUSA.COM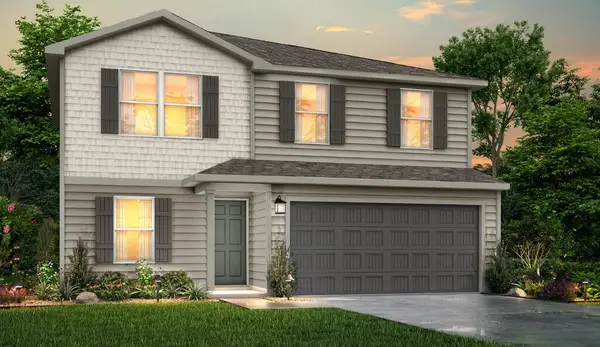 $199,990Active4 beds 3 baths2,002 sq. ft.
113 Sandy Creek Court, Hudson, TX 75904
MLS# 70015542Listed by: HOMESUSA.COM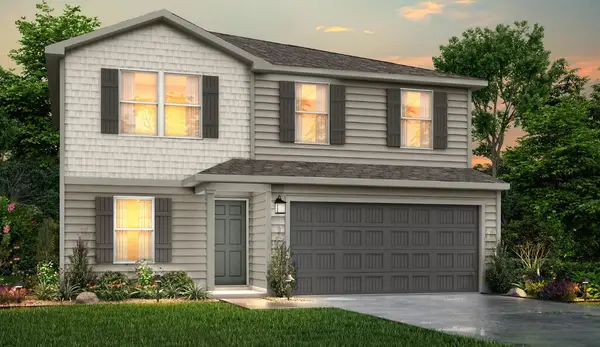 $197,990Active4 beds 3 baths2,002 sq. ft.
229 Stoney Ridge, Hudson, TX 75904
MLS# 70015529Listed by: HOMESUSA.COM $300,000Pending4 beds 2 baths2,014 sq. ft.
147 Elhew, Lufkin, TX 75904
MLS# 70015347Listed by: SUPERIOR REALTY AND INVESTMENTS


Protect your home and budget from life's surprises with an Assurant Home Warranty, backed by a partner that supports you through every step of homeownership. Explore Plans.
© 2023 - 2026 ERA Franchise Systems LLC. All rights reserved. ERA Franchise Systems LLC fully supports the principles of the Fair Housing Act and the Equal Opportunity Act. ERA, ERA Real Estate powered, and their respective logos are registered service marks of ERA Franchise Systems LLC. Each office is independently owned and operated.