
10007 Open Slope Court, Humble, TX 77396
Local realty services provided by:ERA Experts
10007 Open Slope Court,Humble, TX 77396
- 3 Beds
- 2 Baths
- - sq. ft.
- Single family
- Sold
Listed by: cesar espinoza
Office: equity real estate713-568-1768
MLS#:2009995
Source:HARMLS
Sorry, we are unable to map this address
Price summary
- Price:
- Monthly HOA dues:$99.17
About this home
Beautifully maintained single-story home on an oversized cul-de-sac lot in the desirable Fall Creek community! Charming curb appeal welcomes you into a bright, open floor plan with wood-look tile flooring throughout the main living areas. The spacious family room features a gas fireplace and wall of windows, opening to the island kitchen with quartz countertops, stainless steel appliances, dual ovens, gas range, pantry, and breakfast area with a built-in beverage bar. The private primary suite offers double vanities, a jetted tub, separate shower, and large walk-in closet. A flexible fourth bedroom with French doors is ideal as an office, game room, or guest room. Enjoy the oversized backyard with an extended covered patio, pergola, brick patio, storage shed, and plenty of green space. Recent 2023 updates include the A/C unit and evaporator coil. HOA amenities include pools, fitness center, tennis courts, trails, parks, and sports complex.
Contact an agent
Home facts
- Year built:2017
- Subdivision & Development:Fall Crk East Sec One
- Listing ID #:2009995
- Updated:August 31, 2026 at 05:27 AM
Rooms and interior
- Bedrooms:3
- Total bathrooms:2
- Full bathrooms:2
- Rooms Total:6
- Flooring:Brick
- Bathrooms Description:Jetted Tub, Separate Shower, Tub Shower
- Kitchen Description:Dishwasher, Disposal, Double Oven, Gas Oven, Kitchen Family Room Combo, Kitchen Island, Microwave, Pantry, Quartz Counters
Heating and cooling
- Cooling:Central Air, Electric
- Heating:Central, Gas
- Central air:Yes
Structure and exterior
- Roof:Composition
- Year built:2017
- Lot Features:Cul De Sac, Side Yard, Subdivision
- Architectural Style:Traditional
- Construction Materials:Brick
- Exterior Features:Fence, Patio, Porch, Storage
- Foundation Description:Slab
- Levels:1 Story
Schools
- High school:SUMMER CREEK HIGH SCHOOL
- Middle school:WOODCREEK MIDDLE SCHOOL
- Elementary school:AUTUMN CREEK ELEMENTARY SCHOOL
Utilities
- Sewer:Public Sewer
Finances and disclosures
- Price:
- Tax amount:$9,511 (2025)
Features and amenities
- Appliances:Dishwasher, Disposal, Double Oven, Dryer, Gas Oven, Microwave, Washer
- Laundry features:Dryer, Washer
- Amenities:Entrance Foyer, High Ceilings, Low Emissivity Windows, Smoke Detectors
Parking
- Parking description:Garage, Garage Door Opener
- Garage:Yes
- Garage spaces:2
New listings near 10007 Open Slope Court
- New
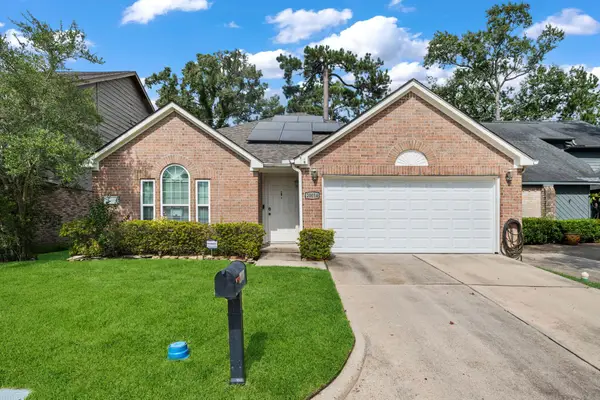 $239,900Active3 beds 2 baths1,637 sq. ft.
20014 18th Fairway Drive, Humble, TX 77346
MLS# 54575689Listed by: LOU MORGAN, REALTOR - New
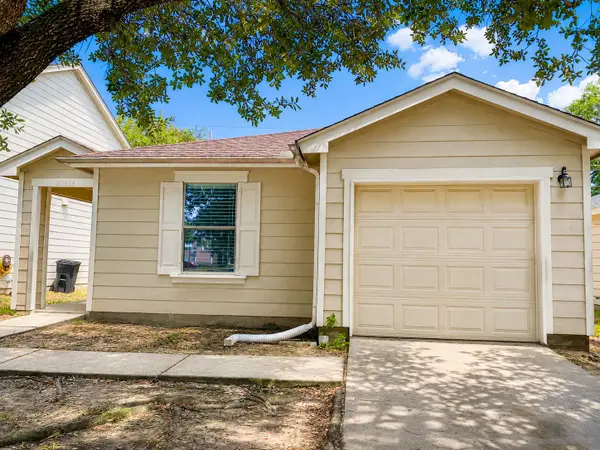 $229,000Active3 beds 2 baths1,296 sq. ft.
20914 Brannon Hill Lane, Humble, TX 77338
MLS# 33328967Listed by: OM REALTY GROUP - New
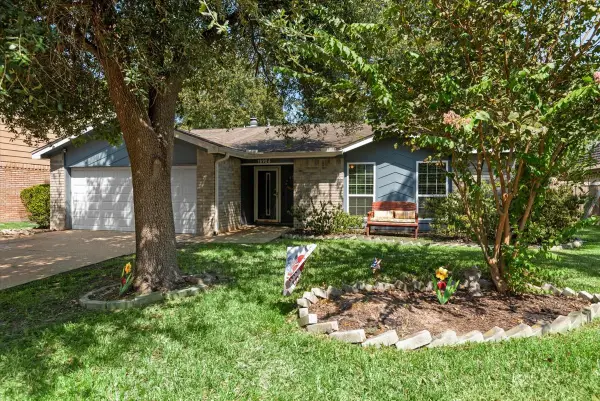 $224,999Active3 beds 2 baths1,480 sq. ft.
18906 Sandia Pines Drive, Humble, TX 77346
MLS# 79098783Listed by: KELLER WILLIAMS REALTY NORTHEAST - New
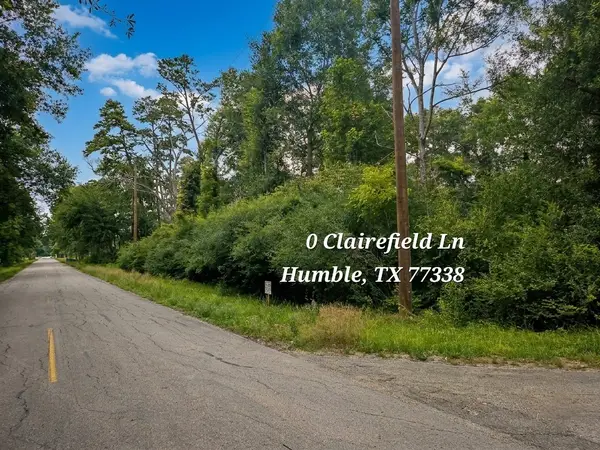 $49,000Active0.25 Acres
0 Clairfield Lane, Humble, TX 77338
MLS# 18086996Listed by: NOWLIN REALTY GROUP , LLC - New
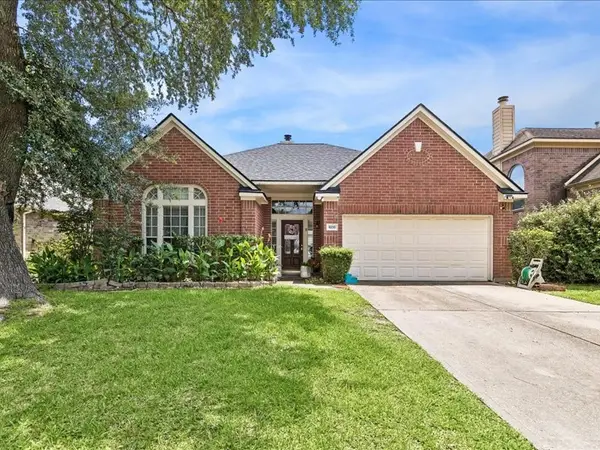 $288,900Active4 beds 2 baths2,269 sq. ft.
6230 Kristen Park Lane, Humble, TX 77346
MLS# 32054953Listed by: JLA REALTY - New
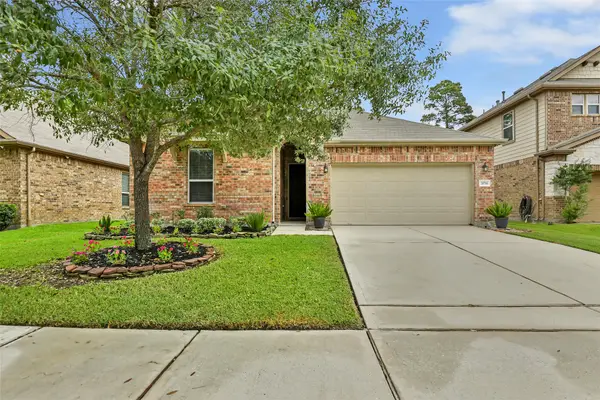 $355,000Active3 beds 2 baths2,464 sq. ft.
20730 Fawn Timber Trail, Humble, TX 77346
MLS# 7757962Listed by: JLA REALTY - New
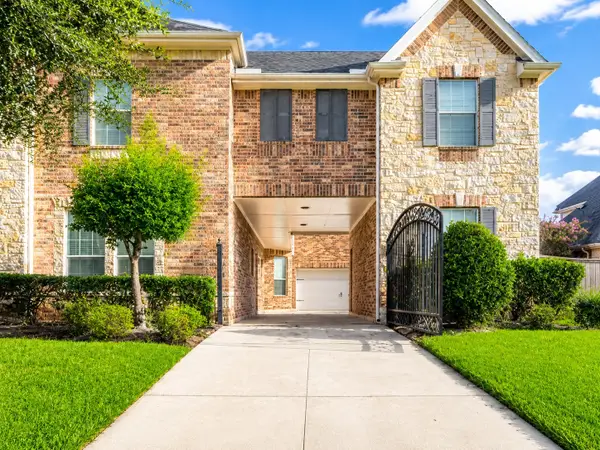 $730,000Active5 beds 5 baths5,876 sq. ft.
7810 Trinity Hills Lane, Humble, TX 77396
MLS# 16104151Listed by: TEXAS UNITED REALTY - New
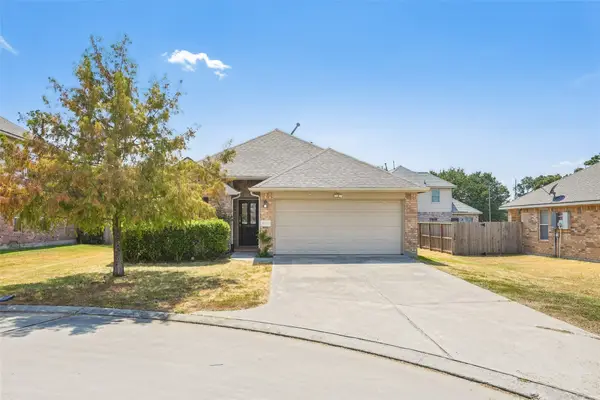 $236,000Active3 beds 2 baths1,497 sq. ft.
10710 Laurelton Court, Humble, TX 77396
MLS# 62522305Listed by: OPENDOOR BROKERAGE, LLC - New
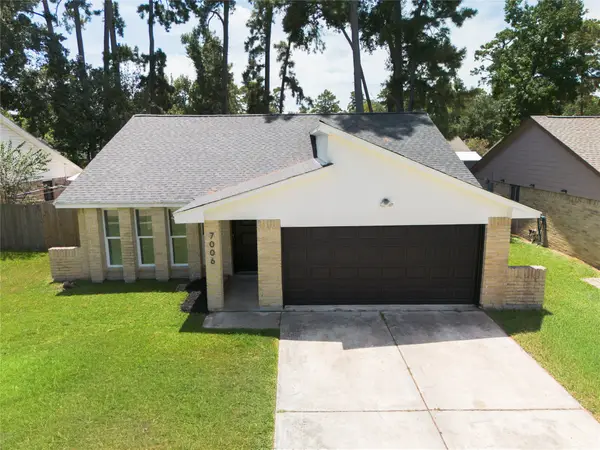 $245,000Active3 beds 2 baths1,277 sq. ft.
7006 Foxfield Lane, Humble, TX 77338
MLS# 72512152Listed by: JANE BYRD PROPERTIES INTERNATIONAL LLC - New
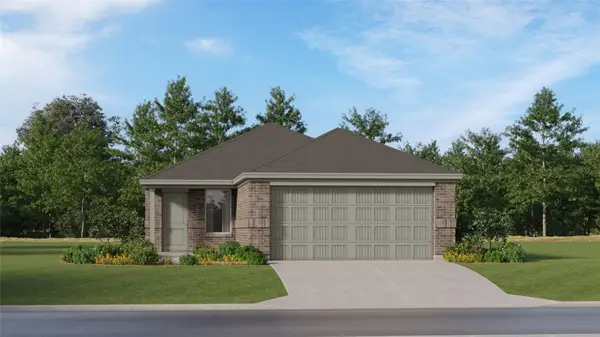 $204,990Active3 beds 2 baths1,273 sq. ft.
5635 Headwater Creek Trail, Humble, TX 77338
MLS# 15848698Listed by: KELLER WILLIAMS CITY VIEW


Protect your home and budget from life's surprises with an Assurant Home Warranty, backed by a partner that supports you through every step of homeownership. Explore Plans.
© 2023 - 2026 ERA Franchise Systems LLC. All rights reserved. ERA Franchise Systems LLC fully supports the principles of the Fair Housing Act and the Equal Opportunity Act. ERA, ERA Real Estate powered, and their respective logos are registered service marks of ERA Franchise Systems LLC. Each office is independently owned and operated.