
15634 Beltie Drive, Humble, TX 77346
Local realty services provided by:American Real Estate ERA Powered
15634 Beltie Drive,Humble, TX 77346
$330,000
- 3 Beds
- 2 Baths
- 2,025 sq. ft.
- Single family
- Active
Listed by: elyssin corona
Office: delcor international realty281-376-2971
MLS#:95384287
Source:HARMLS
Price summary
- Price:$330,000
- Price per sq. ft.:$162.96
- Monthly HOA dues:$125
About this home
Welcome to this beautifully maintained 3-bedroom, 2-bath home in the highly sought-after master-planned community of Balmoral! Designed with both comfort and functionality in mind, this home offers a dedicated home office/study plus an additional flex room—perfect for a playroom, home gym, or second living area. The open-concept floor plan features a spacious kitchen with a large island, ample counter space, and seamless flow into the living and dining areas, making it ideal for entertaining. Enjoy upgraded surround sound throughout the home, durable flooring with no carpet, and a private backyard with no back neighbors for added peace and privacy. Extra Perk- The home has a central vacuum system! Conveniently located near H-E-B, top-rated schools, and easy access to Beltway 8. Residents enjoy access to Balmoral's incredible amenities, including crystal-clear lagoon, resort-style pools, walking trails, parks, playgrounds, and more. Schedule a private tour today!
Contact an agent
Home facts
- Year built:2021
- Subdivision & Development:Balmoral Sec 22
- Listing ID #:95384287
- Updated:August 10, 2026 at 11:50 AM
Rooms and interior
- Bedrooms:3
- Total bathrooms:2
- Full bathrooms:2
- Rooms Total:5
- Bathrooms Description:Separate Shower, Tub Shower
- Kitchen Description:Dishwasher, Disposal, Gas Oven, Gas Range, Kitchen Family Room Combo, Kitchen Island, Microwave, Pantry
- Living area:2,025 sq. ft.
Heating and cooling
- Cooling:Central Air, Electric
- Heating:Central, Gas
- Central air:Yes
Structure and exterior
- Roof:Composition
- Year built:2021
- Building area:2,025 sq. ft.
- Lot area:0.15 Acres
- Lot Features:Subdivision
- Architectural Style:Traditional
- Construction Materials:Brick, Wood Siding
- Exterior Features:Fence
- Foundation Description:Slab
- Levels:1 Story
Schools
- High school:SUMMER CREEK HIGH SCHOOL
- Middle school:LAKE HOUSTON MIDDLE SCHOOL (HUMBLE)
- Elementary school:CENTENNIAL ELEMENTARY SCHOOL (HUMBLE)
Utilities
- Sewer:Public Sewer
Finances and disclosures
- Price:$330,000
- Price per sq. ft.:$162.96
- Tax amount:$11,487 (2025)
Features and amenities
- Appliances:Dishwasher, Disposal, Gas Oven, Gas Range, Microwave
- Amenities:High Ceilings, Prewired, Smoke Detectors
Parking
- Parking description:Garage
- Garage:Yes
- Garage spaces:2
New listings near 15634 Beltie Drive
- New
 $295,000Active3 beds 2 baths2,087 sq. ft.
20103 Water Point Trail, Humble, TX 77346
MLS# 82488044Listed by: KELLER WILLIAMS REALTY NORTHEAST - New
 $490,000Active-- beds -- baths4,144 sq. ft.
521 Ferguson Street #4, Humble, TX 77338
MLS# 55172971Listed by: LUXURY HOME ADVISORS - New
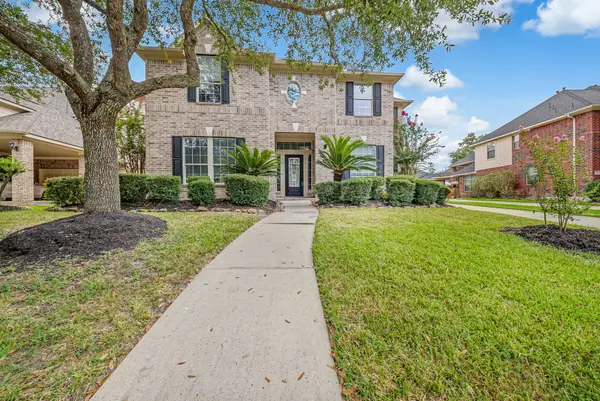 $539,800Active5 beds 4 baths3,866 sq. ft.
18322 Cape Lookout Way, Humble, TX 77346
MLS# 12545929Listed by: TEXAS SIGNATURE REALTY - New
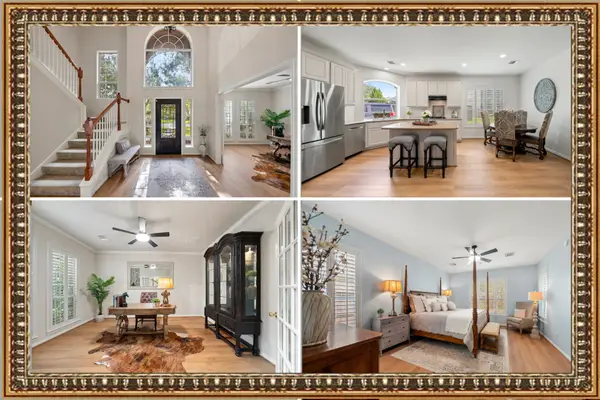 $519,000Active5 beds 4 baths3,687 sq. ft.
14803 Ramblebrook Lane, Humble, TX 77396
MLS# 30206376Listed by: IHOUZZ REALTY - New
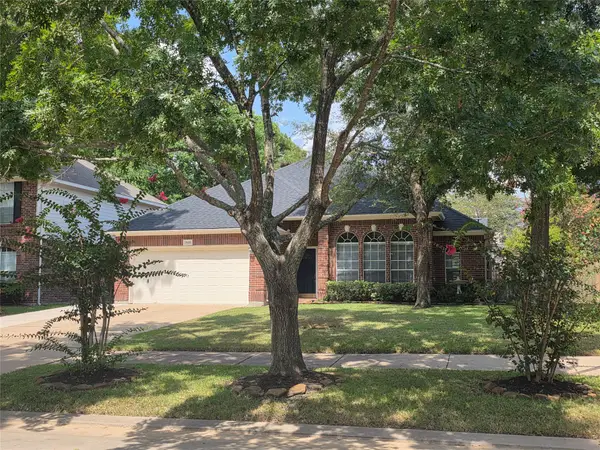 $359,000Active3 beds 2 baths2,108 sq. ft.
19411 Water Point Trail, Humble, TX 77346
MLS# 17579337Listed by: RE/MAX EAST - New
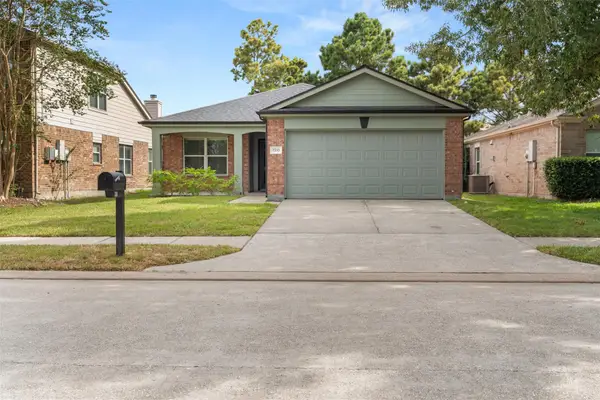 $249,000Active3 beds 2 baths1,490 sq. ft.
7310 Wisteria Chase Place, Humble, TX 77346
MLS# 48018546Listed by: SJH PROPERTIES - New
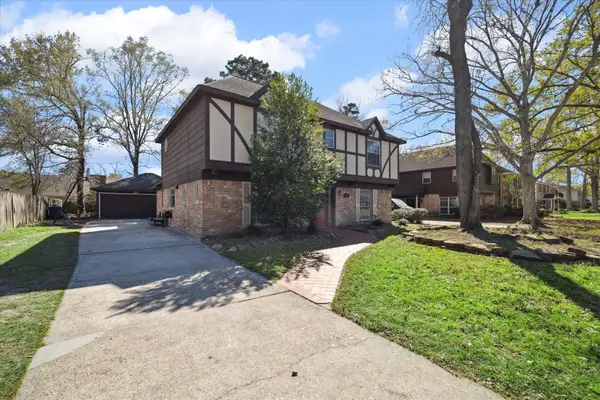 $275,000Active5 beds 3 baths3,016 sq. ft.
5502 Enchanted Timbers, Humble, TX 77346
MLS# 61785081Listed by: JANE BYRD PROPERTIES INTERNATIONAL LLC - New
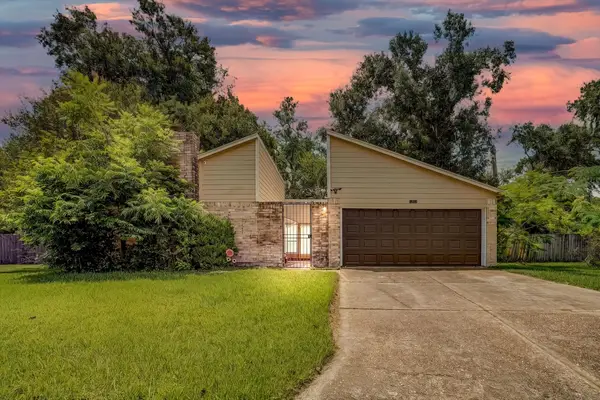 $260,000Active3 beds 2 baths1,740 sq. ft.
17502 Favor Bend Court, Humble, TX 77396
MLS# 58579053Listed by: COTTAGE GATE REAL ESTATE GROUP - New
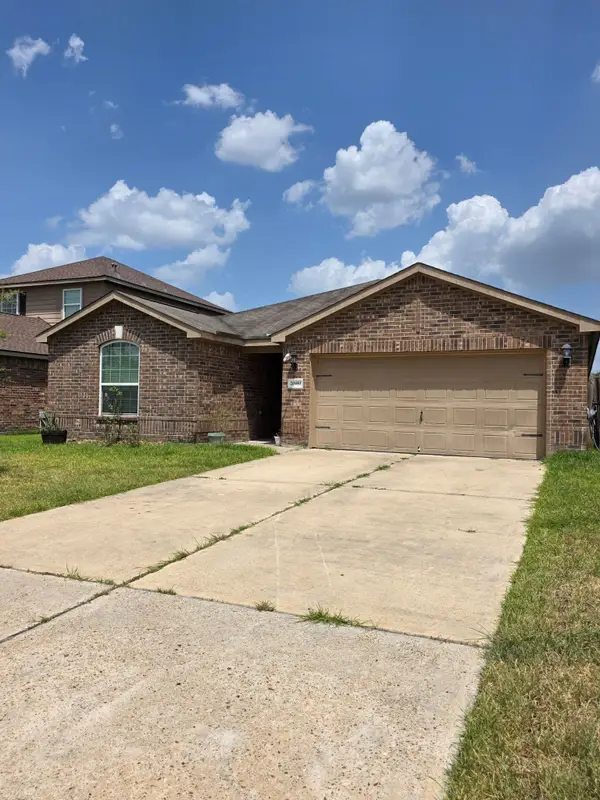 $239,999Active4 beds 2 baths1,651 sq. ft.
20450 Moon Walk Drive, Humble, TX 77338
MLS# 3343784Listed by: EXP REALTY LLC - New
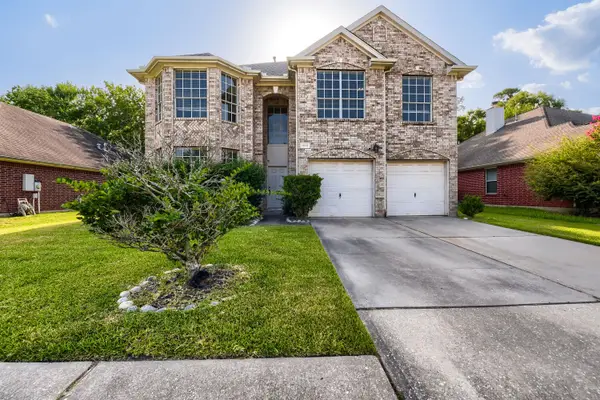 $345,000Active4 beds 3 baths2,918 sq. ft.
18715 Woodglen Shadows Drive, Humble, TX 77346
MLS# 27332454Listed by: KELLER WILLIAMS REALTY METROPOLITAN


Protect your home and budget from life's surprises with an Assurant Home Warranty, backed by a partner that supports you through every step of homeownership. Explore Plans.
© 2023 - 2026 ERA Franchise Systems LLC. All rights reserved. ERA Franchise Systems LLC fully supports the principles of the Fair Housing Act and the Equal Opportunity Act. ERA, ERA Real Estate powered, and their respective logos are registered service marks of ERA Franchise Systems LLC. Each office is independently owned and operated.