
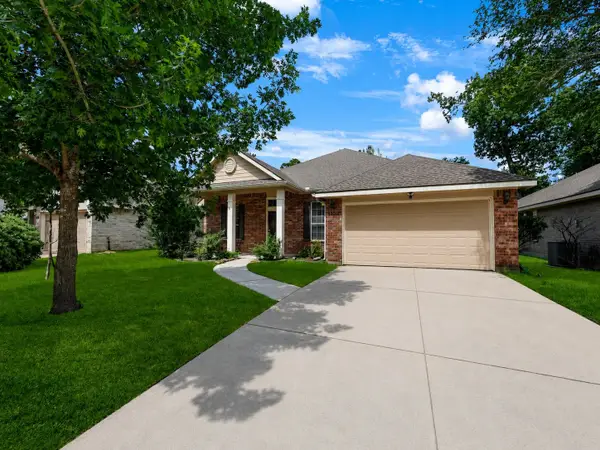
20818 Falcon Hill Street, Humble, TX 77338
Local realty services provided by:American Real Estate ERA Powered
20818 Falcon Hill Street,Humble, TX 77338
$307,500
- 4 Beds
- 3 Baths
- 3,032 sq. ft.
- Single family
- Active
Listed by: fred mcdaniel
Office: realty one group iconic281-826-1156
MLS#:87389804
Source:HARMLS
Price summary
- Price:$307,500
- Price per sq. ft.:$101.42
- Monthly HOA dues:$29.17
About this home
Welcome to 20818 Falcon Hill Street! This charming property is a 1 & 1/2 story gem with 2 & 1/2 baths and 4 bedrooms. The fourth bedroom could easily be used as a study, providing flexibility for your needs. Enjoy a loft/game room upstairs, perfect for entertaining or relaxing. The home features a grand entry, formal dining, and an eat-in breakfast area. The island kitchen showcases beautiful granite countertops. This home is both stylish and practical. The huge master suite offers double sinks, a separate tub, and shower. Don't miss out! Call today for a private showing!
Contact an agent
Home facts
- Year built:2014
- Subdivision & Development:Cypresswood Point Sec 02
- Listing ID #:87389804
- Updated:August 28, 2026 at 02:38 PM
Rooms and interior
- Bedrooms:4
- Total bathrooms:3
- Full bathrooms:2
- Half bathrooms:1
- Rooms Total:10
- Flooring:Plank, Tile, Vinyl
- Bathrooms Description:Separate Shower, Soaking Tub, Tub Shower
- Kitchen Description:Breakfast Bar, Dishwasher, Disposal, Gas Oven, Gas Range, Granite Counters, Kitchen Family Room Combo, Kitchen Island, Microwave, Pantry, Walk In Pantry
- Living area:3,032 sq. ft.
Heating and cooling
- Cooling:Central Air, Electric
- Heating:Central, Gas
- Central air:Yes
Structure and exterior
- Roof:Composition
- Year built:2014
- Building area:3,032 sq. ft.
- Lot area:0.16 Acres
- Lot Features:Subdivision
- Architectural Style:Traditional
- Construction Materials:Brick, Cement Siding, Stone
- Exterior Features:Fence, Patio, Porch, Private Yard, Storage
- Foundation Description:Slab
Schools
- High school:NIMITZ HIGH SCHOOL (ALDINE)
- Middle school:JONES MIDDLE SCHOOL (ALDINE)
- Elementary school:CYPRESSWOOD ELEMENTARY SCHOOL (ALDINE)
Utilities
- Sewer:Public Sewer
Finances and disclosures
- Price:$307,500
- Price per sq. ft.:$101.42
- Tax amount:$7,657 (2025)
Features and amenities
- Appliances:Dishwasher, Disposal, Gas Oven, Gas Range, Microwave
- Amenities:Ceiling Fans, Programmable Thermostat, Smoke Detectors
Parking
- Parking description:Garage
- Garage:Yes
- Garage spaces:2
New listings near 20818 Falcon Hill Street
- Open Sat, 1 to 3pmNew
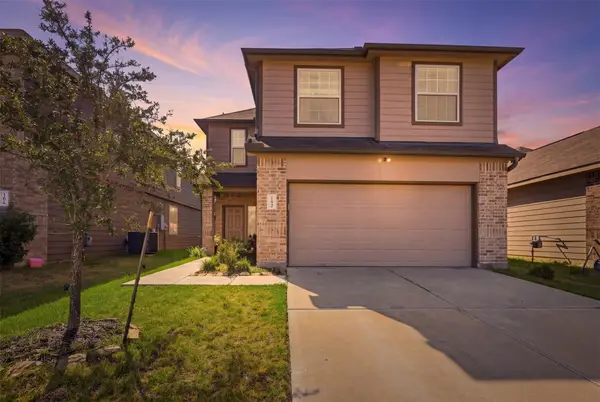 $275,000Active4 beds 3 baths2,030 sq. ft.
17622 Holroyd Road, Humble, TX 77346
MLS# 20478757Listed by: GARZA INTERNATIONAL PROPERTIES - Open Sun, 1 to 3pmNew
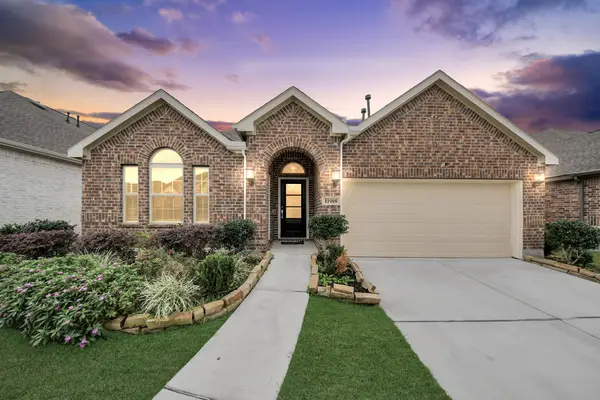 $398,999Active4 beds 4 baths2,388 sq. ft.
11918 Red Admiral Road, Humble, TX 77346
MLS# 54935868Listed by: JASON MITCHELL REAL ESTATE LLC - New
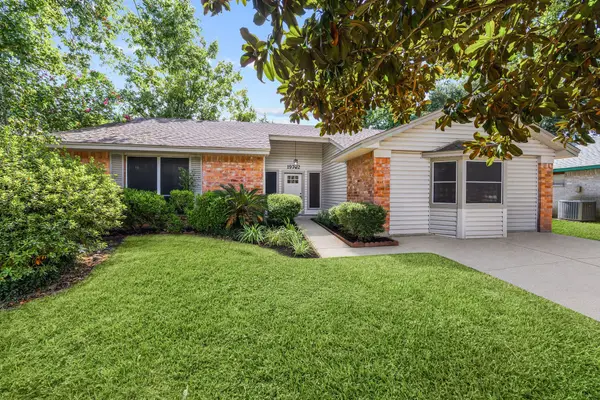 $229,000Active3 beds 2 baths1,970 sq. ft.
19722 Bellaw Woods Drive, Humble, TX 77338
MLS# 57762390Listed by: UPSIDE REALTY - New
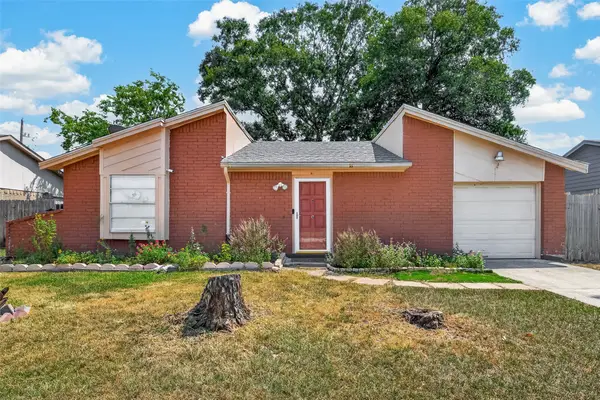 $179,000Active2 beds 1 baths1,012 sq. ft.
10706 Thorncliff Drive, Humble, TX 77396
MLS# 98432265Listed by: REALM REAL ESTATE PROFESSIONALS - SUGAR LAND - New
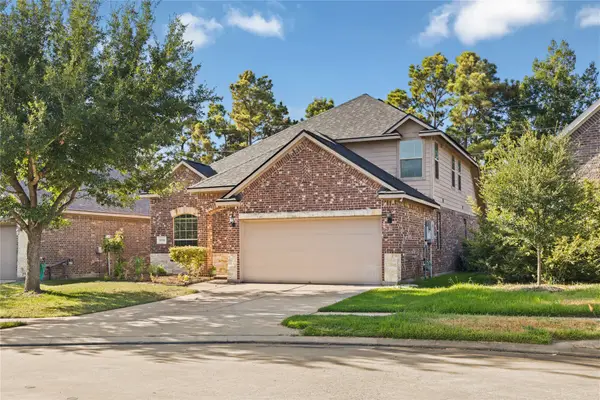 $414,999Active4 beds 3 baths2,532 sq. ft.
12706 Madison Boulder Lane, Humble, TX 77346
MLS# 25923512Listed by: JLA REALTY - New
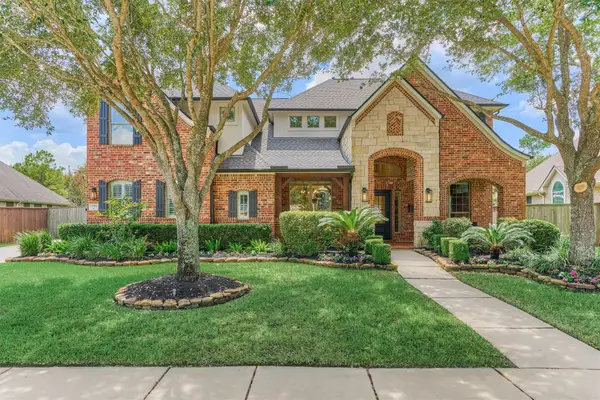 $900,000Active5 beds 4 baths4,131 sq. ft.
13819 Majestic Spring Lane, Humble, TX 77396
MLS# 70446040Listed by: RE/MAX THE WOODLANDS & SPRING - New
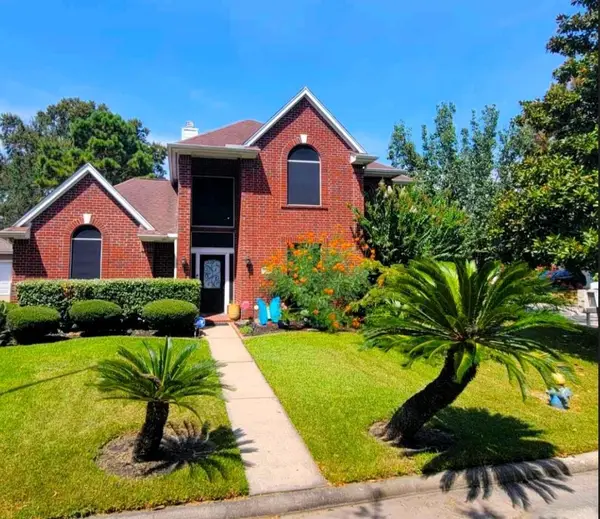 $369,000Active4 beds 3 baths2,877 sq. ft.
18402 Spinner Court Drive, Humble, TX 77346
MLS# 88328072Listed by: JLA REALTY - Open Sat, 2 to 4pmNew
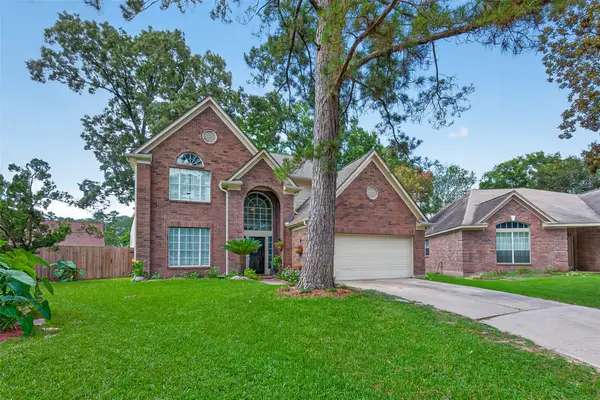 $325,000Active4 beds 3 baths2,629 sq. ft.
5707 Oakwell Station Court, Humble, TX 77346
MLS# 22191304Listed by: THE LARIOS HOME GROUP - New
 $318,000Active3 beds 3 baths2,822 sq. ft.
18311 Wild Lilac Trail, Humble, TX 77346
MLS# 96937639Listed by: RE/MAX INTEGRITY


Protect your home and budget from life's surprises with an Assurant Home Warranty, backed by a partner that supports you through every step of homeownership. Explore Plans.
© 2023 - 2026 ERA Franchise Systems LLC. All rights reserved. ERA Franchise Systems LLC fully supports the principles of the Fair Housing Act and the Equal Opportunity Act. ERA, ERA Real Estate powered, and their respective logos are registered service marks of ERA Franchise Systems LLC. Each office is independently owned and operated.