
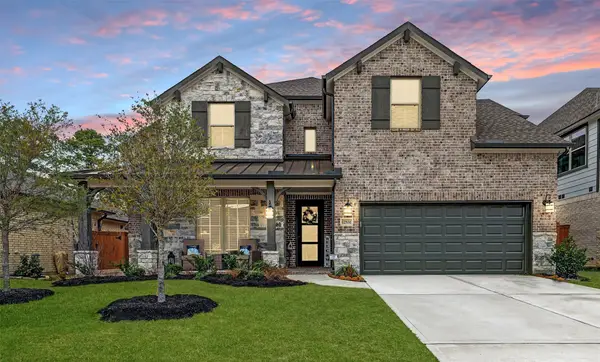
20902 Roxette Court, Humble, TX 77338
Local realty services provided by:American Real Estate ERA Powered
20902 Roxette Court,Humble, TX 77338
$215,000
- 3 Beds
- 2 Baths
- 1,380 sq. ft.
- Single family
- Active
Listed by: pamela ledet
Office: texas ethics realty, llc.713-504-2743
MLS#:7091608
Source:HARMLS
Price summary
- Price:$215,000
- Price per sq. ft.:$155.8
- Monthly HOA dues:$27.08
About this home
NO FLOODING EVER - THIS BUILDER IS A "D.R.HORTON" - SUPER CUTE HOUSE ON THE CUL-DE-SAC - 3-2-2 - NO CARPET - LAMINATE & VINYL FLOORING - 2" BLINDS THROUGHOUT - NEW PAINT & NEW STEEL STAINLESS APPLIANCES RANGE, BUILT MICROWAVE & DISHWASHER. (LEAVING A OLDER FRIDGE IF NEEDED) ONE STORY - GREAT PLAN - FAMILY WITH OPEN KITCHEN - FULL TILE BACK SPLASH - LARGE PRIMARY BEDROOM WITH A SOAKING TUB WITH A SEPARATE SHOWER & LARGE WALK-IN CLOSET - NICE WALK-IN LAUNDRY IN THE HOUSE. NEW EPOXY FLOOR IN THE GARAGE. CLEAN AND READY TO MOVE IN. (SELLER HAVING THE TREE IN THE FRONT TRIMMED & HAVING THE FENCE REDONE OR REPLACED WHEN NEEDED). CALL TODAY!!
Contact an agent
Home facts
- Year built:2005
- Subdivision & Development:Kenswick Glen
- Listing ID #:7091608
- Updated:August 19, 2026 at 05:16 PM
Rooms and interior
- Bedrooms:3
- Total bathrooms:2
- Full bathrooms:2
- Rooms Total:6
- Flooring:Laminate, Vinyl
- Dining Description:Kitchen Dining Combo
- Bathrooms Description:Separate Shower, Soaking Tub, Tub Shower
- Kitchen Description:Breakfast Bar, Dishwasher, Disposal, Free Standing Range, Gas Oven, Gas Range, Kitchen Dining Combo, Kitchen Family Room Combo, Microwave, Refrigerator
- Living area:1,380 sq. ft.
Heating and cooling
- Cooling:Central Air, Electric
- Heating:Central, Gas
- Central air:Yes
Structure and exterior
- Roof:Composition
- Year built:2005
- Building area:1,380 sq. ft.
- Lot area:0.17 Acres
- Lot Features:Cleared, Cul De Sac
- Architectural Style:Traditional
- Construction Materials:Brick, Cement Siding
- Exterior Features:Fence, Patio, Porch, Private Yard
- Foundation Description:Slab
- Levels:1 Story
Schools
- High school:NIMITZ HIGH SCHOOL (ALDINE)
- Middle school:JONES MIDDLE SCHOOL (ALDINE)
- Elementary school:JONES ELEMENTARY SCHOOL (ALDINE)
Utilities
- Sewer:Public Sewer
Finances and disclosures
- Price:$215,000
- Price per sq. ft.:$155.8
- Tax amount:$5,188 (2025)
Features and amenities
- Appliances:Dishwasher, Disposal, Free Standing Range, Gas Oven, Gas Range, Microwave, Refrigerator
- Amenities:Ceiling Fans, Low Emissivity Windows, Programmable Thermostat, Smoke Detectors, Window Coverings
Parking
- Parking description:Driveway, Garage, Garage Door Opener
- Garage:Yes
- Garage spaces:2
New listings near 20902 Roxette Court
- New
 $524,999Active4 beds 3 baths3,302 sq. ft.
15810 Dutton Pines Drive, Humble, TX 77346
MLS# 48563595Listed by: BEYCOME BROKERAGE REALTY, LLC - New
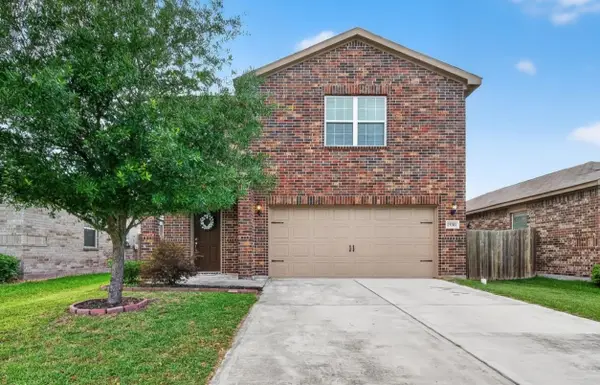 $289,000Active3 beds 3 baths2,338 sq. ft.
15311 Crescent Brookfield Drive, Humble, TX 77396
MLS# 85963914Listed by: TOP BROKERAGE - New
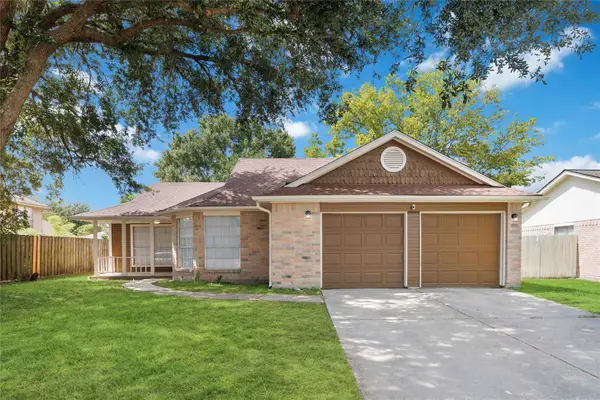 $245,000Active3 beds 2 baths1,354 sq. ft.
10727 Kentington Oak Drive, Humble, TX 77396
MLS# 26119690Listed by: ANCHORED REAL ESTATE GROUP - New
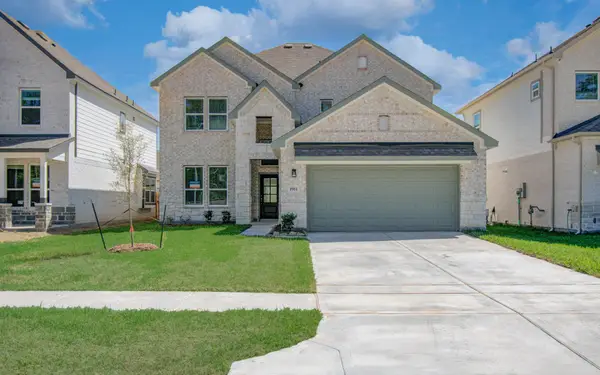 $412,900Active4 beds 4 baths2,502 sq. ft.
1822 Archwood Drive, Humble, TX 77338
MLS# 12228185Listed by: REFUGE GROUP PROPERTIES - New
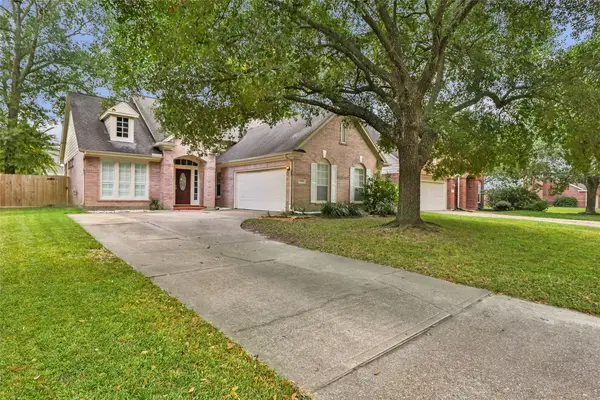 $315,000Active3 beds 2 baths2,214 sq. ft.
19723 Water Point Trail, Humble, TX 77346
MLS# 25136128Listed by: JLA REALTY - New
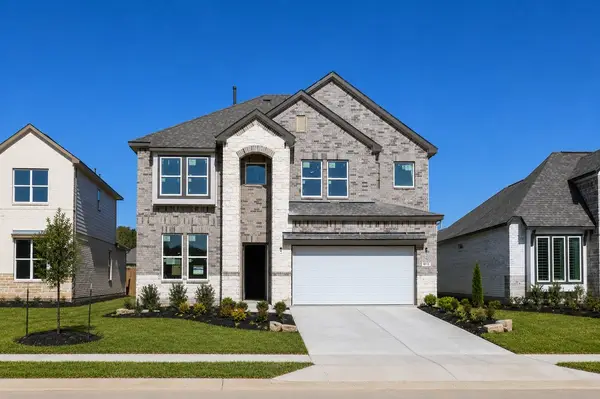 $431,900Active5 beds 4 baths2,885 sq. ft.
1818 Applewood Court, Humble, TX 77338
MLS# 56942695Listed by: REFUGE GROUP PROPERTIES - New
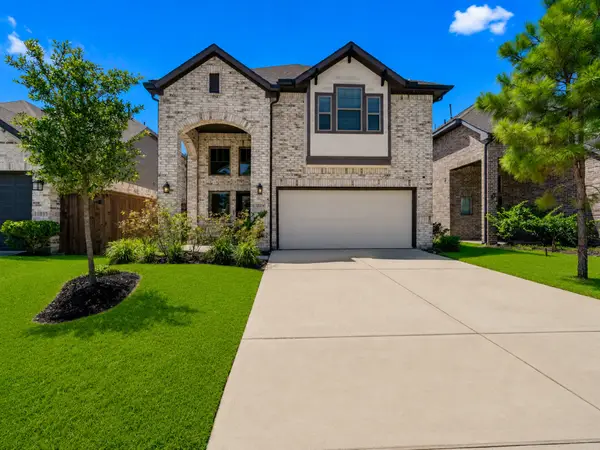 $391,900Active4 beds 4 baths2,458 sq. ft.
12234 Texas Trumpet Trail, Humble, TX 77346
MLS# 61247236Listed by: SEVENTWENTY REALTY AND INVESTMENTS - New
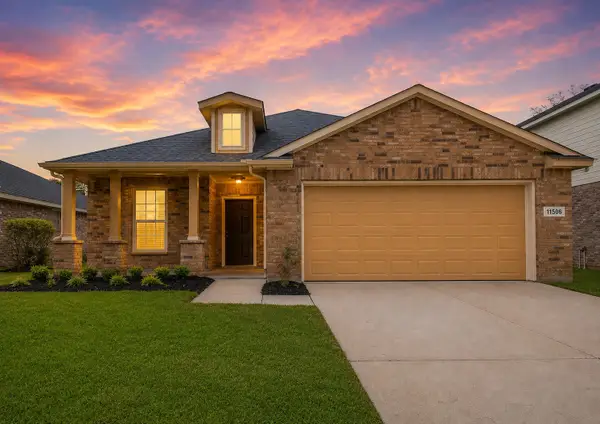 $335,000Active3 beds 2 baths2,371 sq. ft.
11506 Sandstone Canyon Drive, Humble, TX 77396
MLS# 6714778Listed by: RIVERBEND REALTY GROUP, LLC - New
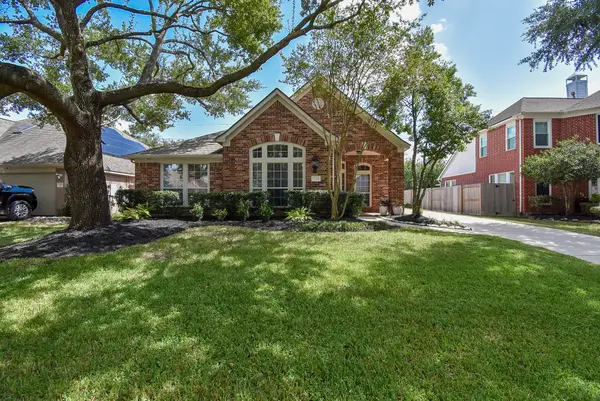 $349,900Active3 beds 2 baths2,076 sq. ft.
7218 Fall Creek Bend, Humble, TX 77396
MLS# 91658910Listed by: EXP REALTY LLC - Open Sat, 1 to 3pmNew
 $550,000Active4 beds 4 baths3,267 sq. ft.
12531 Tullich Run Drive, Humble, TX 77346
MLS# 89714728Listed by: EXP REALTY LLC


Protect your home and budget from life's surprises with an Assurant Home Warranty, backed by a partner that supports you through every step of homeownership. Explore Plans.
© 2023 - 2026 ERA Franchise Systems LLC. All rights reserved. ERA Franchise Systems LLC fully supports the principles of the Fair Housing Act and the Equal Opportunity Act. ERA, ERA Real Estate powered, and their respective logos are registered service marks of ERA Franchise Systems LLC. Each office is independently owned and operated.