
4918 Blue Spruce Hill St Street, Humble, TX 77346
Local realty services provided by:ERA Experts
4918 Blue Spruce Hill St Street,Humble, TX 77346
$150,000
- 4 Beds
- 3 Baths
- 3,220 sq. ft.
- Single family
- Active
Listed by: roschunda jackson
Office: central metro realty512-454-6873
MLS#:71760730
Source:HARMLS
Price summary
- Price:$150,000
- Price per sq. ft.:$46.58
- Monthly HOA dues:$41.67
About this home
Unbelievable Value! Spacious Home!
,
Need room to spread out? Look no further! This spacious two-story home offers over 3,100 sq. ft. of living space, featuring 4 generously sized bedrooms with walk-in closets, 2.5 baths, a game room, media room, and study/office. Room sizes are approximate please verify.
The kitchen opens to the family room, creating a great space for entertaining. Enjoy the remote-controlled fireplace on chilly evenings. The first floor also features a formal dining room, convenient half bath, and a spacious primary suite with dual sinks, soaking tub, separate shower, private water closet, and walk-in closet.
Located in a family-friendly neighborhood with a community pool and playground. Conveniently close to shopping, dining, Beltway 8, and Highway 59/69.
Plenty of space, great amenities, and an unbelievable opportunity! Don't miss out! Property being sold AS IS..
Contact an agent
Home facts
- Year built:2012
- Subdivision & Development:CLAYTONS PARK
- Listing ID #:71760730
- Updated:November 12, 2026 at 07:03 PM
Rooms and interior
- Bedrooms:4
- Total bathrooms:3
- Full bathrooms:2
- Half bathrooms:1
- Rooms Total:9
- Flooring:Carpet, Laminate
- Bathrooms Description:Separate Shower, Soaking Tub, Tub Shower
- Kitchen Description:Breakfast Bar, Kitchen Family Room Combo, Walk In Pantry
- Living area:3,220 sq. ft.
Heating and cooling
- Cooling:Central Air, Electric, Gas
- Heating:Central, Electric, Gas
- Central air:Yes
Structure and exterior
- Roof:Composition
- Year built:2012
- Building area:3,220 sq. ft.
- Lot area:0.11 Acres
- Lot Features:Subdivision
- Architectural Style:Traditional
- Construction Materials:Brick, Cement Siding
- Foundation Description:Slab
- Levels:2 Stories
Schools
- High school:HUMBLE HIGH SCHOOL
- Middle school:HUMBLE MIDDLE SCHOOL
- Elementary school:WHISPERING PINES ELEMENTARY SCHOOL
Utilities
- Sewer:Public Sewer
Finances and disclosures
- Price:$150,000
- Price per sq. ft.:$46.58
- Tax amount:$7,957 (2026)
Parking
- Parking description:Garage
- Garage:Yes
- Garage spaces:2
New listings near 4918 Blue Spruce Hill St Street
- New
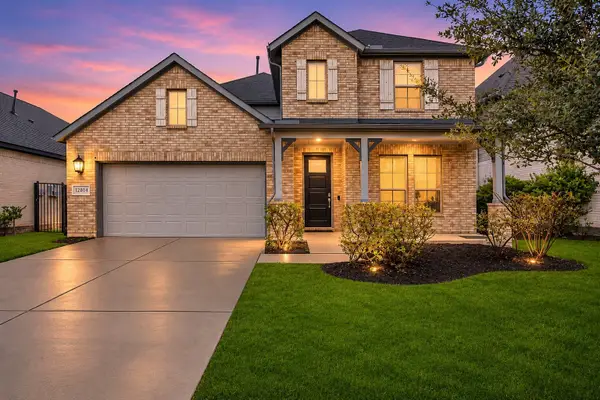 $410,000Active4 beds 4 baths2,916 sq. ft.
12814 Kinneskie Drive, Humble, TX 77346
MLS# 21289985Listed by: COLDWELL BANKER REALTY - HEIGHTS - New
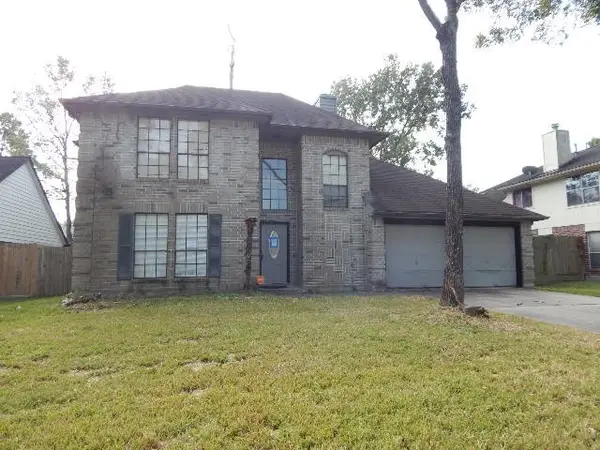 $198,135Active4 beds 3 baths2,457 sq. ft.
8622 Summit Pines Drive, Humble, TX 77346
MLS# 97121413Listed by: COLDWELL BANKER REALTY - LAKE CONROE/WILLIS - New
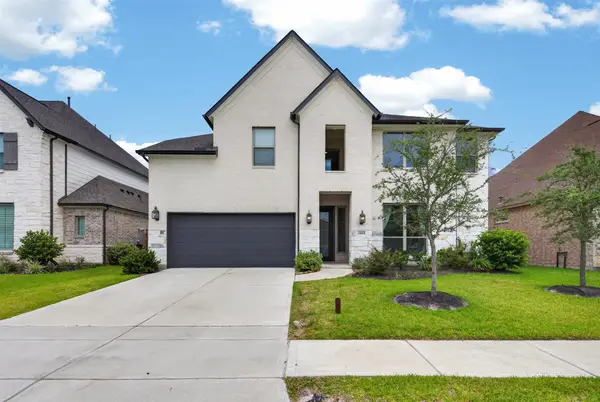 $445,000Active4 beds 4 baths3,316 sq. ft.
15819 Donham Green Lane, Humble, TX 77346
MLS# 20828440Listed by: EXCLUSIVE PRIME REALTY, LLC - New
 $223,990Active3 beds 2 baths1,273 sq. ft.
21118 Reveille Hollow Drive, Humble, TX 77338
MLS# 57659332Listed by: KELLER WILLIAMS CITY VIEW - New
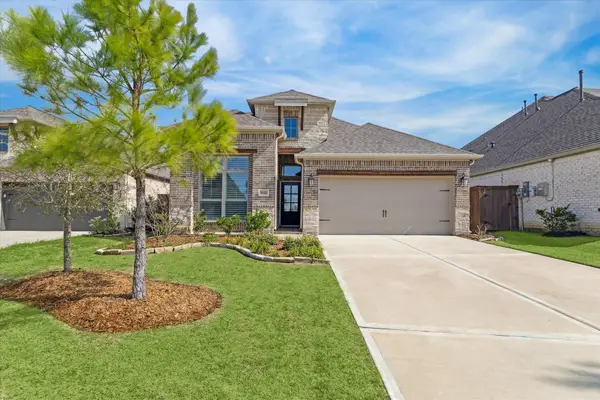 $419,000Active4 beds 3 baths2,184 sq. ft.
16326 Silver Emperor Street, Humble, TX 77346
MLS# 26929641Listed by: NB ELITE REALTY - New
 $223,990Active3 beds 2 baths1,273 sq. ft.
21046 Reveille Hollow Drive, Humble, TX 77338
MLS# 24518277Listed by: KELLER WILLIAMS CITY VIEW - New
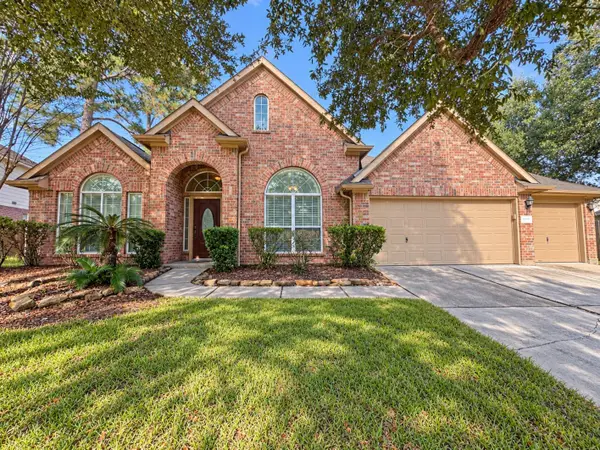 $375,000Active4 beds 3 baths2,790 sq. ft.
18414 Keeling Trail, Humble, TX 77346
MLS# 29384929Listed by: EXP REALTY LLC - New
 $272,990Active4 beds 2 baths1,979 sq. ft.
21038 Reveille Hollow Drive, Humble, TX 77338
MLS# 37562725Listed by: KELLER WILLIAMS CITY VIEW - New
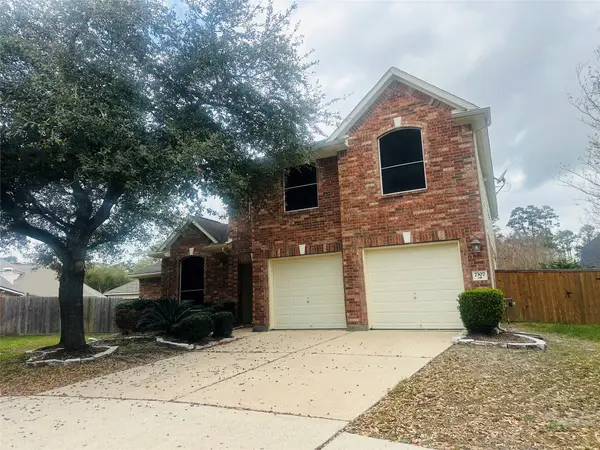 $249,000Active4 beds 3 baths2,630 sq. ft.
7307 Hickory Canyon Court, Humble, TX 77396
MLS# 417139Listed by: REALM REAL ESTATE PROFESSIONALS - WEST HOUSTON


Protect your home and budget from life's surprises with an Assurant Home Warranty, backed by a partner that supports you through every step of homeownership. Explore Plans.
© 2023 - 2026 ERA Franchise Systems LLC. All rights reserved. ERA Franchise Systems LLC fully supports the principles of the Fair Housing Act and the Equal Opportunity Act. ERA, ERA Real Estate powered, and their respective logos are registered service marks of ERA Franchise Systems LLC. Each office is independently owned and operated.