
12814 Kinneskie Drive, Humble, TX 77346
Local realty services provided by:American Real Estate ERA Powered
12814 Kinneskie Drive,Humble, TX 77346
$410,000
- 4 Beds
- 4 Baths
- 2,916 sq. ft.
- Single family
- Active
Listed by: lacy desouza
Office: coldwell banker realty - heights713-869-0456
MLS#:21289985
Source:HARMLS
Price summary
- Price:$410,000
- Price per sq. ft.:$140.6
- Monthly HOA dues:$116.67
About this home
Welcome to this beautiful 4/3.5 two-in sought after Balmoral! The island kitchen boasts quartz countertops, a gas cooktop, and seamless flow into the spacious living room, where large windows frame tranquil water views. A striking fireplace with floor-to-ceiling tile creates a modern focal point. The first-floor primary suite features a tray ceiling, dual vanities, soaking tub, separate shower, and walk-in closet. Upstairs, a generous game room is accompanied by three additional bedrooms, all with walk-in closets, including one with a private en-suite bath. Thoughtful features include a mudroom with built-in storage, a utility room with cabinetry and counter space, and additional storage tucked beneath the stairs. Step outside to a covered patio with a gas connection, overlooking the spacious backyard and serene pond beyond. Enjoy the resort-style lifestyle Balmoral is known for, including its stunning Crystal Clear Lagoon and community amenities.
Contact an agent
Home facts
- Year built:2021
- Subdivision & Development:Balmoral
- Listing ID #:21289985
- Updated:November 12, 2026 at 09:18 PM
Rooms and interior
- Bedrooms:4
- Total bathrooms:4
- Full bathrooms:3
- Half bathrooms:1
- Rooms Total:10
- Flooring:Carpet, Plank, Tile, Vinyl
- Bathrooms Description:Separate Shower, Soaking Tub
- Kitchen Description:Dishwasher, Gas Oven, Gas Range, Kitchen Family Room Combo, Kitchen Island, Microwave, Pantry, Quartz Counters, Walk In Pantry
- Living area:2,916 sq. ft.
Heating and cooling
- Cooling:Central Air, Electric
- Heating:Central, Gas
- Central air:Yes
Structure and exterior
- Roof:Composition
- Year built:2021
- Building area:2,916 sq. ft.
- Lot area:0.16 Acres
- Lot Features:Subdivision, Views
- Architectural Style:Traditional
- Construction Materials:Brick, Cement Siding, Stone
- Exterior Features:Fence, Patio, Porch, Storage
- Foundation Description:Slab
- Levels:2 Stories
Schools
- High school:SUMMER CREEK HIGH SCHOOL
- Middle school:LAKE HOUSTON MIDDLE SCHOOL (HUMBLE)
- Elementary school:CENTENNIAL ELEMENTARY SCHOOL (HUMBLE)
Utilities
- Sewer:Public Sewer
Finances and disclosures
- Price:$410,000
- Price per sq. ft.:$140.6
- Tax amount:$14,614 (2026)
Features and amenities
- Appliances:Dishwasher, Gas Oven, Gas Range, Microwave
- Amenities:Ceiling Fans, Central Vacuum, Entrance Foyer, Low Emissivity Windows, Programmable Thermostat
Parking
- Parking description:Garage
- Garage:Yes
- Garage spaces:2
New listings near 12814 Kinneskie Drive
- New
 $405,000Active3 beds 2 baths2,192 sq. ft.
20110 Oakwood Court, Humble, TX 77338
MLS# 10119464Listed by: CREIGHTON REALTY PARTNERS, LLC - New
 $230,000Active3 beds 2 baths1,646 sq. ft.
9235 Black Tooth Way, Humble, TX 77396
MLS# 43499140Listed by: JAY RAMAN, BROKER - New
 $480,000Active5 beds 4 baths4,059 sq. ft.
4511 Haviland Falls Drive, Humble, TX 77396
MLS# 91256780Listed by: SERHANT - New
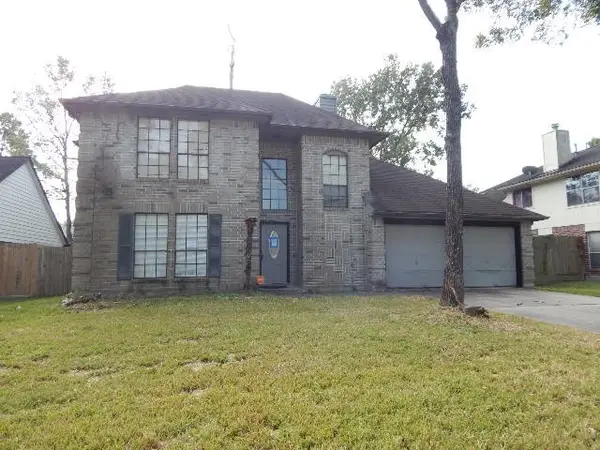 $198,135Active4 beds 3 baths2,457 sq. ft.
8622 Summit Pines Drive, Humble, TX 77346
MLS# 97121413Listed by: COLDWELL BANKER REALTY - LAKE CONROE/WILLIS - New
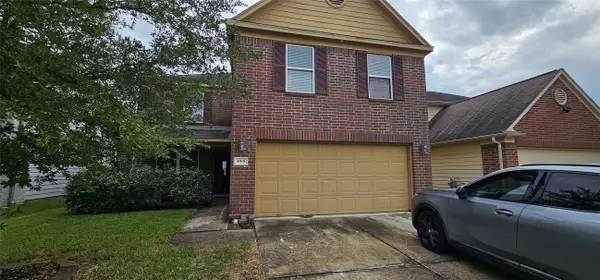 $150,000Active4 beds 3 baths3,220 sq. ft.
4918 Blue Spruce Hill St Street, Humble, TX 77346
MLS# 71760730Listed by: CENTRAL METRO REALTY - New
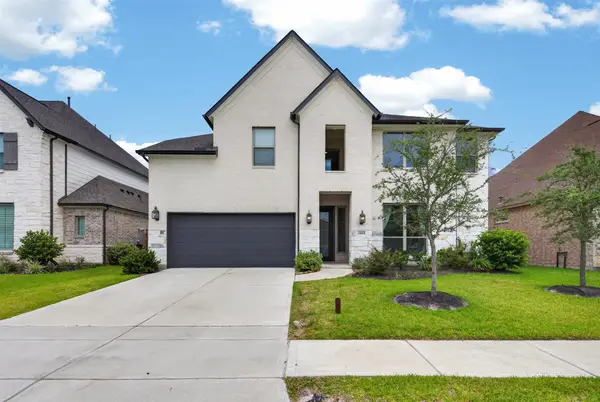 $445,000Active4 beds 4 baths3,316 sq. ft.
15819 Donham Green Lane, Humble, TX 77346
MLS# 20828440Listed by: EXCLUSIVE PRIME REALTY, LLC - New
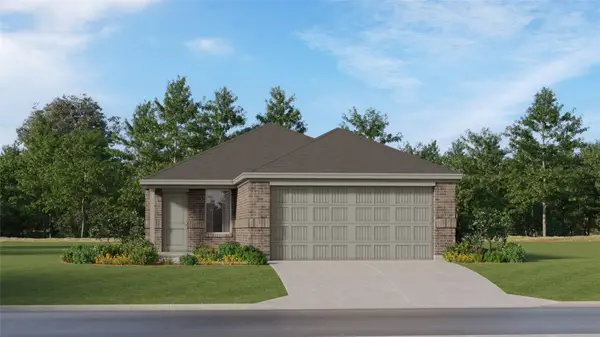 $223,990Active3 beds 2 baths1,273 sq. ft.
21118 Reveille Hollow Drive, Humble, TX 77338
MLS# 57659332Listed by: KELLER WILLIAMS CITY VIEW - New
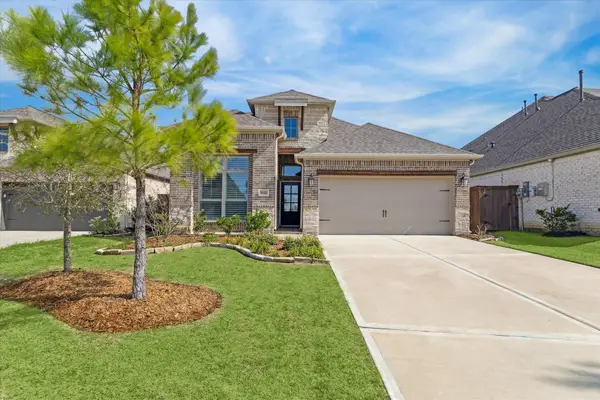 $419,000Active4 beds 3 baths2,184 sq. ft.
16326 Silver Emperor Street, Humble, TX 77346
MLS# 26929641Listed by: NB ELITE REALTY - New
 $223,990Active3 beds 2 baths1,273 sq. ft.
21046 Reveille Hollow Drive, Humble, TX 77338
MLS# 24518277Listed by: KELLER WILLIAMS CITY VIEW


Protect your home and budget from life's surprises with an Assurant Home Warranty, backed by a partner that supports you through every step of homeownership. Explore Plans.
© 2023 - 2026 ERA Franchise Systems LLC. All rights reserved. ERA Franchise Systems LLC fully supports the principles of the Fair Housing Act and the Equal Opportunity Act. ERA, ERA Real Estate powered, and their respective logos are registered service marks of ERA Franchise Systems LLC. Each office is independently owned and operated.