
6014 Rivergrove Bend Drive, Humble, TX 77346
Local realty services provided by:American Real Estate ERA Powered
6014 Rivergrove Bend Drive,Humble, TX 77346
$380,000
- 4 Beds
- 4 Baths
- 3,079 sq. ft.
- Single family
- Pending
Listed by: monica humphrey
Office: keller williams realty northeast281-358-4545
MLS#:15973276
Source:HARMLS
Price summary
- Price:$380,000
- Price per sq. ft.:$123.42
- Monthly HOA dues:$66.67
About this home
Welcome HOME! This spacious 4-bedroom, 3.5 bath home offers 3,079 sq.ft of comfortable living space. Freshly repainted and move-in ready, this home features an inviting entry, high ceilings, a formal dining area, and a generous living space designed for everyday living and entertaining. The kitchen is equipped with granite countertops, a gas cooktop, ample cabinetry, and an adjoining breakfast area. The first-floor primary suite provides a private retreat, while the upstairs offers secondary bedrooms and a versatile game room. One of the home’s most appealing features is the backyard setting, with no back neighbors, a hot tub, and peaceful green-space views. A gate in the back fence opens to a pathway leading directly to the neighborhood park, making outdoor recreation wonderfully convenient. Additional highlights include a two-car attached garage and zoning to Kingwood schools, including Deerwood Elementary, Riverwood Middle School, and Kingwood High School.
Contact an agent
Home facts
- Year built:2017
- Subdivision & Development:Rivergrove
- Listing ID #:15973276
- Updated:September 29, 2026 at 10:28 PM
Rooms and interior
- Bedrooms:4
- Total bathrooms:4
- Full bathrooms:3
- Half bathrooms:1
- Rooms Total:6
- Flooring:Carpet, Plank, Vinyl
- Bathrooms Description:Tub Shower
- Kitchen Description:Butlers Pantry, Dishwasher, Disposal, Double Oven, Electric Oven, Gas Cooktop, Kitchen Family Room Combo, Microwave, Pantry
- Living area:3,079 sq. ft.
Heating and cooling
- Cooling:Central Air, Electric
- Heating:Central, Gas
- Central air:Yes
Structure and exterior
- Roof:Composition
- Year built:2017
- Building area:3,079 sq. ft.
- Lot area:0.15 Acres
- Lot Features:Subdivision
- Architectural Style:Traditional
- Construction Materials:Brick, Cement Siding
- Exterior Features:Fence, Hot Tub Spa, Patio, Porch
- Foundation Description:Slab
- Levels:2 Stories
Schools
- High school:KINGWOOD HIGH SCHOOL
- Middle school:RIVERWOOD MIDDLE SCHOOL
- Elementary school:DEERWOOD ELEMENTARY SCHOOL
Utilities
- Sewer:Public Sewer
Finances and disclosures
- Price:$380,000
- Price per sq. ft.:$123.42
- Tax amount:$9,171 (2025)
Features and amenities
- Appliances:Dishwasher, Disposal, Double Oven, Electric Oven, Gas Cooktop, Microwave
- Amenities:Entrance Foyer, High Ceilings, Prewired, Programmable Thermostat, Smoke Detectors, Window Coverings
Parking
- Parking description:Garage, Garage Door Opener
- Garage:Yes
- Garage spaces:2
New listings near 6014 Rivergrove Bend Drive
- New
 $293,415Active3 beds 2 baths1,474 sq. ft.
15835 Invergelder Drive, Humble, TX 77346
MLS# 93588872Listed by: CHESMAR HOMES 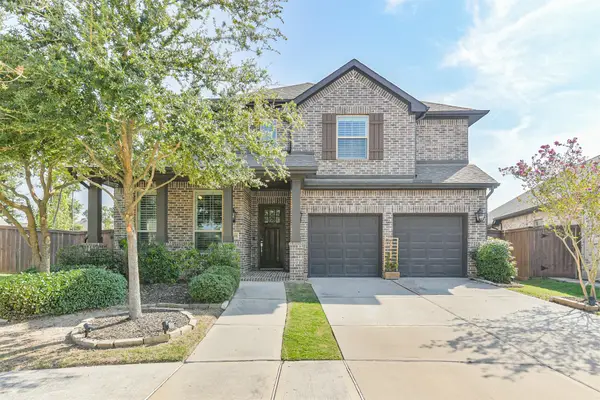 $569,900Pending5 beds 4 baths3,583 sq. ft.
16866 Beechwood Forest Way, Humble, TX 77346
MLS# 85081443Listed by: COMPASS RE TEXAS, LLC - THE WOODLANDS- New
 $199,000Active3 beds 2 baths1,169 sq. ft.
2618 Old Draw Drive, Humble, TX 77396
MLS# 51482029Listed by: TOP BROKERAGE - New
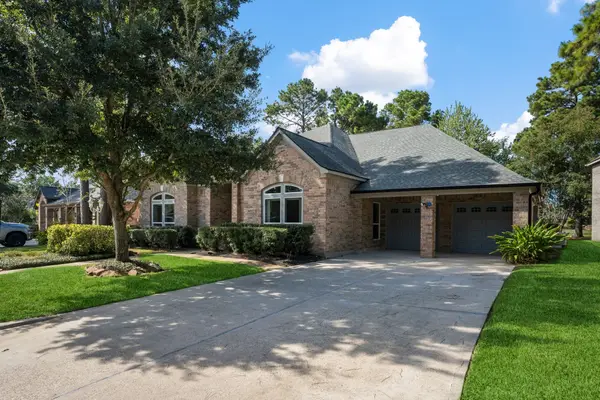 $399,500Active4 beds 4 baths3,326 sq. ft.
8223 Malardcrest Drive, Humble, TX 77346
MLS# 58376908Listed by: RE/MAX UNIVERSAL - New
 $3,598,000Active15.69 Acres
2324 Fm 1960 Road E, Humble, TX 77338
MLS# 69172700Listed by: ANNE VICKERY & ASSOCIATES REALTY, LLC - New
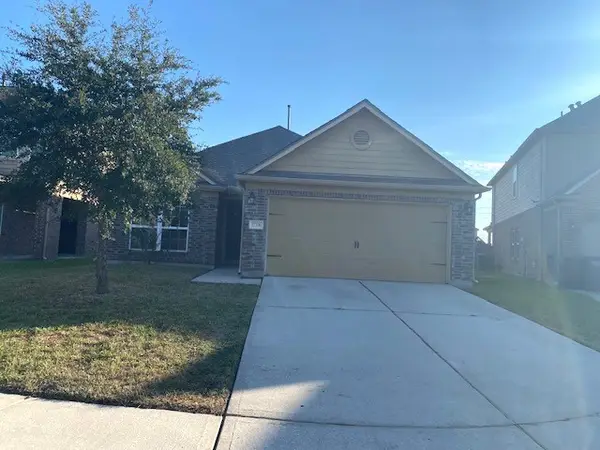 $235,000Active3 beds 2 baths1,794 sq. ft.
12206 Zenith Ridge Way, Humble, TX 77346
MLS# 85567659Listed by: CHRIS LEWIS REALTY - New
 $249,900Active3 beds 2 baths1,780 sq. ft.
7211 Foxwood Mist Trail, Humble, TX 77338
MLS# 5661421Listed by: TEXAS SIGNATURE REALTY - New
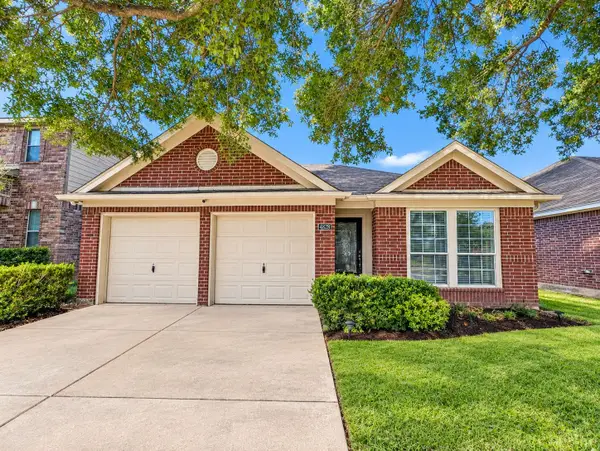 $244,900Active3 beds 3 baths1,600 sq. ft.
4326 Sunlit Pass Loop, Humble, TX 77396
MLS# 51415727Listed by: TEXAS SIGNATURE REALTY - New
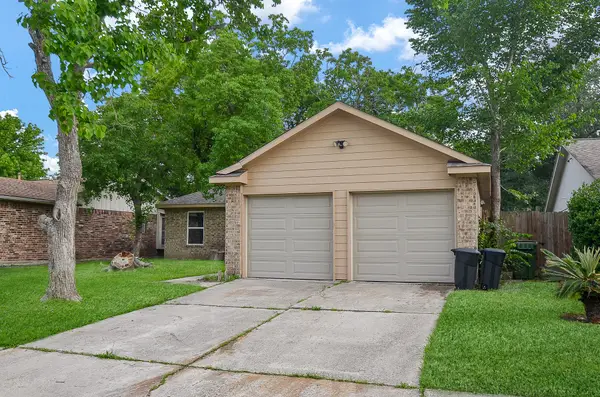 $280,000Active3 beds 2 baths1,230 sq. ft.
5443 Quail Tree Lane, Humble, TX 77346
MLS# 16239063Listed by: IDG REALTY - New
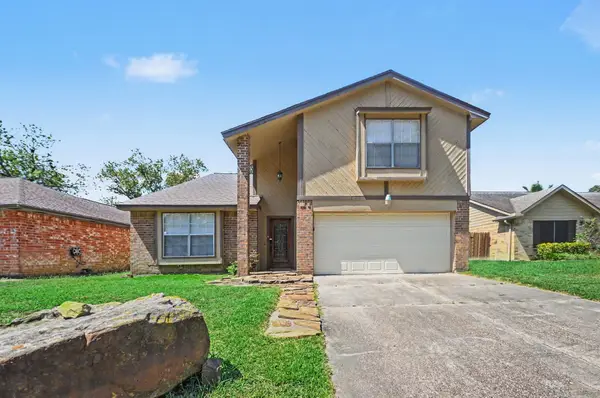 $244,900Active4 beds 3 baths2,065 sq. ft.
19003 Pine Trace Court, Humble, TX 77346
MLS# 365998Listed by: ENTERA REALTY LLC


Protect your home and budget from life's surprises with an Assurant Home Warranty, backed by a partner that supports you through every step of homeownership. Explore Plans.
© 2023 - 2026 ERA Franchise Systems LLC. All rights reserved. ERA Franchise Systems LLC fully supports the principles of the Fair Housing Act and the Equal Opportunity Act. ERA, ERA Real Estate powered, and their respective logos are registered service marks of ERA Franchise Systems LLC. Each office is independently owned and operated.