
8215 Amber Cove Drive, Humble, TX 77346
Local realty services provided by:American Real Estate ERA Powered
Listed by: jessica fetzer
Office: better homes and gardens real estate gary greene - cypress832-334-0001
MLS#:37536790
Source:HARMLS
Price summary
- Price:$785,000
- Price per sq. ft.:$205.5
- Monthly HOA dues:$68.58
About this home
Exceptional custom waterfront home in Atascocita Shores, offered with the adjoining canal-front lot for over half an acre of property. Designed with timeless architecture and upscale finishes, this home features solid oak hardwoods, soaring ceilings with exposed beams, and a stunning double-sided stone fireplace. The chef's kitchen boasts an oversized island, Sub-Zero refrigerator, dual sinks, custom cabinetry, stone countertops, and a built-in breakfast area overlooking the private courtyard. Elegant formal dining with designer chandelier and ambient lighting. Custom built-ins throughout and a wine fridge. The primary suite overlooks the pool and canal, creating a true retreat. Secondary bedroom with en-suite downstairs; game room, bedroom, and en-suite upstairs. Heated pool/spa, water features, patios, mature trees, landscape lighting, dock, 2.5-car garage. Never flooded per seller. A truly one-of-a-kind property!
Contact an agent
Home facts
- Year built:1989
- Subdivision & Development:Atascocita Shores Sec 02
- Listing ID #:37536790
- Updated:September 30, 2026 at 08:23 AM
Rooms and interior
- Bedrooms:3
- Total bathrooms:4
- Full bathrooms:3
- Half bathrooms:1
- Rooms Total:13
- Flooring:Carpet, Tile, Wood
- Bathrooms Description:Jetted Tub, Separate Shower
- Kitchen Description:Breakfast Bar, Convection Oven, Dishwasher, Disposal, Double Oven, Dry Bar, Electric Oven, Gas Cooktop, Kitchen Family Room Combo, Kitchen Island, Microwave, Refrigerator, Trash Compactor, Wet Bar
- Living area:3,820 sq. ft.
Heating and cooling
- Cooling:Central Air, Electric
- Heating:Central, Gas
- Central air:Yes
Structure and exterior
- Roof:Tile
- Year built:1989
- Building area:3,820 sq. ft.
- Lot area:0.34 Acres
- Lot Features:Near Golf Course, Side Yard, Waterfront
- Construction Materials:Stone, Stucco, Wood Siding
- Exterior Features:Fence, Mosquito System, Patio, Porch, Private Yard, Sprinkler Irrigation, Tennis Courts
- Foundation Description:Slab
Schools
- High school:ATASCOCITA HIGH SCHOOL
- Middle school:ATASCOCITA MIDDLE SCHOOL
- Elementary school:PINEFOREST ELEMENTARY SCHOOL
Utilities
- Sewer:Public Sewer
Finances and disclosures
- Price:$785,000
- Price per sq. ft.:$205.5
- Tax amount:$13,044 (2025)
Features and amenities
- Appliances:Convection Oven, Dishwasher, Disposal, Double Oven, Electric Oven, Gas Cooktop, Microwave, Refrigerator, Tankless Water Heater, Trash Compactor
- Amenities:Crown Molding, Entrance Foyer, High Ceilings, Low Emissivity Windows, Prewired, Security System - Owned, Smoke Detectors, Tankless Water Heater, Vaulted Ceilings, Window Coverings
- Pool features:Gunite, Heated, In Ground
Parking
- Parking description:Driveway, Garage, Garage Door Opener, Golf Cart Garage
- Garage:Yes
- Garage spaces:3
New listings near 8215 Amber Cove Drive
- New
 $285,000Active4 beds 3 baths2,151 sq. ft.
17907 Pelican Cove Court, Humble, TX 77346
MLS# 12275803Listed by: CB&A, REALTORS - New
 $249,900Active3 beds 2 baths1,570 sq. ft.
10907 Humble Gully Run Drive, Humble, TX 77396
MLS# 48430511Listed by: CB&A, REALTORS- SOUTHEAST - New
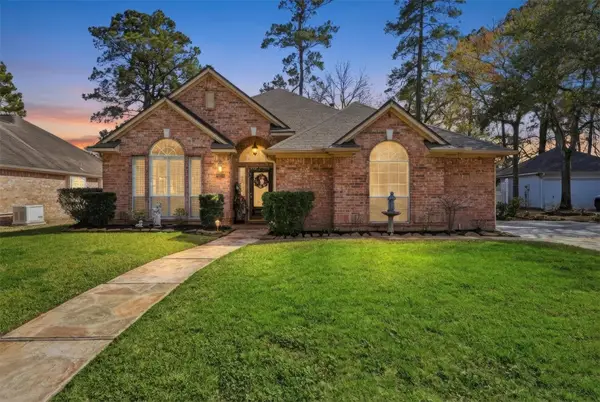 $329,900Active3 beds 3 baths2,395 sq. ft.
18410 Tranquility Drive, Humble, TX 77346
MLS# 57483892Listed by: KELLER WILLIAMS REALTY NORTHEAST - New
 $189,000Active3 beds 2 baths1,703 sq. ft.
15014 Summer Sunset Drive, Humble, TX 77396
MLS# 97004408Listed by: JOSEPH WALTER REALTY, LLC - New
 $293,415Active3 beds 2 baths1,474 sq. ft.
15835 Invergelder Drive, Humble, TX 77346
MLS# 93588872Listed by: CHESMAR HOMES 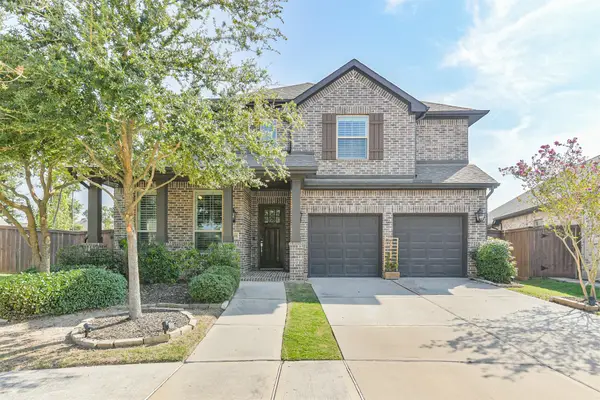 $569,900Pending5 beds 4 baths3,583 sq. ft.
16866 Beechwood Forest Way, Humble, TX 77346
MLS# 85081443Listed by: COMPASS RE TEXAS, LLC - THE WOODLANDS- New
 $199,000Active3 beds 2 baths1,169 sq. ft.
2618 Old Draw Drive, Humble, TX 77396
MLS# 51482029Listed by: TOP BROKERAGE - New
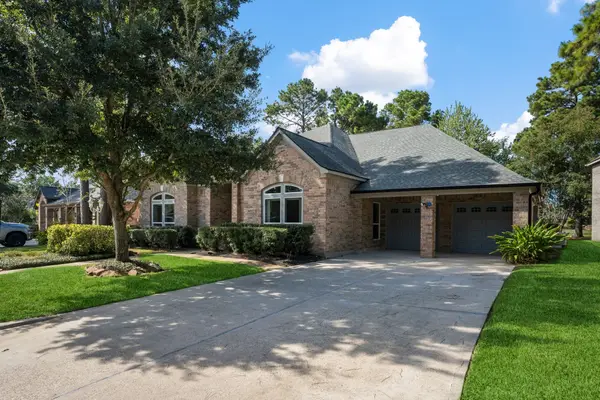 $399,500Active4 beds 4 baths3,326 sq. ft.
8223 Malardcrest Drive, Humble, TX 77346
MLS# 58376908Listed by: RE/MAX UNIVERSAL - New
 $3,598,000Active15.69 Acres
2324 Fm 1960 Road E, Humble, TX 77338
MLS# 69172700Listed by: ANNE VICKERY & ASSOCIATES REALTY, LLC - New
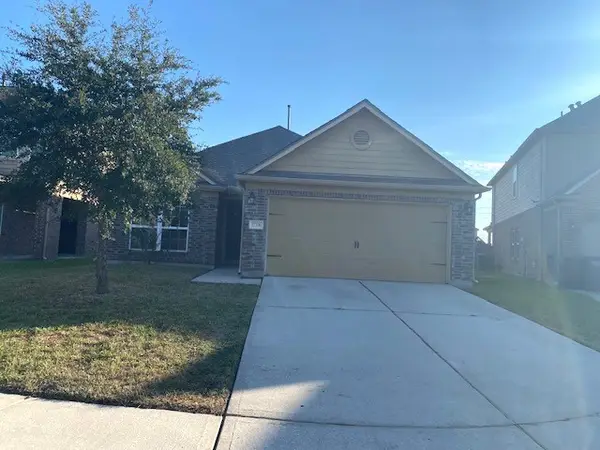 $235,000Active3 beds 2 baths1,794 sq. ft.
12206 Zenith Ridge Way, Humble, TX 77346
MLS# 85567659Listed by: CHRIS LEWIS REALTY


Protect your home and budget from life's surprises with an Assurant Home Warranty, backed by a partner that supports you through every step of homeownership. Explore Plans.
© 2023 - 2026 ERA Franchise Systems LLC. All rights reserved. ERA Franchise Systems LLC fully supports the principles of the Fair Housing Act and the Equal Opportunity Act. ERA, ERA Real Estate powered, and their respective logos are registered service marks of ERA Franchise Systems LLC. Each office is independently owned and operated.