
8510 Malardcrest Drive, Humble, TX 77346
Local realty services provided by:ERA Experts
8510 Malardcrest Drive,Humble, TX 77346
$349,900
- 4 Beds
- 4 Baths
- 3,685 sq. ft.
- Single family
- Pending
Listed by: kelly polasek
Office: re/max universal281-358-8888
MLS#:65949729
Source:HARMLS
Price summary
- Price:$349,900
- Price per sq. ft.:$94.95
- Monthly HOA dues:$44.58
About this home
Spacious, updated and well-maintained home with wonderful golf course view. Fresh interior paint in gray tones, beautiful hardwood flooring, updated granite in kitchen and stainless steel appliances. Open concept kitchen offers generous counter space and abundant cabinets and a breakfast bar, including sunny breakfast nook. Large walk-in pantry. Spacious primary suite on first floor with ensuite bath updated with frameless glass shower and marble look tile. Large walk-in closet. Two story entry is open to formal dining room with vaulted ceiling. Private study off entry. Family room with gas log fireplace and views of golf course. Upstairs offers 3 additional spacious bedrooms, 2 full baths and large game room. Oversized garage with six-foot extension for extra storage or golf cart parking. Covered patio. Sprinkler system. Enjoy security of whole-home generator. NEVER FLOODED. Original owner. All rooms in this home are spacious! This home shows wonderful and is ready for a new owner!
Contact an agent
Home facts
- Year built:1998
- Subdivision & Development:Walden On Lake Houston
- Listing ID #:65949729
- Updated:October 01, 2026 at 07:46 AM
Rooms and interior
- Bedrooms:4
- Total bathrooms:4
- Full bathrooms:3
- Half bathrooms:1
- Rooms Total:10
- Flooring:Carpet, Engineered Hardwood, Plank, Vinyl
- Bathrooms Description:Jetted Tub, Separate Shower
- Kitchen Description:Breakfast Bar, Dishwasher, Disposal, Electric Oven, Gas Cooktop, Granite Counters, Kitchen Family Room Combo, Microwave, Pantry, Refrigerator, Stone Counters, Walk In Pantry
- Living area:3,685 sq. ft.
Heating and cooling
- Cooling:Central Air, Electric, Zoned
- Heating:Central, Gas, Zoned
- Central air:Yes
Structure and exterior
- Roof:Composition
- Year built:1998
- Building area:3,685 sq. ft.
- Lot area:0.17 Acres
- Lot Features:Near Golf Course, On Golf Course, Views
- Architectural Style:Traditional
- Construction Materials:Brick, Cement Siding
- Exterior Features:Patio, Private Yard, Sprinkler Irrigation
- Foundation Description:Slab
- Levels:2 Stories
Schools
- High school:ATASCOCITA HIGH SCHOOL
- Middle school:ATASCOCITA MIDDLE SCHOOL
- Elementary school:MAPLEBROOK ELEMENTARY SCHOOL
Finances and disclosures
- Price:$349,900
- Price per sq. ft.:$94.95
- Tax amount:$8,667 (2025)
Features and amenities
- Appliances:Dishwasher, Disposal, Electric Oven, Gas Cooktop, Microwave, Refrigerator
- Amenities:Entrance Foyer, High Ceilings, Window Coverings
Parking
- Parking description:Driveway, Garage, Garage Door Opener, Golf Cart Garage, Oversized
- Garage:Yes
- Garage spaces:2
New listings near 8510 Malardcrest Drive
- New
 $239,000Active4 beds 3 baths2,175 sq. ft.
7202 Foxmoor Lake Court, Humble, TX 77338
MLS# 35620223Listed by: ALEXIS SKEEN, BROKER - New
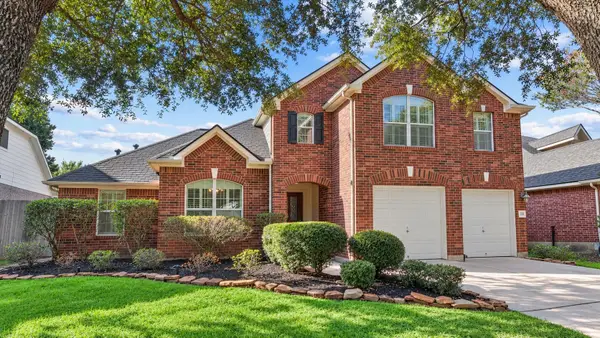 $399,000Active5 beds 3 baths2,841 sq. ft.
7318 Hickory Canyon Court, Humble, TX 77396
MLS# 80975611Listed by: KELLER WILLIAMS MEMORIAL - New
 $240,000Active3 beds 2 baths1,931 sq. ft.
6410 Juniper Springs Drive, Humble, TX 77338
MLS# 83689759Listed by: BERKSHIRE HATHAWAY HOMESERVICES PREMIER PROPERTIES - New
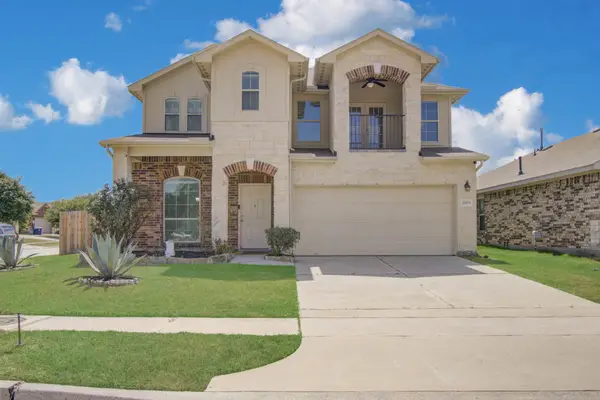 $259,900Active3 beds 3 baths2,404 sq. ft.
21703 Barred Owl Drive, Humble, TX 77338
MLS# 19913480Listed by: LADIYA REAL ESTATE LLC - New
 $317,500Active3 beds 3 baths1,887 sq. ft.
15111 Dalmak Green Drive, Humble, TX 77346
MLS# 70442406Listed by: RE/MAX UNIVERSAL - New
 $325,000Active4 beds 3 baths3,024 sq. ft.
4227 Texian Forest Trail, Humble, TX 77346
MLS# 80547566Listed by: FIV REALTY CO TEXAS LLC - New
 $324,500Active4 beds 3 baths2,880 sq. ft.
12438 Tyler Springs Lane, Humble, TX 77346
MLS# 85569758Listed by: LADIYA REAL ESTATE LLC - New
 $975,000Active5 beds 5 baths6,748 sq. ft.
14623 Logan Falls Lane, Humble, TX 77396
MLS# 92961468Listed by: BUSY BEE REALTY - New
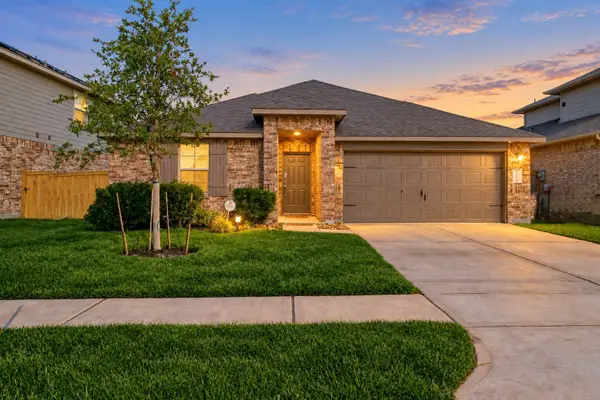 $299,900Active4 beds 3 baths1,787 sq. ft.
15226 Dinnet Berm Drive, Humble, TX 77346
MLS# 75837859Listed by: WHITE HOUSE GLOBAL PROPERTIES - New
 $285,000Active4 beds 3 baths2,151 sq. ft.
17907 Pelican Cove Court, Humble, TX 77346
MLS# 12275803Listed by: CB&A, REALTORS


Protect your home and budget from life's surprises with an Assurant Home Warranty, backed by a partner that supports you through every step of homeownership. Explore Plans.
© 2023 - 2026 ERA Franchise Systems LLC. All rights reserved. ERA Franchise Systems LLC fully supports the principles of the Fair Housing Act and the Equal Opportunity Act. ERA, ERA Real Estate powered, and their respective logos are registered service marks of ERA Franchise Systems LLC. Each office is independently owned and operated.