
138 Ridge Rd W, Hunt, TX 78024
Local realty services provided by:ERA Brokers Consolidated
138 Ridge Rd W,Hunt, TX 78024
$645,000Last list price
- 3 Beds
- 2 Baths
- - sq. ft.
- Single family
- Sold
Listed by: julie becker
Office: fore premier properties
MLS#:2001416
Source:LERA
Sorry, we are unable to map this address
Price summary
- Price:$645,000
- Monthly HOA dues:$8.33
About this home
Canyon Springs | Hill Country Views | No City Taxes | RV Storage! Enjoy sweeping Hill Country views from this beautifully maintained, one-owner home by Rhodes Construction. Located in the desirable Canyon Springs community, this spacious 3 bedroom 2 bath home with a dedicated office features an open-concept floor plan with soaring ceilings, plantation shutters, stunning oak hardwood floors, tile flooring, and cozy carpet in two bedrooms. The well-appointed kitchen showcases quality Alder cabinetry, while 36-inch doorways provide added accessibility throughout the home. Designed for both comfort & entertaining, this home offers expansive covered back & side patios along with inviting front & side courtyards that create exceptional outdoor living spaces. A covered RV parking area includes both 30-amp & 50-amp electrical hookups, plus a septic connection for added convenience. Lovingly cared for by its original owner, this home combines quality craftsmanship with thoughtful features in a peaceful Hill Country setting. The HOA is just $100 annually & includes private river access & 94-acre community park, making this an exceptional opportunity to enjoy the best of Texas Hill Country....
Contact an agent
Home facts
- Year built:2003
- Subdivision & Development:CANYON SPRINGS
- Listing ID #:2001416
- Added:50 day(s) ago
- Updated:September 07, 2026 at 07:27 AM
Rooms and interior
- Bedrooms:3
- Total bathrooms:2
- Full bathrooms:2
- Flooring:Carpeting, Ceramic Tile, Wood
- Dining Description:Living Room/Dining Room Combo
- Bathrooms Description:Double Vanity, Garden Tub, Tub/Shower Separate
- Kitchen Description:Dishwasher, Disposal, Island Kitchen, Microwave Oven, Refrigerator, Stove/Range, Walk-In Pantry
- Bedroom Description:Ceiling Fan, Split, Walk-In Closet, Walk-In Closets
Heating and cooling
- Cooling:One Central
- Heating:1 Unit, Central, Electric
Structure and exterior
- Roof:Composition
- Year built:2003
- Architectural Style:One Story, Texas Hill Country
- Construction Materials:Stucco
- Foundation Description:Slab
- Levels:1 Story
Schools
- High school:Ingram
- Middle school:Hunt
- Elementary school:Hunt
Utilities
- Sewer:Aerobic Septic
Finances and disclosures
- Price:$645,000
- Tax amount:$6,067 (2026)
Features and amenities
- Laundry features:Dryer Connection, Laundry Room, Washer Connection
- Amenities:Ceiling Fans, Electric Water Heater, High Speed Internet, Private Garbage Service, Study/Library, Utility Room Inside, Water Softener (owned)
Parking
- Parking description:Attached Garage, Garage Door Opener, Two Car Garage
 IDX information is provided exclusively for consumers’ personal, non-commercial use, that it may not be used for any purpose other than to identify prospective properties consumers may be interested in purchasing, and that the data is deemed reliable but is not guaranteed accurate by LERA MLS (Local Expertise Regional Access). The MLS may, at its discretion, require use of other disclaimers as necessary to protect participants and/or the MLS from liability.
 New listings near 138 Ridge Rd W
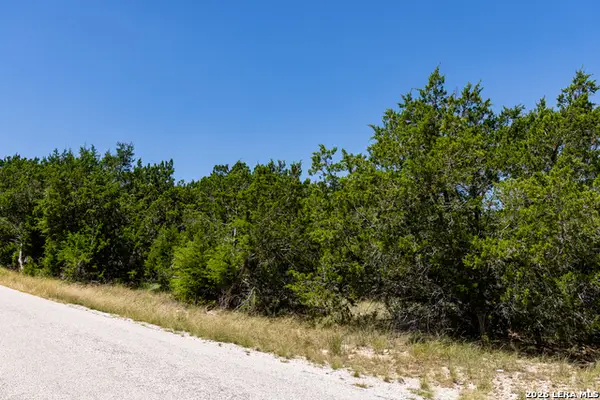 $390,000Active2.69 Acres
165 Cherry Springs Rd, Hunt, TX 78024
MLS# 2008051Listed by: DALTON WADE, INC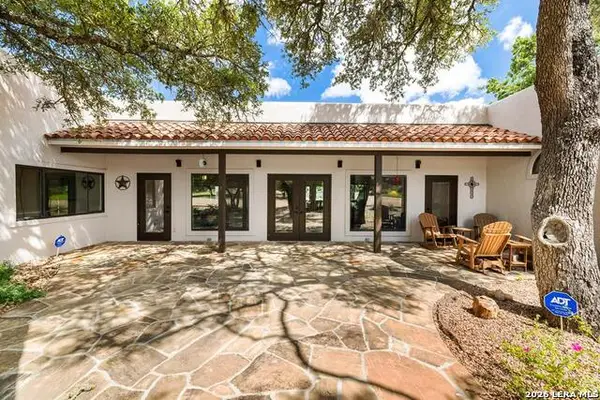 $1,595,000Active3 beds 2 baths2,728 sq. ft.
115 Yellowstone, Hunt, TX 78024
MLS# 2006006Listed by: FORE PREMIER PROPERTIES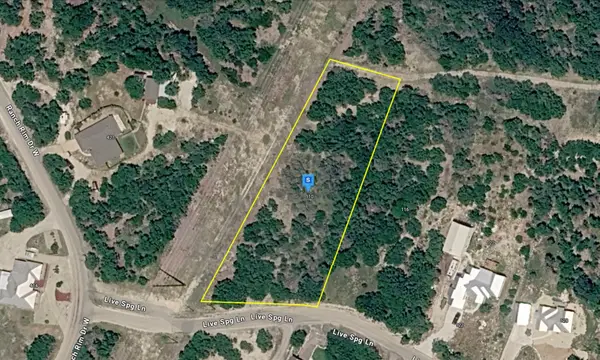 $69,999Active1.33 Acres
110 Live Spring Lane W, Hunt, TX 78024
MLS# 21348817Listed by: PLATLABS, LLC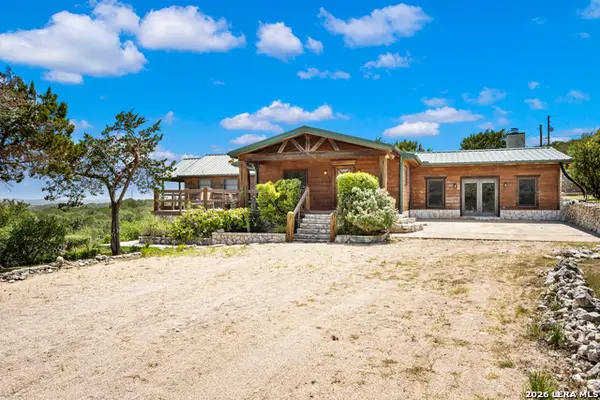 $850,000Active3 beds 3 baths3,801 sq. ft.
170 Overland Trl W, Hunt, TX 78024
MLS# 2001329Listed by: PHYLLIS BROWNING COMPANY $2,950,000Active3 beds 4 baths4,130 sq. ft.
1605 Hwy 39, Hunt, TX 78024
MLS# 2000485Listed by: FORE PREMIER PROPERTIES $403,600Pending-- beds -- baths
0 Cherry Creek Road, Hunt, TX 78024
MLS# 1999634Listed by: CHAD HANNA FOSTER JR. $645,000Active-- beds -- baths
0 Yellowstone Lane, Hunt, TX 78024
MLS# 1999556Listed by: CHAD HANNA FOSTER JR. $404,720Active-- beds -- baths
0 Cherry Creek Road, Hunt, TX 78024
MLS# 1999582Listed by: CHAD HANNA FOSTER JR.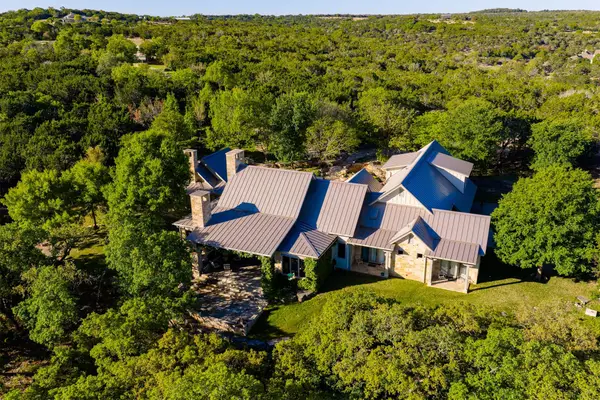 $2,500,000Active5 beds 5 baths5,198 sq. ft.
276 Hermosa Rd Sw, Hunt, TX 78024
MLS# 6125062Listed by: MORELAND PROPERTIES $699,900Active2 beds 2 baths1,892 sq. ft.
108 Brushy Drive, Hunt, TX 78024
MLS# 1950255Listed by: FORE PREMIER PROPERTIES


Protect your home and budget from life's surprises with an Assurant Home Warranty, backed by a partner that supports you through every step of homeownership. Explore Plans.
© 2023 - 2026 ERA Franchise Systems LLC. All rights reserved. ERA Franchise Systems LLC fully supports the principles of the Fair Housing Act and the Equal Opportunity Act. ERA, ERA Real Estate powered, and their respective logos are registered service marks of ERA Franchise Systems LLC. Each office is independently owned and operated.