
22 Victoria Way, Huntsville, TX 77320
Local realty services provided by:American Real Estate ERA Powered
Listed by: adam olsen
Office: exp realty, llc.936-277-7117
MLS#:64252660
Source:HARMLS
Price summary
- Price:$140,000
- Price per sq. ft.:$115.13
About this home
Enjoy high-end upgrades without the luxury price tag in this beautifully remodeled home on a spacious, private parcel. The inviting interior feels fresh from wall to wall, with an eye-catching kitchen offering ample prep space, contemporary lighting, a new stand-alone stove/oven, and a new Vissani stainless steel refrigerator. A new Maytag washer and dryer and an extra laundry-room refrigerator add convenience. Updates include a new AC unit and water heater, a painted and sealed roof, and a pumped septic/sewer system with no reported issues. A new stand-alone water dispenser with two 5-gallon bottles, countertop ice machine, and air purifier are included. With updated mechanicals and plenty of yard space for pets, gardening, or future possibilities, this home delivers comfort, value, and easy living.
Contact an agent
Home facts
- Year built:2007
- Subdivision & Development:Cogans Creek
- Listing ID #:64252660
- Updated:October 28, 2026 at 12:56 PM
Rooms and interior
- Bedrooms:3
- Total bathrooms:2
- Full bathrooms:2
- Rooms Total:3
- Flooring:Plank, Tile, Vinyl
- Dining Description:Kitchen Dining Combo, Living Dining Room
- Bathrooms Description:Separate Shower, Soaking Tub, Tub Shower
- Kitchen Description:Breakfast Bar, Dishwasher, Electric Oven, Electric Range, Free Standing Range, Ice Maker, Kitchen Dining Combo, Kitchen Family Room Combo, Kitchen Island, Microwave, Oven, Refrigerator
- Living area:1,216 sq. ft.
Heating and cooling
- Cooling:Central Air, Electric
- Heating:Central, Electric
- Central air:Yes
Structure and exterior
- Year built:2007
- Building area:1,216 sq. ft.
- Lot area:0.64 Acres
- Lot Features:Cleared
- Architectural Style:ManufacturedHome, Ranch, Traditional
- Exterior Features:Fence, Handicap Accessible, Patio
- Levels:1 Story
Schools
- High school:HUNTSVILLE HIGH SCHOOL
- Middle school:MANCE PARK MIDDLE SCHOOL
- Elementary school:SAMUEL W HOUSTON ELEMENTARY SCHOOL
Utilities
- Sewer:Septic Tank
Finances and disclosures
- Price:$140,000
- Price per sq. ft.:$115.13
- Tax amount:$760 (2024)
Features and amenities
- Appliances:Dishwasher, Electric Oven, Electric Range, Free Standing Range, Ice Maker, Microwave, Oven, Refrigerator
- Amenities:Crown Molding, Window Coverings
New listings near 22 Victoria Way
- New
 $7,600,605Active-- beds 2 baths1,458 sq. ft.
5500 Fm 1374 Road, Huntsville, TX 77340
MLS# 66235188Listed by: JACOBS PROPERTIES - New
 $210,000Active3 beds 2 baths1,202 sq. ft.
109 Avalon Drive, Huntsville, TX 77320
MLS# 58012290Listed by: JLA REALTY - New
 $224,900Active3 beds 2 baths1,668 sq. ft.
2326 S Park, Huntsville, TX 77320
MLS# 93324722Listed by: MERSAES REAL ESTATE - New
 $175,000Active3 beds 2 baths1,253 sq. ft.
632 University Avenue, Huntsville, TX 77320
MLS# 16614194Listed by: EXP REALTY, LLC - New
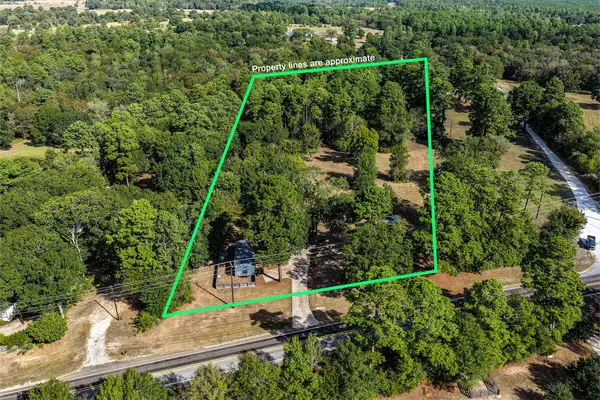 $269,900Active1 beds 1 baths653 sq. ft.
1376 Fm 1791 Road, Huntsville, TX 77340
MLS# 62654019Listed by: MARKHAM REALTY, INC. - New
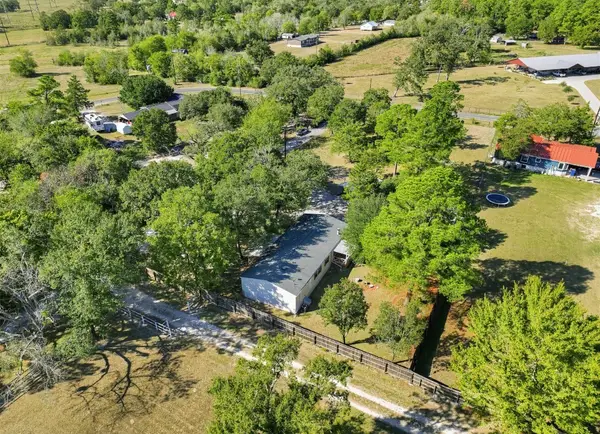 $145,000Active4 beds 2 baths1,760 sq. ft.
5 Mosley Lane, Huntsville, TX 77320
MLS# 66444367Listed by: EXP REALTY LLC - New
 $170,000Active7.44 Acres
1 Queen Anne Way, Huntsville, TX 77340
MLS# 74162276Listed by: HOMELAND PROPERTIES, INC - New
 $225,000Active11.04 Acres
0 Frank Cloud Road, Huntsville, TX 77320
MLS# 96564003Listed by: HOMELAND PROPERTIES, INC - New
 $340,000Active3 beds 2 baths1,821 sq. ft.
381 Forest Lane, Huntsville, TX 77340
MLS# 45770099Listed by: MGM - New
 $119,990Active2 Acres
11-29-30 Grey Feather Rd, Huntsville, TX 77340
MLS# 61335749Listed by: RANCO REALTY


Protect your home and budget from life's surprises with an Assurant Home Warranty, backed by a partner that supports you through every step of homeownership. Explore Plans.
© 2023 - 2026 ERA Franchise Systems LLC. All rights reserved. ERA Franchise Systems LLC fully supports the principles of the Fair Housing Act and the Equal Opportunity Act. ERA, ERA Real Estate powered, and their respective logos are registered service marks of ERA Franchise Systems LLC. Each office is independently owned and operated.