
303 Black Bear Drive, Huntsville, TX 77320
Local realty services provided by:ERA Experts
303 Black Bear Drive,Huntsville, TX 77320
$265,000
- 3 Beds
- 3 Baths
- 2,409 sq. ft.
- Single family
- Active
Listed by: kelly cox
Office: real broker, llc.855-450-0442
MLS#:2957396
Source:HARMLS
Price summary
- Price:$265,000
- Price per sq. ft.:$110
- Monthly HOA dues:$40.33
About this home
A beautiful two-story home in Huntsville. Has been very well maintained & Offers modern style & functionality. Starting with lovely curb appeal, 2-car garage, manicured landscaping and a welcoming entry. The kitchen is thoughtfully designed around a central island, with bar seating. Complete with Granite countertops, white cabinetry and large pantry. The wood look plank flooring offers durability and flows seamlessly though out the main floor creating a connected living experience from kitchen, to formal dining and the spacious living room. The primary room is located downstairs, ensuite bathroom featuring double sinks, soaking tub, walk in shower, and a large walk in closet. Upstairs there is a versatile bonus area that could serve as a second living area, office, game or play area. The other 2 rooms and bathroom are on the upper level as well. Additional features include laundry room, and a built-in garage & fully fenced in backyard. Seller's are motivated!
Contact an agent
Home facts
- Year built:2022
- Subdivision & Development:Hunters Creek
- Listing ID #:2957396
- Updated:September 28, 2026 at 12:58 PM
Rooms and interior
- Bedrooms:3
- Total bathrooms:3
- Full bathrooms:2
- Half bathrooms:1
- Rooms Total:11
- Flooring:Carpet, Plank, Vinyl
- Bathrooms Description:Separate Shower, Soaking Tub, Tub Shower
- Kitchen Description:Dishwasher, Disposal, Gas Oven, Gas Range, Granite Counters, Kitchen Family Room Combo, Microwave, Pantry
- Living area:2,409 sq. ft.
Heating and cooling
- Cooling:Central Air, Electric
- Heating:Central, Gas
- Central air:Yes
Structure and exterior
- Roof:Composition
- Year built:2022
- Building area:2,409 sq. ft.
- Lot area:0.14 Acres
- Lot Features:Subdivision
- Architectural Style:Traditional
- Construction Materials:Brick
- Foundation Description:Slab
- Levels:2 Stories
Schools
- High school:HUNTSVILLE HIGH SCHOOL
- Middle school:MANCE PARK MIDDLE SCHOOL
- Elementary school:HUNTSVILLE ELEMENTARY SCHOOL
Utilities
- Sewer:Public Sewer
Finances and disclosures
- Price:$265,000
- Price per sq. ft.:$110
- Tax amount:$5,567 (2025)
Features and amenities
- Appliances:Dishwasher, Disposal, Gas Oven, Gas Range, Microwave
- Amenities:Ceiling Fans, Programmable Thermostat
Parking
- Parking description:Garage
- Garage:Yes
- Garage spaces:2
New listings near 303 Black Bear Drive
- New
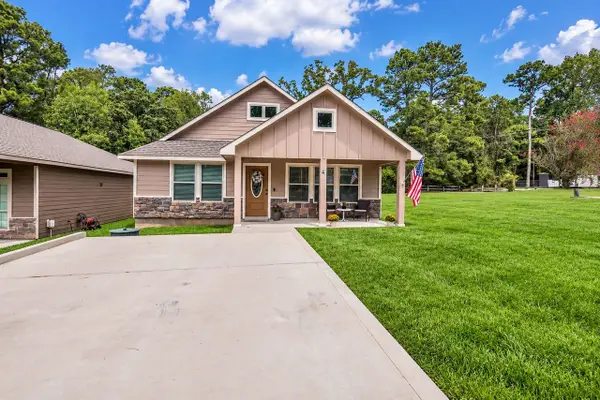 $259,900Active3 beds 2 baths1,318 sq. ft.
4 Firewood Road, Huntsville, TX 77340
MLS# 29094608Listed by: COLDWELL BANKER REALTY - LAKE CONROE/WILLIS - New
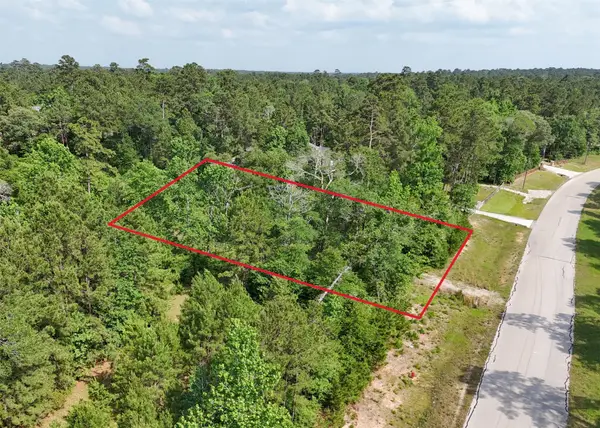 $200,000Active2 Acres
192 Inscription Lane, Huntsville, TX 77340
MLS# 59127318Listed by: EXP REALTY LLC 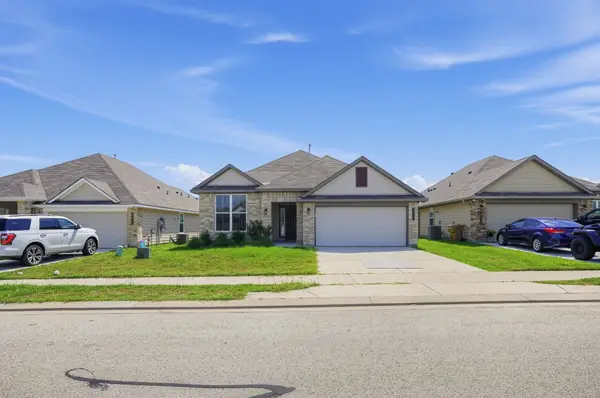 $244,900Pending3 beds 2 baths2,082 sq. ft.
213 New Dawn Trail, Huntsville, TX 77320
MLS# 44614464Listed by: LISTING SPARK- New
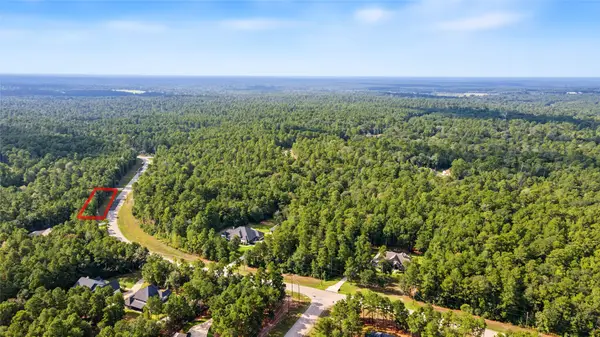 $117,000Active1.4 Acres
Lot 245 Lonestar Road, Huntsville, TX 77340
MLS# 58553512Listed by: EXP REALTY, LLC - New
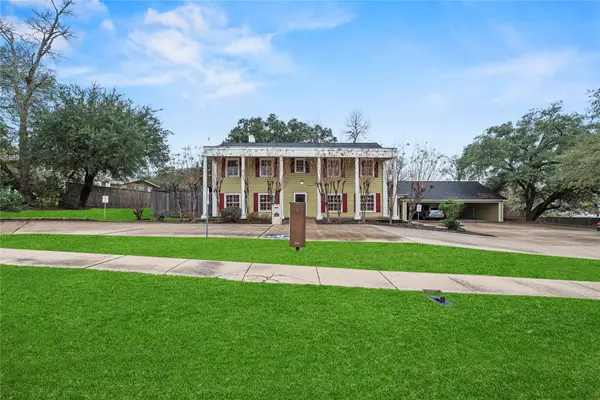 $520,000Active3 beds 4 baths3,828 sq. ft.
1106 Avenue O, Huntsville, TX 77340
MLS# 75253641Listed by: NEXTHOME REALTY CENTER - New
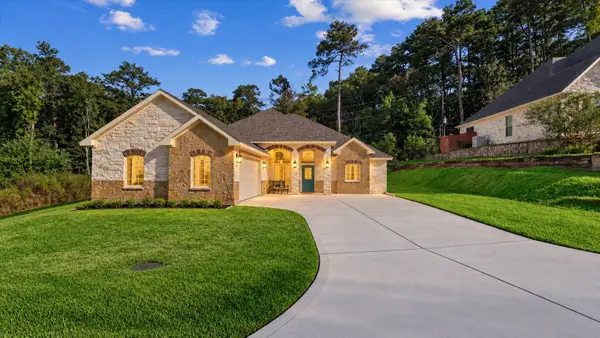 $459,000Active3 beds 3 baths2,384 sq. ft.
2504 W Green Briar Drive, Huntsville, TX 77340
MLS# 20284444Listed by: CB&A, REALTORS - New
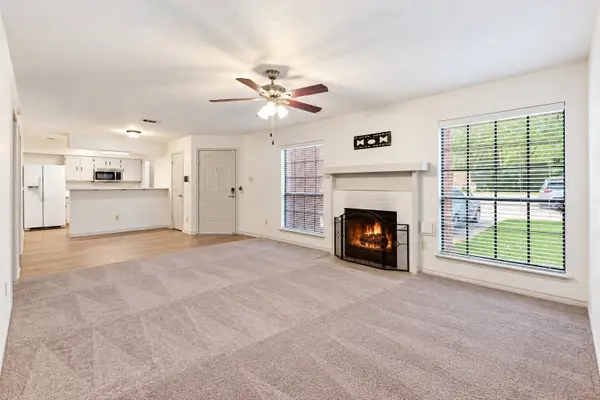 $137,900Active2 beds 2 baths1,025 sq. ft.
2402 Sycamore Avenue #B1, Huntsville, TX 77340
MLS# 88644041Listed by: EXECUTIVE REAL ESTATE - New
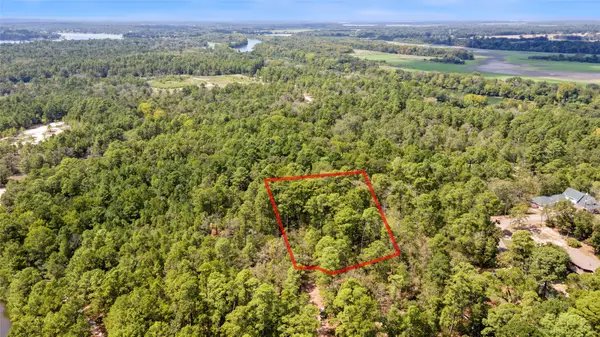 $18,000Active0.57 Acres
Lot 8 Tejas Street, Huntsville, TX 77320
MLS# 89803419Listed by: EXP REALTY, LLC - New
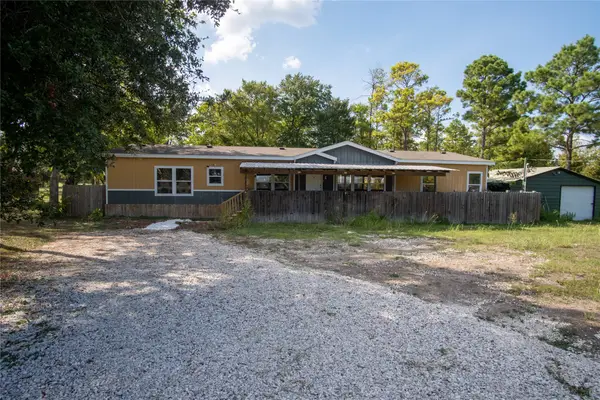 $330,000Active4 beds 2 baths2,439 sq. ft.
71 Trail Ridge Road, Huntsville, TX 77320
MLS# 10172169Listed by: EXECUTIVE TEXAS REALTY - New
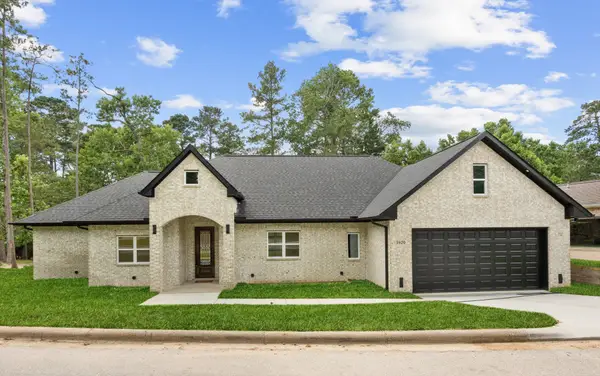 $479,000Active3 beds 3 baths2,546 sq. ft.
1920 Foxbriar Drive, Huntsville, TX 77340
MLS# 40083453Listed by: HOWARD HOME REALTY


Protect your home and budget from life's surprises with an Assurant Home Warranty, backed by a partner that supports you through every step of homeownership. Explore Plans.
© 2023 - 2026 ERA Franchise Systems LLC. All rights reserved. ERA Franchise Systems LLC fully supports the principles of the Fair Housing Act and the Equal Opportunity Act. ERA, ERA Real Estate powered, and their respective logos are registered service marks of ERA Franchise Systems LLC. Each office is independently owned and operated.