
361 S Lakeside Drive, Huntsville, TX 77320
Local realty services provided by:American Real Estate ERA Powered
361 S Lakeside Drive,Huntsville, TX 77320
$399,000
- 3 Beds
- 2 Baths
- 1,717 sq. ft.
- Single family
- Active
Listed by: carole jones
Office: eastex real estate brokerage co., llc.936-327-3080
MLS#:76485683
Source:HARMLS
Price summary
- Price:$399,000
- Price per sq. ft.:$232.38
- Monthly HOA dues:$7.92
About this home
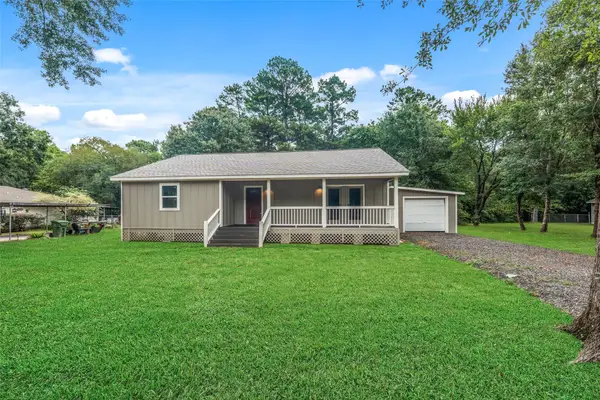
Discover a truly inviting waterfront retreat where peaceful country living meets effortless convenience. Set on a beautiful ½-acre waterfront lot shaded by mature trees, this charming home offers a setting that feels private, serene, and wonderfully removed from the everyday. A spacious back porch provides the perfect place to sip your morning coffee, unwind in the evening, or gather with family and friends while enjoying the beauty of the water. Inside, the home welcomes you with open, comfortable living spaces designed for both relaxed everyday living and entertaining. Enjoy the best of both worlds with the tranquility of a country setting, yet just minutes from Sam Houston State University, shopping, and dining. A special waterfront property offering comfort, charm, and a lifestyle you'll want to enjoy every day.
Contact an agent
Home facts
- Year built:1998
- Subdivision & Development:Lakeside Village #1
- Listing ID #:76485683
- Updated:September 07, 2026 at 10:08 PM
Rooms and interior
- Bedrooms:3
- Total bathrooms:2
- Full bathrooms:2
- Rooms Total:6
- Flooring:Plank, Tile, Vinyl
- Dining Description:Kitchen Dining Combo, Living Dining Room
- Bathrooms Description:Tub Shower
- Kitchen Description:Electric Oven, Free Standing Range, Kitchen Dining Combo, Kitchen Family Room Combo, Oven, Walk In Pantry
- Living area:1,717 sq. ft.
Heating and cooling
- Cooling:Central Air, Electric
- Heating:Central, Electric
- Central air:Yes
Structure and exterior
- Roof:Composition
- Year built:1998
- Building area:1,717 sq. ft.
- Lot area:0.5 Acres
- Lot Features:Cleared, Waterfront
- Architectural Style:Traditional
- Construction Materials:Brick
- Exterior Features:Patio, Porch, Private Yard, Storage
- Foundation Description:Slab
- Levels:1 Story
Schools
- High school:COLDSPRING-OAKHURST HIGH SCHOOL
- Middle school:LINCOLN JUNIOR HIGH SCHOOL
- Elementary school:JAMES STREET ELEMENTARY SCHOOL
Utilities
- Sewer:Septic Tank
Finances and disclosures
- Price:$399,000
- Price per sq. ft.:$232.38
- Tax amount:$3,638 (2026)
Features and amenities
- Appliances:Electric Oven, Free Standing Range, Oven
- Amenities:Crown Molding, Entrance Foyer, Smoke Detectors, Window Coverings
New listings near 361 S Lakeside Drive
- New
 $59,900Active2.01 Acres
TBD Oakwood Drive, Huntsville, TX 77320
MLS# 64279472Listed by: CREEKWOOD REALTY - New
 $109,900Active3 beds 2 baths1,216 sq. ft.
2 Lake View Lane, Huntsville, TX 77340
MLS# 89076198Listed by: RAMOS REALTY GROUP - New
 $239,000Active2 beds 1 baths1,600 sq. ft.
27 Deerfield Road, Huntsville, TX 77340
MLS# 6728874Listed by: CONNECT REALTY.COM - New
 $30,000Active0.12 Acres
14 Drywood Lane, Huntsville, TX 77340
MLS# 45517717Listed by: VISION REALTY - New
 $179,900Active4.03 Acres
4b-11-3 Sundog Road, Huntsville, TX 77340
MLS# 9805938Listed by: GRAND RANCH PROPERTIES - New
 $429,900Active3 beds 3 baths
2405 W Green Briar Drive, Huntsville, TX 77340
MLS# 80743632Listed by: TRILLIONAIRE REALTY - New
 $149,900Active3.87 Acres
TBD Roy Webb Road Road, Huntsville, TX 77320
MLS# 10616871Listed by: SOUTHERN STAR REALTY - New
 $229,900Active4 beds 2 baths1,680 sq. ft.
221 Chestnut Bend, Huntsville, TX 77320
MLS# 71071700Listed by: KELLER WILLIAMS ADVANTAGE REALTY - New
 $150,000Active2.14 Acres
Lot 2 Dahlia Road, Huntsville, TX 77320
MLS# 61902000Listed by: JANA PERKINS PROPERTIES - New
 $175,000Active7 Acres
Lot 74 Huntsman Lane, Huntsville, TX 77340
MLS# 82747412Listed by: REAL BROKER, LLC


Protect your home and budget from life's surprises with an Assurant Home Warranty, backed by a partner that supports you through every step of homeownership. Explore Plans.
© 2023 - 2026 ERA Franchise Systems LLC. All rights reserved. ERA Franchise Systems LLC fully supports the principles of the Fair Housing Act and the Equal Opportunity Act. ERA, ERA Real Estate powered, and their respective logos are registered service marks of ERA Franchise Systems LLC. Each office is independently owned and operated.