
460 Bishop Road, Huntsville, TX 77320
Local realty services provided by:American Real Estate ERA Powered
460 Bishop Road,Huntsville, TX 77320
$4,500,000
- 5 Beds
- 7 Baths
- 8,580 sq. ft.
- Farm
- Active
Listed by: natalie pierce-cox, kevin markham
Office: markham realty, inc.936-295-5989
MLS#:26584835
Source:HARMLS
Price summary
- Price:$4,500,000
- Price per sq. ft.:$524.48
About this home
Welcome to Twenty Plus Ranch, an extraordinary 123.1± acre Texas estate offering breathtaking 360-degree views from one of Walker County’s highest elevations. The 8,580± SF European-inspired residence with French Country influences featuring 5 bedrooms, 6.5 baths, soaring ceilings, exceptional craftsmanship, a gourmet kitchen, private theater, game room, and luxurious finishes. Enjoy outdoor living with a vanishing-edge saltwater pool, cascading waterfall, and spacious outdoor kitchen and entertaining area. Horse amenities include an 8,000± SF custom barn with 8 stalls, plus a 2,042 SF upstairs guest house, and a 200' x 190' lighted arena. Approximately 80 acres of productive hayfields, grazing pastures, wooded areas, and a pond offer agricultural versatility and natural beauty. With exceptional privacy, extensive improvements, and breathtaking sunsets, this remarkable estate embodies luxury Texas ranch living.
Contact an agent
Home facts
- Year built:2013
- Subdivision & Development:N/A
- Listing ID #:26584835
- Updated:November 12, 2026 at 02:04 PM
Rooms and interior
- Bedrooms:5
- Total bathrooms:7
- Full bathrooms:6
- Half bathrooms:1
- Rooms Total:17
- Flooring:Brick, Carpet, Marble, Wood
- Bathrooms Description:Jetted Tub, Separate Shower
- Kitchen Description:Breakfast Bar, Dishwasher, Disposal, Double Oven, Electric Oven, Gas Range, Kitchen Family Room Combo, Kitchen Island, Marble Counters, Microwave, Pot Filler, Walk In Pantry, Wet Bar
- Living area:8,580 sq. ft.
Heating and cooling
- Cooling:Central Air, Electric
- Heating:Propane
- Central air:Yes
Structure and exterior
- Year built:2013
- Building area:8,580 sq. ft.
- Lot area:123.1 Acres
- Lot Features:Hardwood Trees, Mobile Home Allowed, Pasture, Rolling Slope, Trees
- Construction Materials:Brick, Cement Siding, Stone
- Foundation Description:Slab
- Levels:2 Stories
Schools
- High school:HUNTSVILLE HIGH SCHOOL
- Middle school:MANCE PARK MIDDLE SCHOOL
- Elementary school:SAMUEL W HOUSTON ELEMENTARY SCHOOL
Utilities
- Water:Well
- Sewer:Aerobic Septic
Finances and disclosures
- Price:$4,500,000
- Price per sq. ft.:$524.48
- Tax amount:$37,684 (2026)
Features and amenities
- Appliances:Dishwasher, Disposal, Double Oven, Electric Oven, Gas Range, Microwave
- Amenities:Balcony, Crown Molding, Entrance Foyer, High Ceilings, Security Gate, Security System - Leased, Window Coverings
- Pool features:In Ground, Salt Water
Parking
- Parking description:Additional Parking, Electric Gate, Garage, Garage Door Opener, Porte Cochere
- Garage:Yes
- Garage spaces:3
New listings near 460 Bishop Road
- New
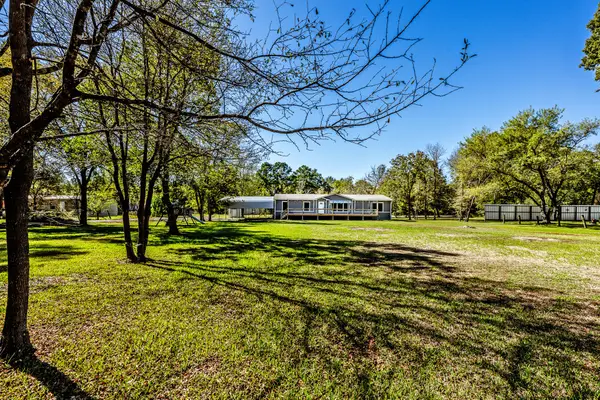 $269,900Active4 beds 2 baths1,980 sq. ft.
61 Kathryn Drive, Huntsville, TX 77320
MLS# 45557412Listed by: MARKHAM REALTY, INC. - New
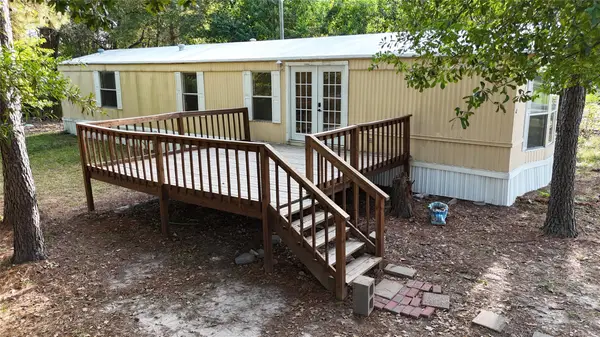 $93,500Active2 beds 2 baths960 sq. ft.
4 Dorothy Street, Huntsville, TX 77320
MLS# 80175495Listed by: PINNACLE REALTY ADVISORS - New
 $12,500Active0.77 Acres
0 Hunters, Huntsville, TX 77320
MLS# 52797332Listed by: BAHAR NIKSIMA - New
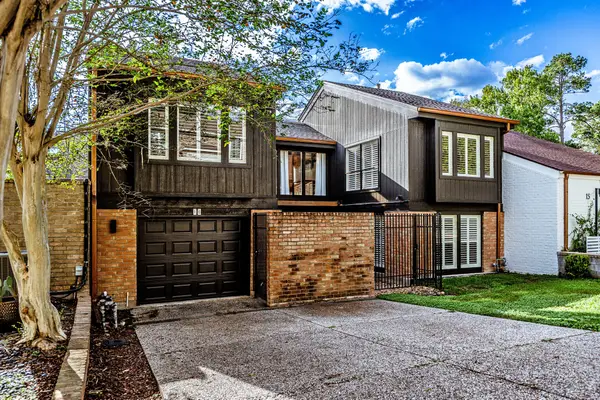 $550,000Active5 beds 5 baths4,598 sq. ft.
16 Lakeview Manor, Huntsville, TX 77340
MLS# 58414501Listed by: MARKHAM REALTY, INC. - New
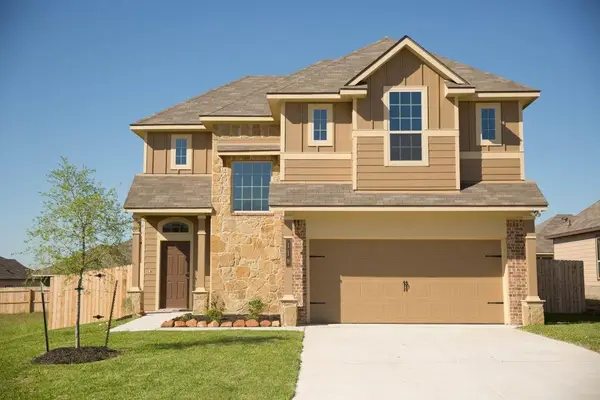 $265,000Active3 beds 3 baths1,658 sq. ft.
118 Red Deer Way, Huntsville, TX 77320
MLS# 95768413Listed by: EXP REALTY, LLC - New
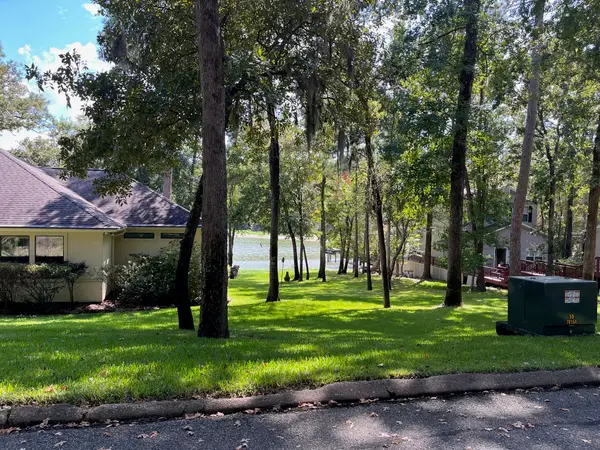 $22,500Active0.24 Acres
0 Bay Hill Drive, Huntsville, TX 77320
MLS# 34575253Listed by: BAHAR NIKSIMA - New
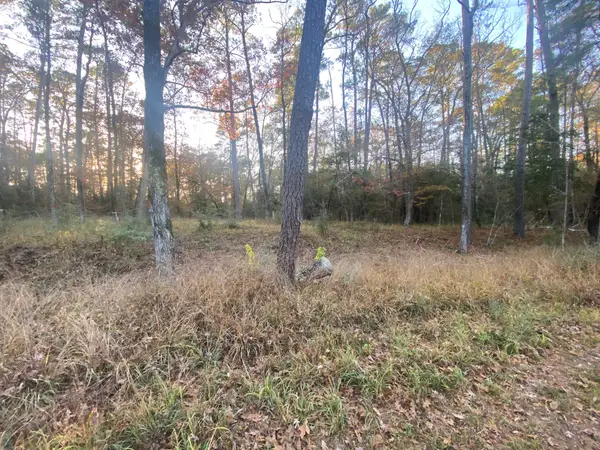 $7,500Active0.23 Acres
26721 E Pecan Circle, Huntsville, TX 77320
MLS# 59546973Listed by: PALMER REAL ESTATE - New
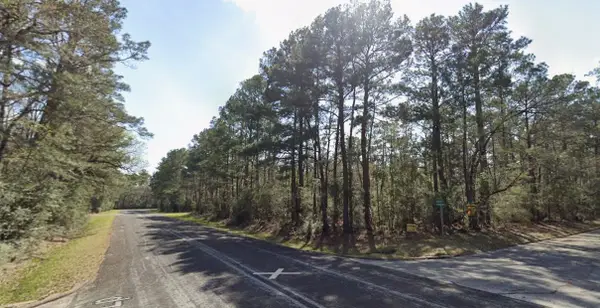 $12,500Active0.25 Acres
0 Beechnut Court Court, Huntsville, TX 77320
MLS# 82662393Listed by: BAHAR NIKSIMA - New
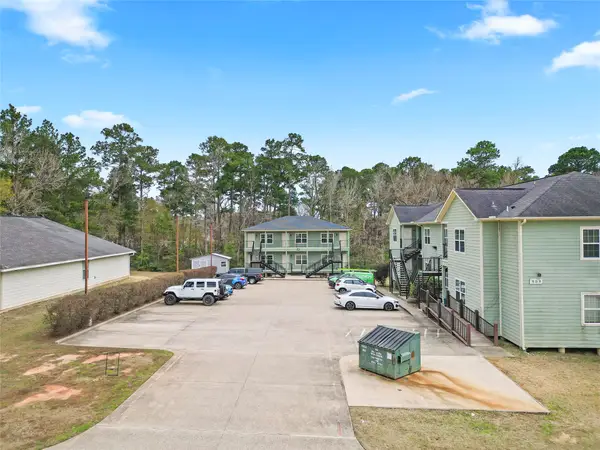 $1,550,000Active3 beds 2 baths3,838 sq. ft.
409 Beto Street, Huntsville, TX 77340
MLS# 89751618Listed by: EXP REALTY, LLC - New
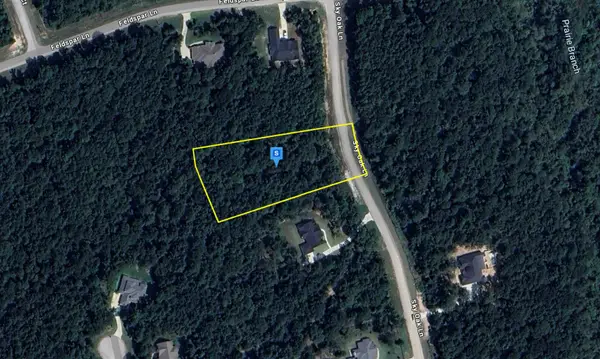 $72,999Active2 Acres
265 Sky Oak Lane, Huntsville, TX 77340
MLS# 21431717Listed by: PLATLABS, LLC


Protect your home and budget from life's surprises with an Assurant Home Warranty, backed by a partner that supports you through every step of homeownership. Explore Plans.
© 2023 - 2026 ERA Franchise Systems LLC. All rights reserved. ERA Franchise Systems LLC fully supports the principles of the Fair Housing Act and the Equal Opportunity Act. ERA, ERA Real Estate powered, and their respective logos are registered service marks of ERA Franchise Systems LLC. Each office is independently owned and operated.