
14436 Game Creek Trail, Hurst, TX 76054
Local realty services provided by:ERA Courtyard Real Estate
14436 Game Creek Trail,Hurst, TX 76054
$1,345,900
- 5 Beds
- 7 Baths
- 5,018 sq. ft.
- Single family
- Active
Listed by: lee jones
Office: perry homes realty llc.
MLS#:21389370
Source:GDAR
Price summary
- Price:$1,345,900
- Price per sq. ft.:$268.21
- Monthly HOA dues:$20.17
About this home
Step off the front porch into a grand entryway embraced by a two-story ceiling and hardwood floors that extend to the main living areas and select spaces. A secluded home office is right off the front door and features French doors and a view of the front yard. A guest suite with a full bathroom and walk-in closet is down the hall. As you pass the dining room you enter the main living areas. The curved staircase embraces the two-story family room, which features a wood mantel fireplace and walls of windows that extends to a sliding glass door opening to the covered patio. The kitchen offers a 6-burner gas range with griddle, a prep island, an additional island with built-in seating, a butler's pantry, and oversized walk-in pantry. The corner morning area is embraced by two walls of windows and provides access to the backyard covered patio. The primary bedroom is off the family room and features a tall tray ceiling and wall of windows. Double doors lead into the primary bathroom with dual vanities, a freestanding tub, linen closet, and two walk-in closets. It also provides dual access to the utility room for added convenience. Upstairs you are greeted by a large game room with ample natural light. A media room connects to the space and allows for additional entertainment. The three secondary bedrooms upstairs all feature their own full bathrooms and walk-in closets. The mud room and utility room are off of the three-car garage....
Contact an agent
Home facts
- Year built:2027
- Subdivision & Development:Adkins Park
- Listing ID #:21389370
- Added:1 day(s) ago
- Updated:September 17, 2026 at 11:55 PM
Rooms and interior
- Bedrooms:5
- Total bathrooms:7
- Full bathrooms:5
- Half bathrooms:2
- Flooring:Carpet, Ceramic Tile, Wood
- Kitchen Description:Dishwasher, Disposal, Gas Cooktop, Gas Range, Microwave
- Living area:5,018 sq. ft.
Heating and cooling
- Cooling:Central Air, Electric
- Heating:Central, Natural Gas
- Central air:Yes
Structure and exterior
- Roof:Composition
- Year built:2027
- Building area:5,018 sq. ft.
- Lot area:0.23 Acres
- Lot Features:Subdivision
- Architectural Style:Traditional
- Construction Materials:Brick
- Foundation Description:Slab
- Levels:2 Story
Schools
- High school:Aledo
- Middle school:McAnally
- Elementary school:Walsh
Finances and disclosures
- Price:$1,345,900
- Price per sq. ft.:$268.21
Features and amenities
- Appliances:Dishwasher, Disposal, Gas Cooktop, Gas Range, Microwave
- Amenities:Carbon Monoxide Detectors, Smoke Detectors
Parking
- Garage:Yes
- Garage spaces:3
 Information provided, in part, by North Texas Real Estate Information Systems, Inc. Last Updated September 17, 2026 Listings with the NTREIS logo are listed by brokerages other than ERA Courtyard Real Estate.
New listings near 14436 Game Creek Trail
- New
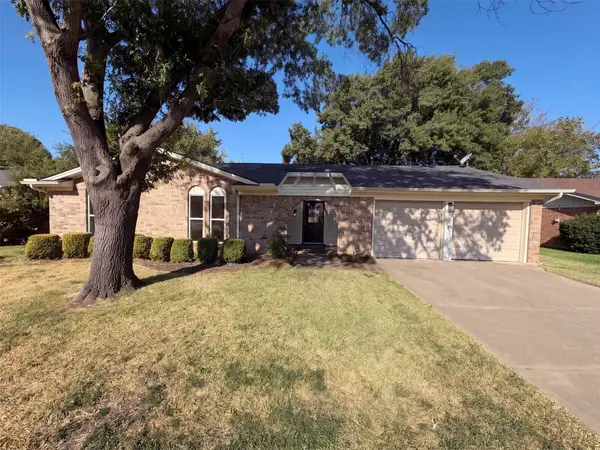 $330,000Active3 beds 2 baths1,521 sq. ft.
2209 Mountainview Drive, Hurst, TX 76054
MLS# 21389797Listed by: OPENDOOR BROKERAGE, LLC - New
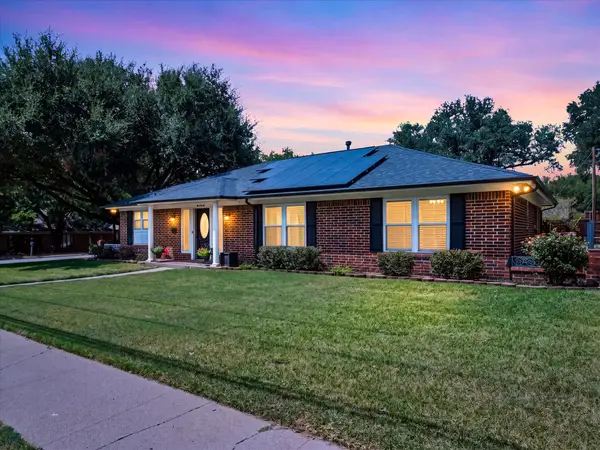 $395,000Active3 beds 2 baths1,717 sq. ft.
420 Cannon Drive, Hurst, TX 76054
MLS# 21354289Listed by: ALL CITY - New
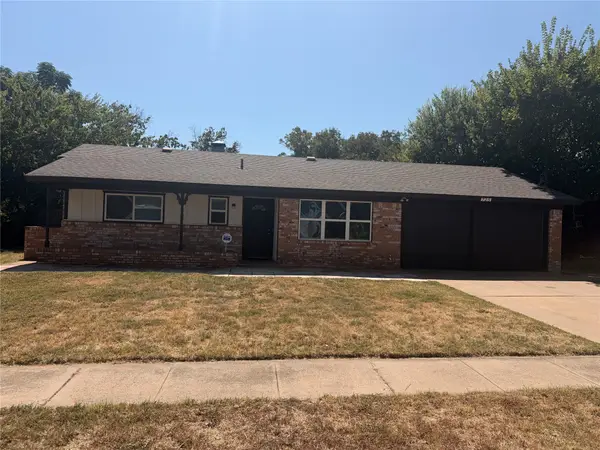 $299,900Active4 beds 2 baths1,423 sq. ft.
725 Willow Street, Hurst, TX 76053
MLS# 21387937Listed by: REI NATION REAL ESTATE - New
 $350,000Active3 beds 2 baths1,676 sq. ft.
1331 Yates Drive, Hurst, TX 76053
MLS# 21360118Listed by: MERSAL REALTY - Open Sat, 10am to 1pmNew
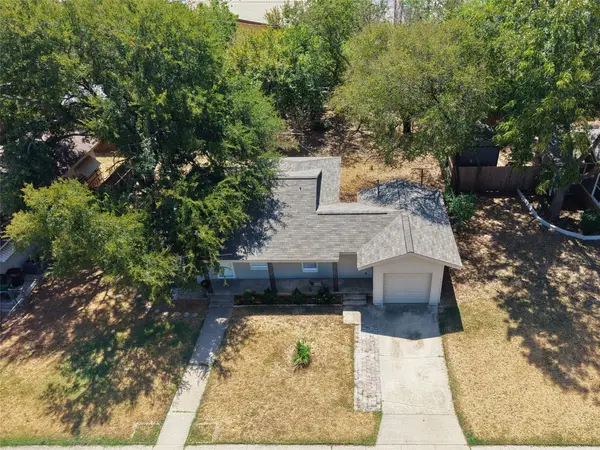 $214,990Active3 beds 3 baths1,069 sq. ft.
424 E Ellen Avenue, Hurst, TX 76053
MLS# 21380543Listed by: RJ WILLIAMS & COMPANY RE LLC - Open Sat, 1 to 3pmNew
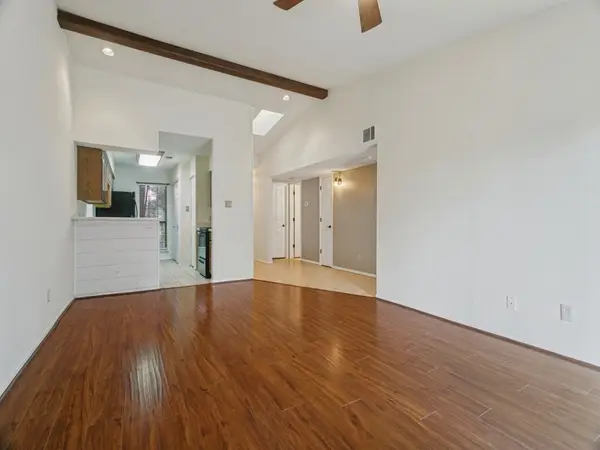 $189,900Active2 beds 2 baths938 sq. ft.
358 W Harwood Road #G, Hurst, TX 76054
MLS# 21385227Listed by: REGAL, REALTORS - New
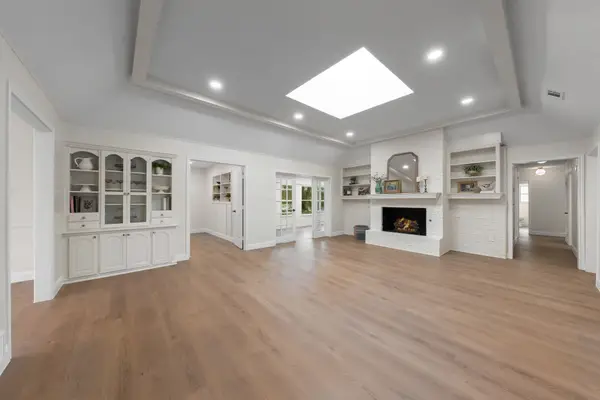 $495,900Active4 beds 3 baths2,519 sq. ft.
2844 Hurstview Drive, Hurst, TX 76054
MLS# 21376801Listed by: TEXCEL REAL ESTATE, LLC - New
 $165,000Active2 beds 1 baths1,058 sq. ft.
123 Charlene Drive, Hurst, TX 76053
MLS# 21384169Listed by: BHHS PREMIER PROPERTIES - New
 $329,900Active3 beds 2 baths1,455 sq. ft.
429 Fieldwood Terrace, Hurst, TX 76053
MLS# 21384282Listed by: BLANKS REALTY


Protect your home and budget from life's surprises with an Assurant Home Warranty, backed by a partner that supports you through every step of homeownership. Explore Plans.
© 2023 - 2026 ERA Franchise Systems LLC. All rights reserved. ERA Franchise Systems LLC fully supports the principles of the Fair Housing Act and the Equal Opportunity Act. ERA, ERA Real Estate powered, and their respective logos are registered service marks of ERA Franchise Systems LLC. Each office is independently owned and operated.