
2209 Mountainview Drive, Hurst, TX 76054
Local realty services provided by:ERA Empower
2209 Mountainview Drive,Hurst, TX 76054
$330,000
- 3 Beds
- 2 Baths
- 1,521 sq. ft.
- Single family
- Active
Listed by: amber broadway, jeana reyes
Office: opendoor brokerage, llc.
MLS#:21389797
Source:GDAR
Price summary
- Price:$330,000
- Price per sq. ft.:$216.96
About this home
INCREDIBLE BUYER INCENTIVES: $5,000 MORTGAGE CONCESSION. Opendoor Home Loans will contribute up to $5,000 towards a permanent interest rate buy-down if you finance with Opendoor Home Loans LLC.
2209 Mountainview Dr is a one-story Hurst home with a practical layout and a broad backyard. The kitchen connects to the main living spaces, creating a functional setting for daily routines. Light-toned finishes and ceiling fans carry through the living areas, while the bedrooms provide flexible space for rest or work. The bathrooms feature clean, simple finishes. A covered patio and grassy yard extend the layout outdoors, and an attached two-car garage provides convenient storage. Home comes with a 100-Day Home Warranty
Contact an agent
Home facts
- Year built:1973
- Subdivision & Development:Chisolm Park Estates
- Listing ID #:21389797
- Added:1 day(s) ago
- Updated:September 18, 2026 at 02:50 AM
Rooms and interior
- Bedrooms:3
- Total bathrooms:2
- Full bathrooms:2
- Flooring:Carpet, Ceramic Tile
- Kitchen Description:Dishwasher, Microwave
- Living area:1,521 sq. ft.
Heating and cooling
- Cooling:Ceiling Fans, Central Air, Electric
- Heating:Central
- Central air:Yes
Structure and exterior
- Year built:1973
- Building area:1,521 sq. ft.
- Lot area:0.21 Acres
- Construction Materials:Brick, Wood Siding
- Foundation Description:Slab
- Levels:1 Story
Schools
- High school:Birdville
- Middle school:Smithfield
- Elementary school:Birdville
Finances and disclosures
- Price:$330,000
- Price per sq. ft.:$216.96
- Tax amount:$3,720
Features and amenities
- Appliances:Dishwasher, Microwave
Parking
- Garage:Yes
- Garage spaces:2
 Information provided, in part, by North Texas Real Estate Information Systems, Inc. Last Updated September 18, 2026 Listings with the NTREIS logo are listed by brokerages other than ERA Empower.
New listings near 2209 Mountainview Drive
- New
 $325,000Active3 beds 2 baths1,546 sq. ft.
425 Glenwood Terrace, Hurst, TX 76053
MLS# 21389910Listed by: ONDEMAND REALTY - New
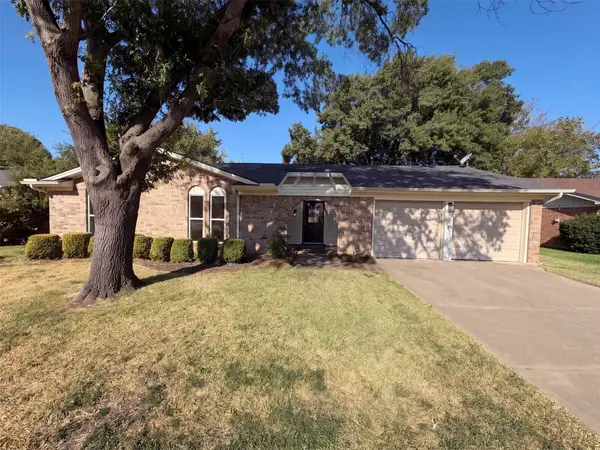 $330,000Active3 beds 2 baths1,521 sq. ft.
2209 Mountainview Drive, Hurst, TX 76054
MLS# 21389797Listed by: OPENDOOR BROKERAGE, LLC - New
 $1,345,900Active5 beds 7 baths5,018 sq. ft.
14436 Game Creek Trail, Hurst, TX 76054
MLS# 21389370Listed by: PERRY HOMES REALTY LLC - New
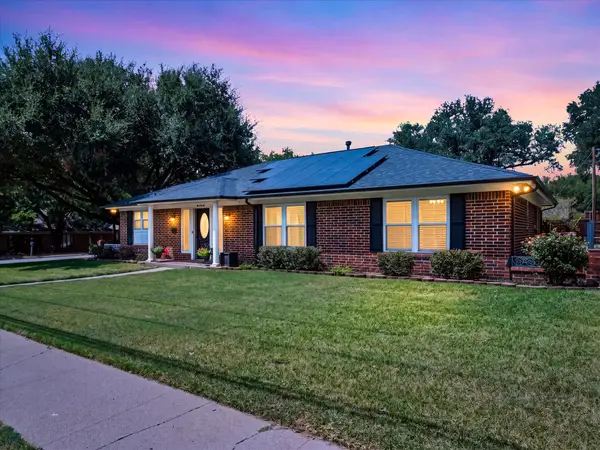 $395,000Active3 beds 2 baths1,717 sq. ft.
420 Cannon Drive, Hurst, TX 76054
MLS# 21354289Listed by: ALL CITY - New
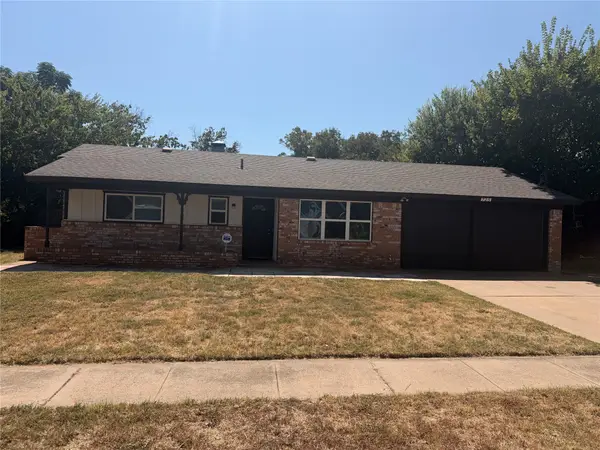 $299,900Active4 beds 2 baths1,423 sq. ft.
725 Willow Street, Hurst, TX 76053
MLS# 21387937Listed by: REI NATION REAL ESTATE - New
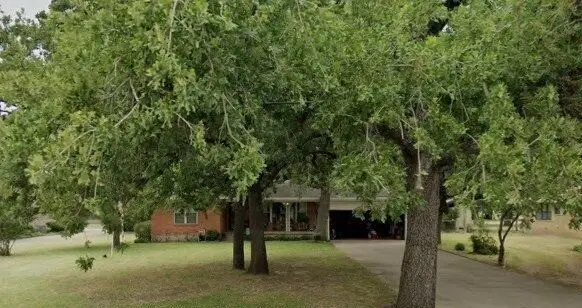 $350,000Active3 beds 2 baths1,676 sq. ft.
1331 Yates Drive, Hurst, TX 76053
MLS# 21360118Listed by: MERSAL REALTY - Open Sat, 10am to 1pmNew
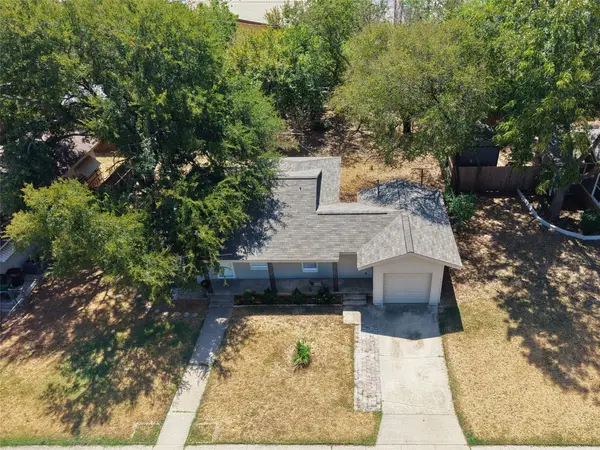 $214,990Active3 beds 3 baths1,069 sq. ft.
424 E Ellen Avenue, Hurst, TX 76053
MLS# 21380543Listed by: RJ WILLIAMS & COMPANY RE LLC - Open Sat, 1 to 3pmNew
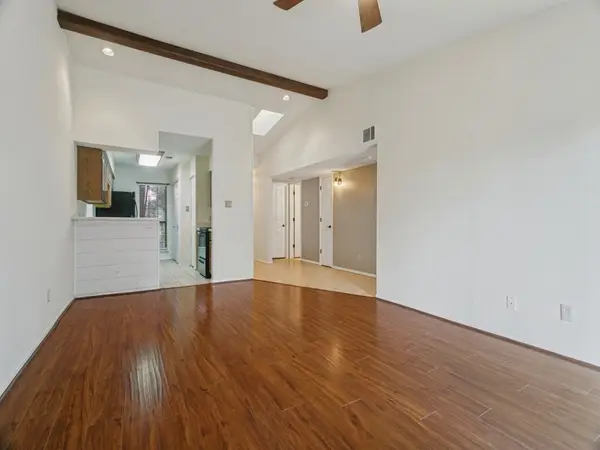 $189,900Active2 beds 2 baths938 sq. ft.
358 W Harwood Road #G, Hurst, TX 76054
MLS# 21385227Listed by: REGAL, REALTORS - New
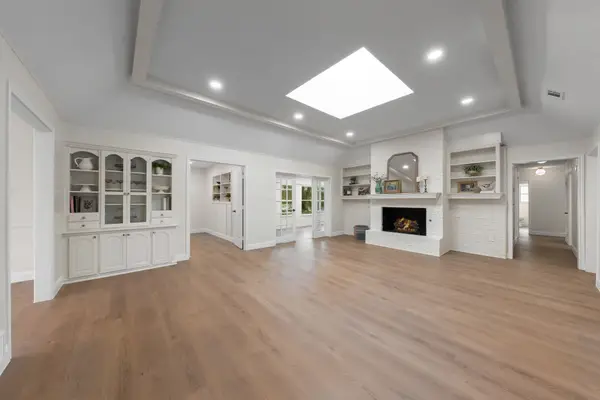 $495,900Active4 beds 3 baths2,519 sq. ft.
2844 Hurstview Drive, Hurst, TX 76054
MLS# 21376801Listed by: TEXCEL REAL ESTATE, LLC - New
 $165,000Active2 beds 1 baths1,058 sq. ft.
123 Charlene Drive, Hurst, TX 76053
MLS# 21384169Listed by: BHHS PREMIER PROPERTIES


Protect your home and budget from life's surprises with an Assurant Home Warranty, backed by a partner that supports you through every step of homeownership. Explore Plans.
© 2023 - 2026 ERA Franchise Systems LLC. All rights reserved. ERA Franchise Systems LLC fully supports the principles of the Fair Housing Act and the Equal Opportunity Act. ERA, ERA Real Estate powered, and their respective logos are registered service marks of ERA Franchise Systems LLC. Each office is independently owned and operated.