
346 W Harwood #A, Hurst, TX 76054
Local realty services provided by:ERA Newlin & Company
Listed by: omaya mahmoud
Office: rendon realty, llc.
MLS#:21432457
Source:GDAR
Price summary
- Price:$175,000
- Price per sq. ft.:$186.57
- Monthly HOA dues:$288
About this home
Free 2 weeks rent. Absolutely charming townhome in Hurst! Beautifully single-story townhouse, perfectly situated in a peaceful unit with 2 spacious bedrooms and 2 full bathrooms, this home offers a comfortable and low-maintenance lifestyle. Step inside to discover vaulted ceilings, skylights, and an inviting living area centered around a cozy fireplace. Enjoy your morning coffee or evening unwind on the private back patio, a quiet retreat just steps from your living space. With easy access to major highways, shopping, dining, and everything the Mid-Cities has to offer, convenience is at your doorstep. If you're looking to two bedrooms one story unit, simplify, this townhome is the perfect fit. (Washer and dryer included) No Pets deposit
Contact an agent
Home facts
- Year built:1984
- Subdivision & Development:Country Greene
- Listing ID #:21432457
- Added:2 day(s) ago
- Updated:November 12, 2026 at 02:04 PM
Rooms and interior
- Bedrooms:2
- Total bathrooms:2
- Full bathrooms:2
- Flooring:Carpet, Vinyl
- Kitchen Description:Dishwasher, Disposal, Electric Range, Microwave
- Living area:938 sq. ft.
Structure and exterior
- Year built:1984
- Building area:938 sq. ft.
- Lot area:0.05 Acres
- Levels:1 Story
Schools
- High school:Birdville
- Middle school:Richland
- Elementary school:Thomas
Finances and disclosures
- Price:$175,000
- Price per sq. ft.:$186.57
Features and amenities
- Appliances:Dishwasher, Disposal, Electric Range, Microwave
Parking
- Garage:Yes
- Garage spaces:2
- Carport spaces:1
 Information provided, in part, by North Texas Real Estate Information Systems, Inc. Last Updated November 12, 2026 Listings with the NTREIS logo are listed by brokerages other than ERA Newlin & Company.
New listings near 346 W Harwood #A
- New
 $369,900Active4 beds 2 baths1,848 sq. ft.
500 Norwood Drive, Hurst, TX 76053
MLS# 21433414Listed by: ALLIE BETH ALLMAN & ASSOC. - New
 $375,000Active4 beds 2 baths1,841 sq. ft.
828 Forest Crossing Drive, Hurst, TX 76053
MLS# 21433244Listed by: CENTURY 21 MIKE BOWMAN, INC. - New
 $267,500Active4 beds 2 baths1,651 sq. ft.
135 Oak Drive E, Hurst, TX 76053
MLS# 21419534Listed by: RE/MAX TRINITY - New
 $270,000Active3 beds 2 baths1,429 sq. ft.
408 Souder Drive, Hurst, TX 76053
MLS# 21430251Listed by: HARTFORD REALTY GROUP - New
 $325,000Active4 beds 2 baths2,074 sq. ft.
1024 Reed Street, Hurst, TX 76053
MLS# 21420293Listed by: HH REALTY - New
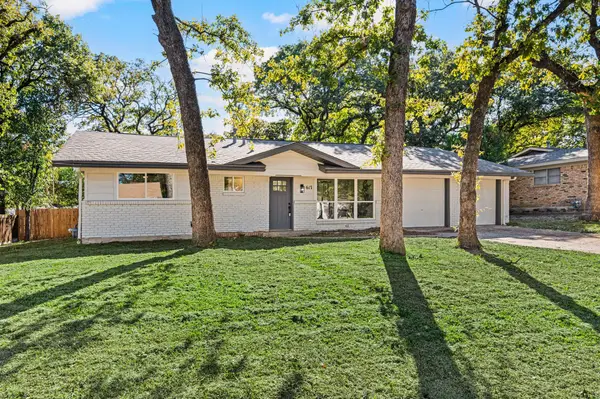 $325,000Active3 beds 2 baths1,464 sq. ft.
617 Forest Lane, Hurst, TX 76053
MLS# 21429190Listed by: ONDEMAND REALTY - New
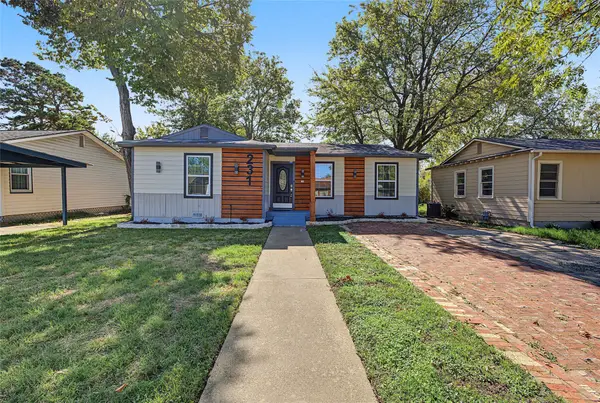 $269,000Active3 beds 1 baths1,016 sq. ft.
231 Elm Street, Hurst, TX 76053
MLS# 21427414Listed by: TX REAL ESTATE PARTNERS - Open Sat, 1 to 4pmNew
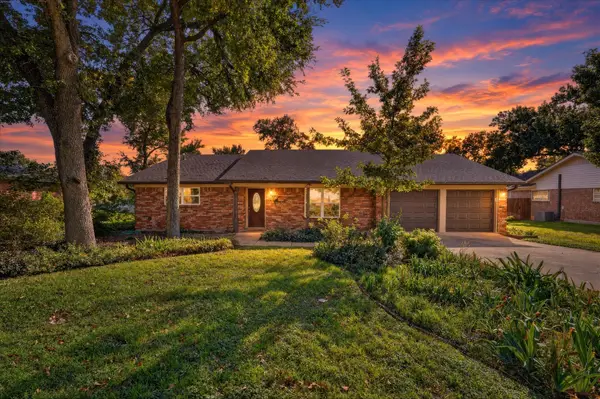 $325,000Active3 beds 2 baths1,854 sq. ft.
1333 W Redbud Drive, Hurst, TX 76053
MLS# 21428982Listed by: EXP REALTY, LLC - New
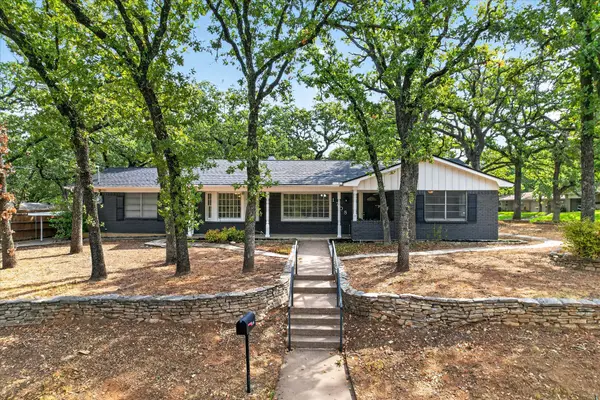 $412,000Active4 beds 2 baths2,421 sq. ft.
1708 Cimarron Trail, Hurst, TX 76054
MLS# 21429087Listed by: MCCAW PROPERTIES


Protect your home and budget from life's surprises with an Assurant Home Warranty, backed by a partner that supports you through every step of homeownership. Explore Plans.
© 2023 - 2026 ERA Franchise Systems LLC. All rights reserved. ERA Franchise Systems LLC fully supports the principles of the Fair Housing Act and the Equal Opportunity Act. ERA, ERA Real Estate powered, and their respective logos are registered service marks of ERA Franchise Systems LLC. Each office is independently owned and operated.