
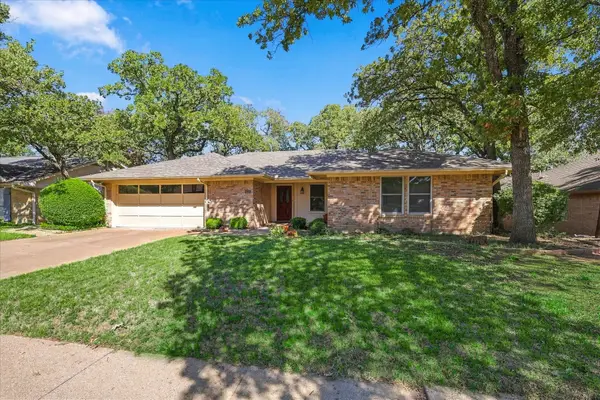
405 Montreal Drive, Hurst, TX 76054
Local realty services provided by:ERA Empower
Listed by: randy white, alexa robinson
Office: randy white real estate svcs
MLS#:21390654
Source:GDAR
Price summary
- Price:$514,900
- Price per sq. ft.:$259.4
About this home
Welcome to 405 Montreal Dr in Hurst, a single-story 4-bedroom, 2-bath home offering 1,985 square feet, a private saltwater pool and spa, and thoughtful updates throughout. Located in Woodbridge and served by Birdville ISD, this home combines an easy one-level layout with inviting indoor and outdoor living, all conveniently located near Echo Hills Park and Colleyville Nature Center. The open great room connects naturally to the kitchen, while real hardwood floors add warmth throughout the main living areas. A bedroom with doors opening to the pool offers flexible space for guests, a home office, or additional living. The backyard is designed for relaxing and entertaining with an in-ground saltwater pool, spa, fountain, automatic pool cleaner, deck, full-yard sprinkler system, and fenced yard. A Wi-Fi pool control system adds convenience, and the outdoor TV, mini-fridge, two additional refrigerators, washer, and dryer all convey with the home. Significant updates include new windows and screens in 2023, full roof replacement in 2024, dishwasher in 2024, stovetop in 2025, flooring updates in 2024 and 2026, new siding and exterior trim in 2026, and fresh exterior paint in 2026. A 2-car attached garage completes this updated Hurst home with flexible living space and a backyard built to enjoy....
Contact an agent
Home facts
- Year built:1997
- Subdivision & Development:Woodbridge 1st Install Add
- Listing ID #:21390654
- Added:1 day(s) ago
- Updated:October 23, 2026 at 02:04 AM
Rooms and interior
- Bedrooms:4
- Total bathrooms:2
- Full bathrooms:2
- Flooring:Ceramic Tile, Hardwood, Tile, Wood
- Kitchen Description:Dishwasher, Disposal, Electric Cooktop, Electric Oven, Microwave
- Living area:1,985 sq. ft.
Heating and cooling
- Cooling:Ceiling Fans, Central Air, Electric
- Heating:Central, Electric
- Central air:Yes
Structure and exterior
- Roof:Composition
- Year built:1997
- Building area:1,985 sq. ft.
- Lot area:0.21 Acres
- Lot Features:Interior Lot, Landscaped, Sprinkler System, Subdivision
- Architectural Style:Traditional
- Construction Materials:Brick
- Foundation Description:Slab
- Levels:1 Story
Schools
- High school:Birdville
- Middle school:Smithfield
- Elementary school:Porter
Finances and disclosures
- Price:$514,900
- Price per sq. ft.:$259.4
- Tax amount:$11,673
Features and amenities
- Appliances:Dishwasher, Disposal, Electric Cooktop, Electric Oven, Microwave
- Amenities:Prewired, Security System, Smoke Detectors, Window Coverings
Parking
- Garage:Yes
- Garage spaces:2
 Information provided, in part, by North Texas Real Estate Information Systems, Inc. Last Updated October 23, 2026 Listings with the NTREIS logo are listed by brokerages other than ERA Empower.
New listings near 405 Montreal Drive
- New
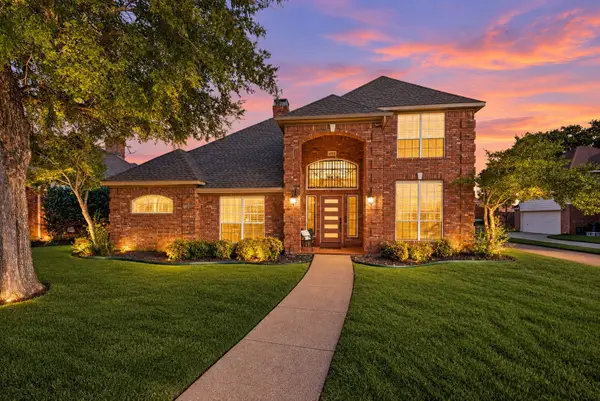 $483,950Active3 beds 3 baths2,171 sq. ft.
405 Brazil Drive, Hurst, TX 76054
MLS# 21397476Listed by: SOPHIE TEL DIAZ REAL ESTATE 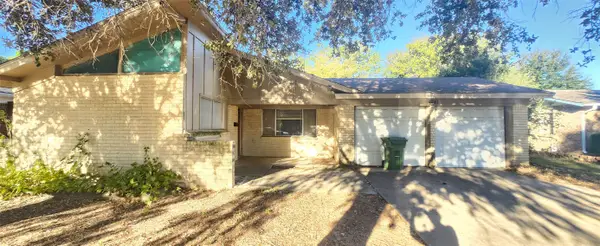 $198,000Pending3 beds 2 baths1,377 sq. ft.
1241 Valentine Street, Hurst, TX 76053
MLS# 21415840Listed by: EARTHA WANG- New
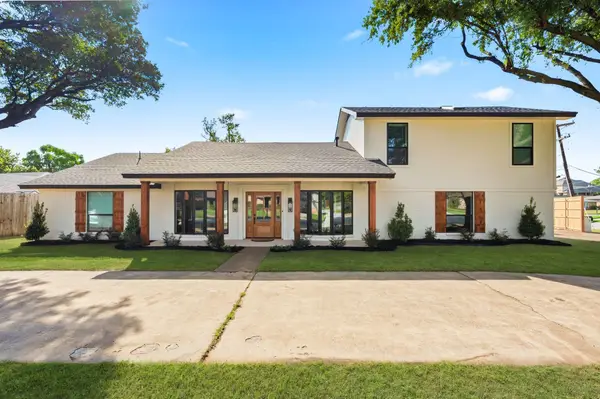 $550,000Active3 beds 2 baths2,626 sq. ft.
2033 Mountainview Drive, Hurst, TX 76054
MLS# 21411449Listed by: ONDEMAND REALTY - New
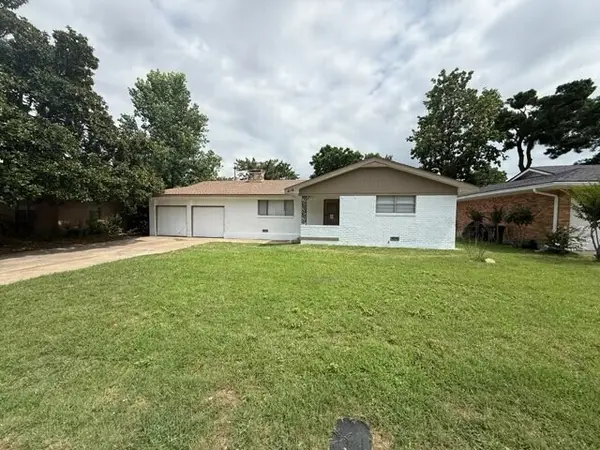 $249,999Active3 beds 2 baths1,469 sq. ft.
416 Patricia Road, Hurst, TX 76053
MLS# 21412963Listed by: ALNA REALTY - New
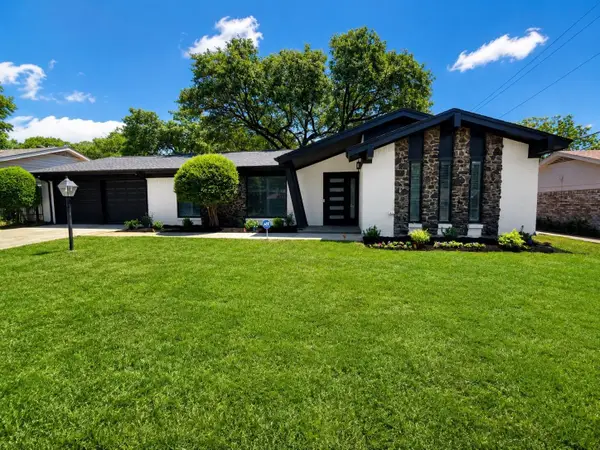 $385,000Active3 beds 2 baths1,835 sq. ft.
1760 Northridge Drive, Hurst, TX 76054
MLS# 21413639Listed by: CENTURY 21 MIKE BOWMAN, INC. - Open Sat, 2 to 5pmNew
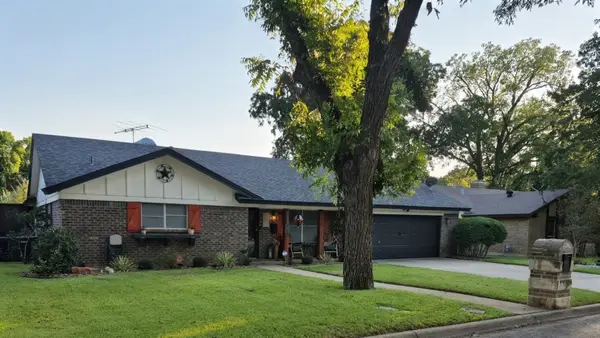 $519,000Active4 beds 2 baths1,844 sq. ft.
1129 Henson, Hurst, TX 76053
MLS# 21412331Listed by: STANDARD REAL ESTATE - New
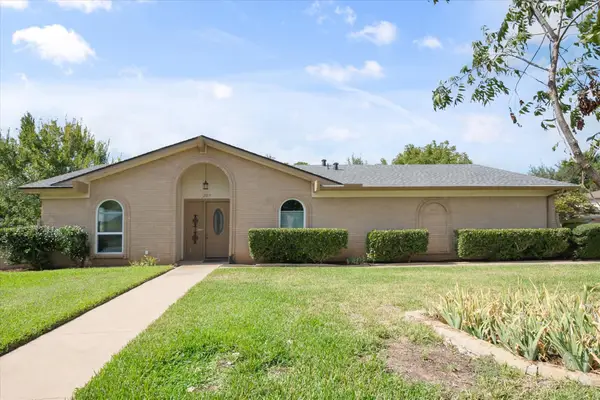 $350,000Active3 beds 2 baths1,541 sq. ft.
2017 Hurstview Drive, Hurst, TX 76054
MLS# 21412354Listed by: COLDWELL BANKER REALTY - New
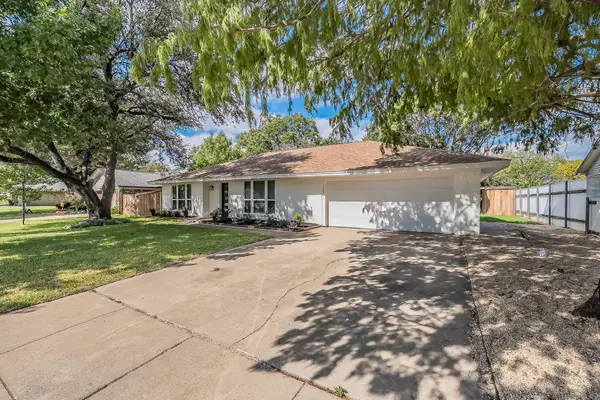 $389,000Active4 beds 2 baths1,729 sq. ft.
728 Glenhaven Drive, Hurst, TX 76054
MLS# 21412403Listed by: MANDALAY REAL ESTATE - New
 $400,000Active3 beds 2 baths1,905 sq. ft.
212 Heneretta Drive, Hurst, TX 76054
MLS# 21407491Listed by: PENDER BLAKE GROUP


Protect your home and budget from life's surprises with an Assurant Home Warranty, backed by a partner that supports you through every step of homeownership. Explore Plans.
© 2023 - 2026 ERA Franchise Systems LLC. All rights reserved. ERA Franchise Systems LLC fully supports the principles of the Fair Housing Act and the Equal Opportunity Act. ERA, ERA Real Estate powered, and their respective logos are registered service marks of ERA Franchise Systems LLC. Each office is independently owned and operated.