
1129 Henson, Hurst, TX 76053
Local realty services provided by:ERA Empower
Upcoming open houses
- Sat, Oct 2402:00 pm - 05:00 pm
Listed by: logan nichols
Office: standard real estate
MLS#:21412331
Source:GDAR
Price summary
- Price:$519,000
- Price per sq. ft.:$281.45
About this home
This is a little paradise in the middle of a dense residential area in Hurst. After a long and tiring day in the DFW metropolitan area, imagine the canyon view of sunset from the backyard while holding a glass of wine in the sparkling swimming pool or hot tub, both included with heat options to enjoy all year round. The owners gave a lot of care to the updates and love to this home while creating wonderful memories. The backyard oasis and swimming pool were designed for relaxing and family, friends gatherigs in mind. With a full entertainment setup, it's perfect for backyard BBQs, birthday parties, movie nights, or watching your favorite game! Walking inside, semi-waterproof Luxury Vinyl flooring, running throughout all vinyl areas, will greet you. The living room showcases a beautiful natural wooden accent wall. The kitchen has been lavishly updated with granite countertops, newer high-end Samsung smart appliances, an accent wall tiled backsplash with space for a kegerator or wine fridge, and white self-closing cabinets and drawers. Also included is a full-service reverse osmosis water filtration system, which runs through all plumbing, the kitchen sink, and the ice maker. All bedrooms are good-sized for a large family with kids. Currently, one of the bedrooms is used as an office. The laundry room is set up for full-size washer and dryer connections in this oversized two-car garage. The garage door opener comes with both remotes and MyQ smart options for opening and closing while you are away from home. This home also includes a Rain Bird home irrigation system throughout both the front and backyard, with a pool fill-up option. Overly improved natural wood walls on both sides also add extra value to this property. This home is located in the nationally recognized HEB ISD.
This information is deemed reliable, but not guaranteed....
Contact an agent
Home facts
- Year built:1968
- Subdivision & Development:Billy Creek Estates
- Listing ID #:21412331
- Added:7 day(s) ago
- Updated:October 23, 2026 at 02:04 AM
Rooms and interior
- Bedrooms:4
- Total bathrooms:2
- Full bathrooms:2
- Kitchen Description:Dishwasher, Gas Oven, Gas Range, Microwave
- Living area:1,844 sq. ft.
Structure and exterior
- Year built:1968
- Building area:1,844 sq. ft.
- Lot area:0.34 Acres
- Levels:1 Story
Schools
- High school:Bell
- Middle school:Hurst
- Elementary school:Hursthills
Finances and disclosures
- Price:$519,000
- Price per sq. ft.:$281.45
Features and amenities
- Appliances:Dishwasher, Gas Oven, Gas Range, Microwave
Parking
- Garage:Yes
- Garage spaces:2
 Information provided, in part, by North Texas Real Estate Information Systems, Inc. Last Updated October 23, 2026 Listings with the NTREIS logo are listed by brokerages other than ERA Empower.
New listings near 1129 Henson
- New
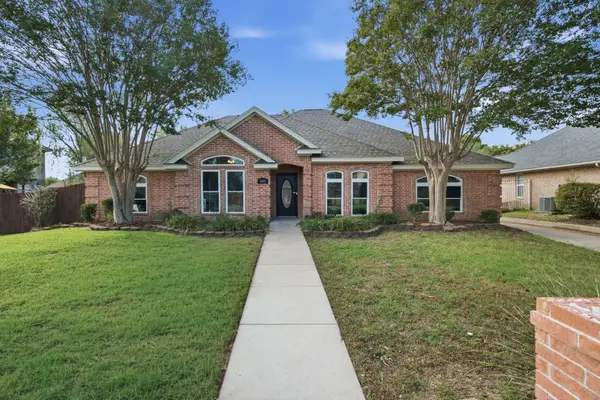 $514,900Active4 beds 2 baths1,985 sq. ft.
405 Montreal Drive, Hurst, TX 76054
MLS# 21390654Listed by: RANDY WHITE REAL ESTATE SVCS - New
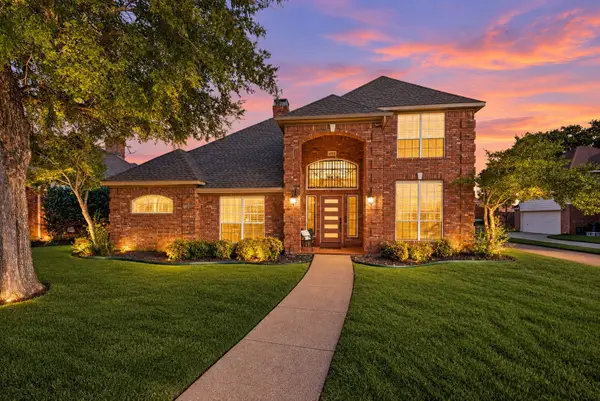 $483,950Active3 beds 3 baths2,171 sq. ft.
405 Brazil Drive, Hurst, TX 76054
MLS# 21397476Listed by: SOPHIE TEL DIAZ REAL ESTATE 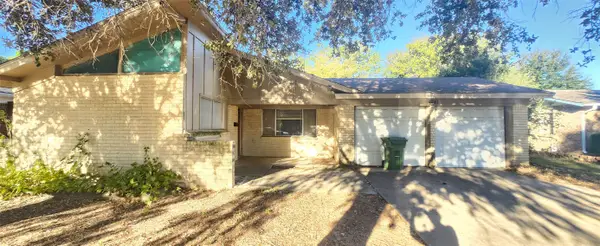 $198,000Pending3 beds 2 baths1,377 sq. ft.
1241 Valentine Street, Hurst, TX 76053
MLS# 21415840Listed by: EARTHA WANG- New
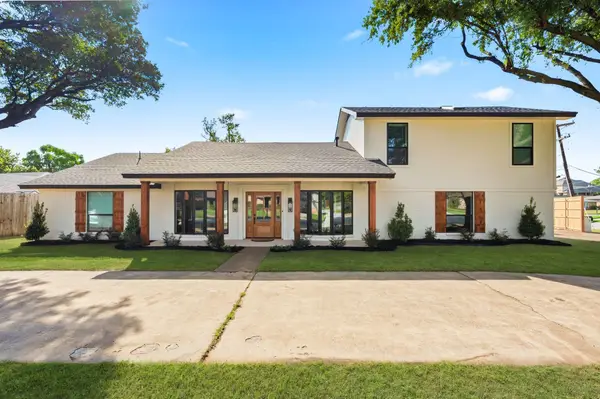 $550,000Active3 beds 2 baths2,626 sq. ft.
2033 Mountainview Drive, Hurst, TX 76054
MLS# 21411449Listed by: ONDEMAND REALTY - New
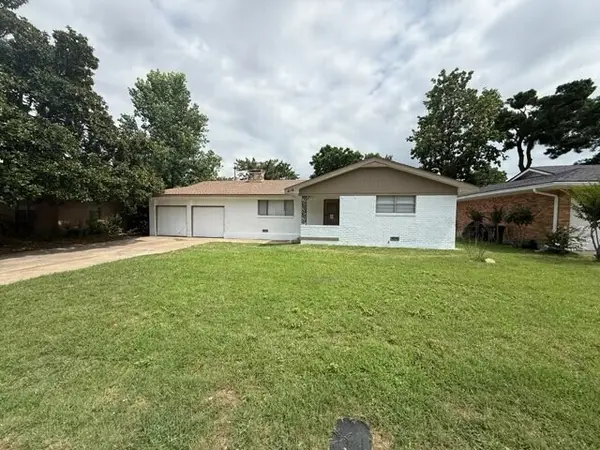 $249,999Active3 beds 2 baths1,469 sq. ft.
416 Patricia Road, Hurst, TX 76053
MLS# 21412963Listed by: ALNA REALTY - New
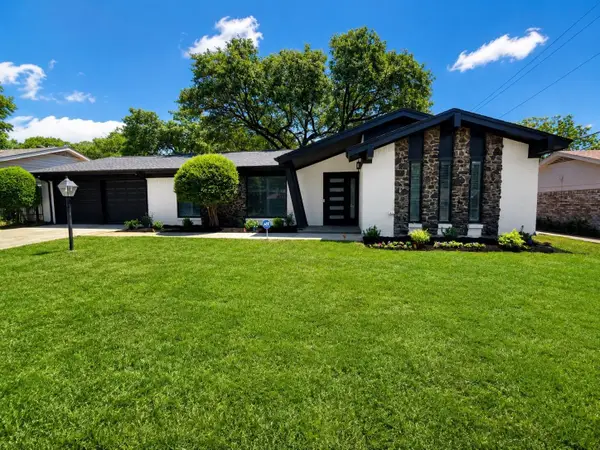 $385,000Active3 beds 2 baths1,835 sq. ft.
1760 Northridge Drive, Hurst, TX 76054
MLS# 21413639Listed by: CENTURY 21 MIKE BOWMAN, INC. - Open Sat, 2 to 5pmNew
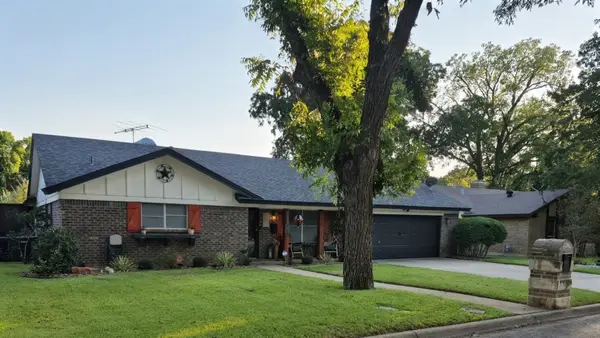 $519,000Active4 beds 2 baths1,844 sq. ft.
1129 Henson, Hurst, TX 76053
MLS# 21412331Listed by: STANDARD REAL ESTATE - New
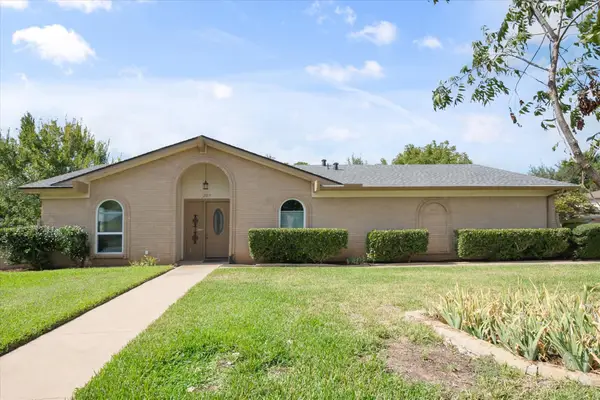 $350,000Active3 beds 2 baths1,541 sq. ft.
2017 Hurstview Drive, Hurst, TX 76054
MLS# 21412354Listed by: COLDWELL BANKER REALTY - New
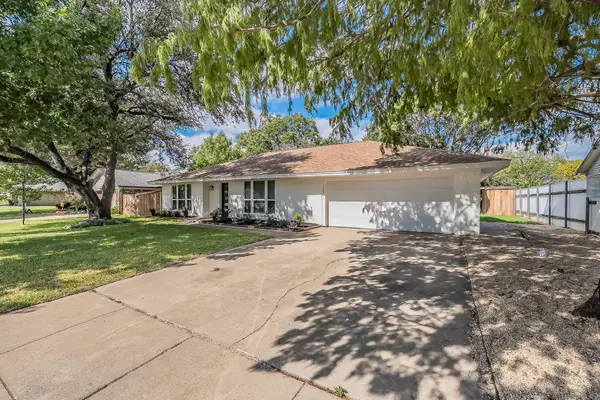 $389,000Active4 beds 2 baths1,729 sq. ft.
728 Glenhaven Drive, Hurst, TX 76054
MLS# 21412403Listed by: MANDALAY REAL ESTATE - New
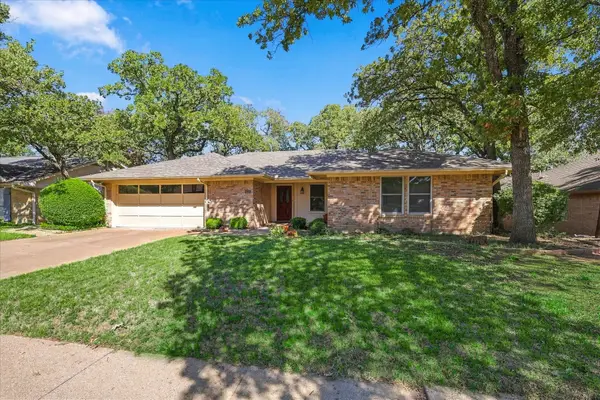 $400,000Active3 beds 2 baths1,905 sq. ft.
212 Heneretta Drive, Hurst, TX 76054
MLS# 21407491Listed by: PENDER BLAKE GROUP


Protect your home and budget from life's surprises with an Assurant Home Warranty, backed by a partner that supports you through every step of homeownership. Explore Plans.
© 2023 - 2026 ERA Franchise Systems LLC. All rights reserved. ERA Franchise Systems LLC fully supports the principles of the Fair Housing Act and the Equal Opportunity Act. ERA, ERA Real Estate powered, and their respective logos are registered service marks of ERA Franchise Systems LLC. Each office is independently owned and operated.