
1004 Cedar Street, Hutchins, TX 75141
Local realty services provided by:ERA Empower
Listed by: mona hill
Office: lgi homes
MLS#:21363951
Source:GDAR
Price summary
- Price:$312,900
- Price per sq. ft.:$254.6
- Monthly HOA dues:$37
About this home
The Rio Grande floor plan brings charm, comfort, and smart design together in one stunning three-bedroom, two-bathroom home. With its eye-catching curb appeal and beautifully manicured landscaping, this single-story gem makes a lasting first impression. Inside, the open-concept layout creates a bright, welcoming atmosphere where the chef-ready kitchen flows effortlessly into a spacious living room and inviting dining area—perfect for entertaining or everyday living. The master suite is your personal escape, featuring a roomy bedroom, luxurious en-suite bath, and an oversized walk-in closet. Thoughtful upgrades come standard at no extra cost, including recessed lighting, stylish wood-look vinyl plank flooring, Wi-Fi-enabled garage door openers, and so much more. The Rio Grande isn’t just a home—it’s a lifestyle upgrade.
Contact an agent
Home facts
- Year built:2025
- Subdivision & Development:Southaven
- Listing ID #:21363951
- Added:1 day(s) ago
- Updated:August 20, 2026 at 11:49 AM
Rooms and interior
- Bedrooms:3
- Total bathrooms:2
- Full bathrooms:2
- Flooring:Carpet, Luxury Vinyl Plank
- Kitchen Description:Dishwasher, Disposal, Electric Cooktop, Electric Oven, Electric Range, Ice Maker, Microwave, Refrigerator, Some Commercial Grade, Vented Exhaust Fan, Water Purifier
- Living area:1,229 sq. ft.
Heating and cooling
- Cooling:Ceiling Fans, Central Air, Electric
- Heating:Central, Electric
- Central air:Yes
Structure and exterior
- Roof:Composition
- Year built:2025
- Building area:1,229 sq. ft.
- Lot area:0.16 Acres
- Architectural Style:Traditional
- Construction Materials:Brick
- Foundation Description:Slab
- Levels:1 Story
Schools
- High school:Wilmerhutc
- Middle school:Kennedy
- Elementary school:Wilmerhutc
Finances and disclosures
- Price:$312,900
- Price per sq. ft.:$254.6
Features and amenities
- Appliances:Dishwasher, Disposal, Electric Cooktop, Electric Oven, Electric Range, Ice Maker, Microwave, Refrigerator, Some Commercial Grade, Tankless Water Heater, Vented Exhaust Fan, Water Purifier
- Amenities:Carbon Monoxide Detectors, Smoke Detectors
Parking
- Garage:Yes
- Garage spaces:2
 Information provided, in part, by North Texas Real Estate Information Systems, Inc. Last Updated August 20, 2026 Listings with the NTREIS logo are listed by brokerages other than ERA Empower.
New listings near 1004 Cedar Street
- New
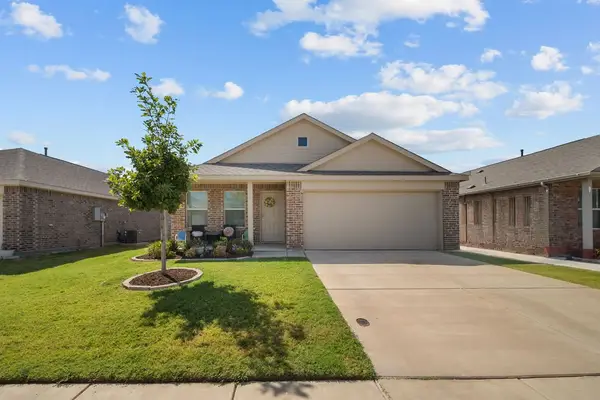 $265,000Active3 beds 2 baths1,310 sq. ft.
1048 Crestview Drive, Hutchins, TX 75141
MLS# 21364407Listed by: COLDWELL BANKER APEX, REALTORS - New
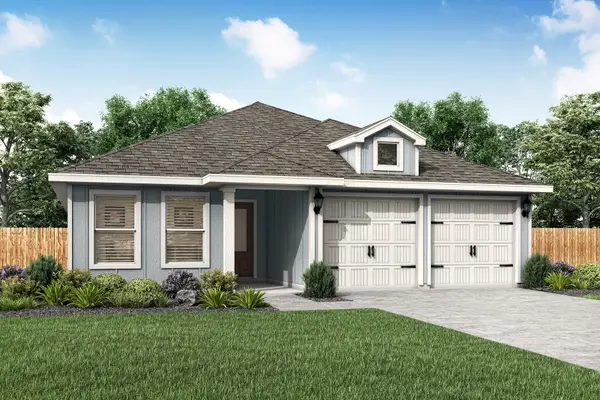 $332,900Active3 beds 2 baths1,376 sq. ft.
1021 Holly Drive, Hutchins, TX 75141
MLS# 21363970Listed by: LGI HOMES - New
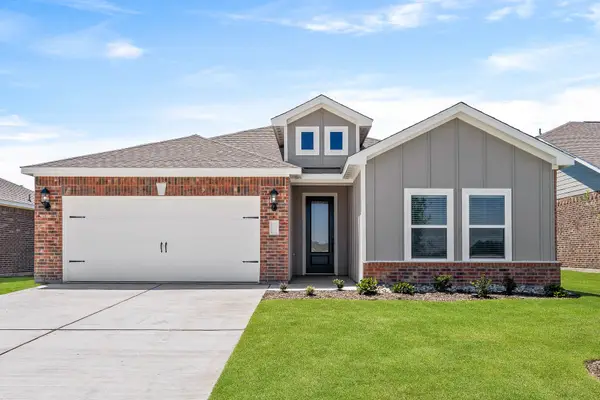 $352,900Active4 beds 2 baths1,674 sq. ft.
1025 Holly Drive, Hutchins, TX 75141
MLS# 21363999Listed by: LGI HOMES - New
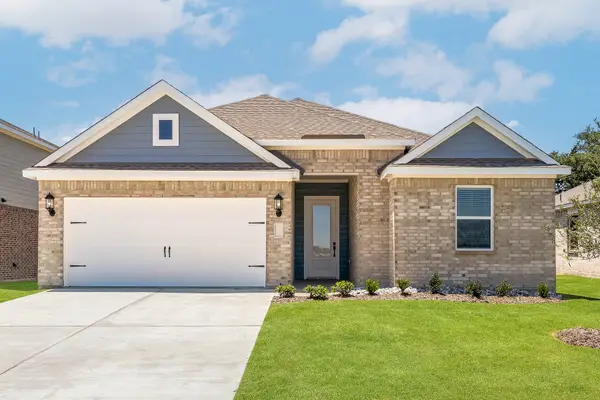 $357,900Active4 beds 2 baths1,798 sq. ft.
1017 Holly Drive, Hutchins, TX 75141
MLS# 21364006Listed by: LGI HOMES  $357,900Pending3 beds 2 baths1,229 sq. ft.
1001 Holly Drive, Hutchins, TX 75141
MLS# 21363982Listed by: LGI HOMES- New
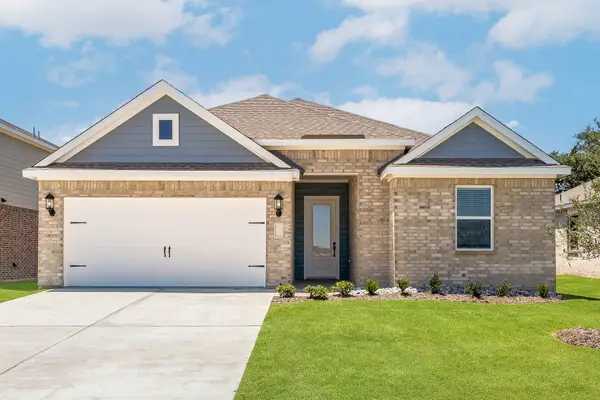 $357,900Active4 beds 2 baths1,798 sq. ft.
1000 Cypress Avenue, Hutchins, TX 75141
MLS# 21363861Listed by: LGI HOMES - New
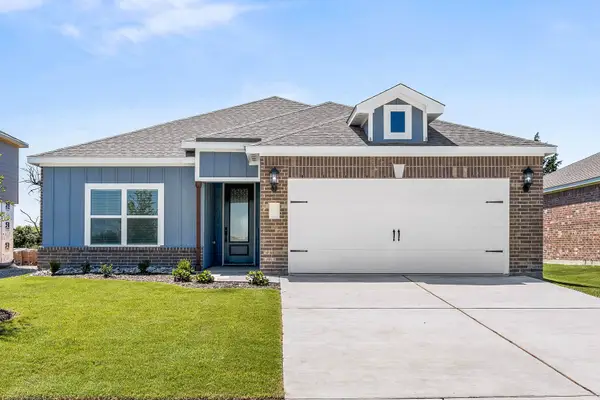 $397,900Active3 beds 2 baths1,229 sq. ft.
1020 Cypress Avenue, Hutchins, TX 75141
MLS# 21363862Listed by: LGI HOMES - New
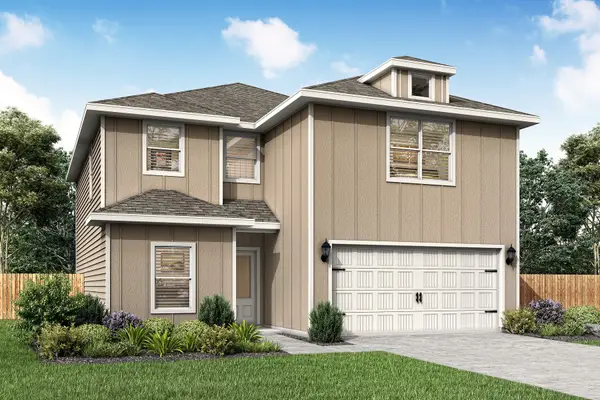 $414,900Active5 beds 3 baths2,616 sq. ft.
1024 Cypress Avenue, Hutchins, TX 75141
MLS# 21363885Listed by: LGI HOMES - New
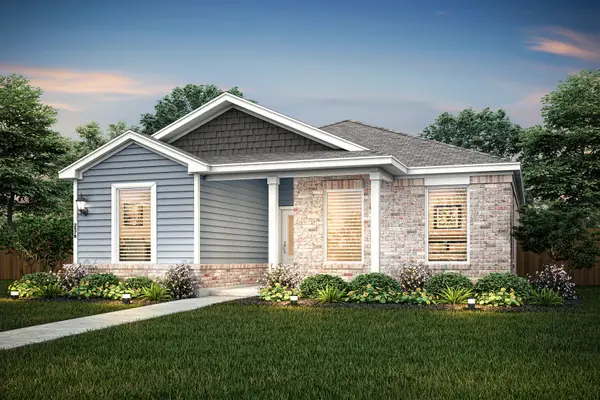 $332,900Active4 beds 3 baths2,055 sq. ft.
140 Magnolia Boulevard, Hutchins, TX 75141
MLS# 21363912Listed by: LGI HOMES


Protect your home and budget from life's surprises with an Assurant Home Warranty, backed by a partner that supports you through every step of homeownership. Explore Plans.
© 2023 - 2026 ERA Franchise Systems LLC. All rights reserved. ERA Franchise Systems LLC fully supports the principles of the Fair Housing Act and the Equal Opportunity Act. ERA, ERA Real Estate powered, and their respective logos are registered service marks of ERA Franchise Systems LLC. Each office is independently owned and operated.