
234 Wells Bnd, Hutto, TX 78634
Local realty services provided by:ERA Brokers Consolidated
Listed by: davis cook
Office: orchard brokerage
MLS#:8534463
Source:ACTRIS
Price summary
- Price:$360,000
- Price per sq. ft.:$121.29
- Monthly HOA dues:$6.58
About this home
This beautifully designed two-story home offers an inviting blend of open living spaces and flexible rooms for everyday life. Soaring ceilings and expansive windows fill the main living area with natural light, highlighting the rich wood flooring and open staircase. The kitchen features abundant cabinetry, granite countertops, stainless steel appliances, and a large center island, opening to the dining and living spaces for easy entertaining. The spacious primary suite is located on the main level and includes a generous ensuite bath, while additional bedrooms upstairs provide privacy and flexibility. A loft/game room, media room, and private office create plenty of options for work, relaxation, and gathering. Step outside to enjoy the backyard, while the second-story balcony offers another place to unwind. Don’t miss the opportunity to make this inviting home yours—schedule your private showing today!
Contact an agent
Home facts
- Year built:2012
- Subdivision & Development:Enclave At Brushy Creek Sec 03
- Listing ID #:8534463
- Updated:October 03, 2026 at 04:40 PM
Rooms and interior
- Bedrooms:4
- Total bathrooms:3
- Full bathrooms:2
- Half bathrooms:1
- Flooring:Carpet, Tile, Wood
- Kitchen Description:Dishwasher, Free-Standing Gas Range, Microwave, Range, Stainless Steel Appliance(s)
- Living area:2,968 sq. ft.
Heating and cooling
- Cooling:Central
- Heating:Central
- Central air:Yes
Structure and exterior
- Roof:Composition, Shingle
- Year built:2012
- Building area:2,968 sq. ft.
- Lot area:0.24 Acres
- Lot Features:Cul-De-Sac, Trees-Small (Under 20 Ft)
- Construction Materials:Brick, Masonry Partial, Wood Siding
- Exterior Features:Balcony, Private Yard
- Foundation Description:Slab
Schools
- High school:Hutto
- Elementary school:Nadine Johnson
Utilities
- Water:Public
- Sewer:Public Sewer
Finances and disclosures
- Price:$360,000
- Price per sq. ft.:$121.29
- Tax amount:$8,616 (2026)
Features and amenities
- Appliances:Dishwasher, Free-Standing Gas Range, Microwave, Range, Stainless Steel Appliance(s)
- Amenities:Pantry
Parking
- Total parking spaces:2
- Parking description:Attached, Driveway, Garage
- Garage:Yes
- Garage spaces:2
New listings near 234 Wells Bnd
- New
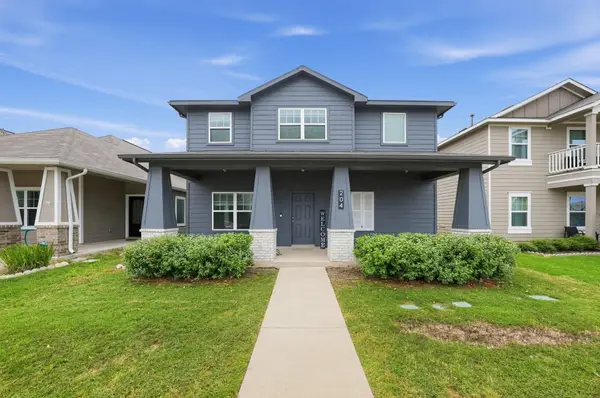 $299,999Active4 beds 3 baths2,293 sq. ft.
204 Timber Brook Dr, Hutto, TX 78634
MLS# 7091179Listed by: UNITED REAL ESTATE AUSTIN - New
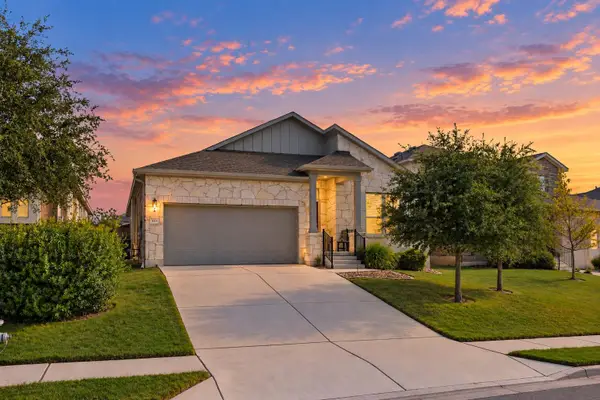 $365,000Active4 beds 2 baths2,079 sq. ft.
531 Tanda Ln, Hutto, TX 78634
MLS# 4707887Listed by: REALTY TEXAS LLC - New
 $399,000Active4 beds 3 baths2,473 sq. ft.
4009 Milano River Rd, Hutto, TX 78634
MLS# 5038070Listed by: COLDWELL BANKER REALTY - New
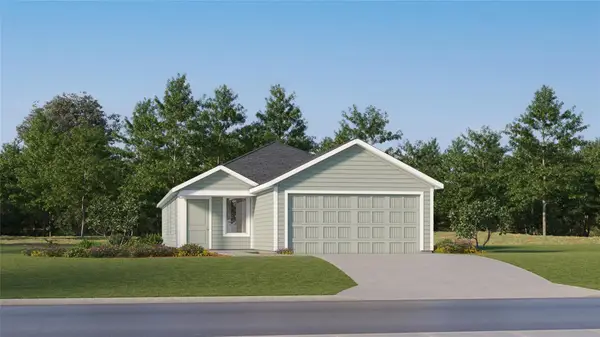 $269,499Active4 beds 2 baths1,575 sq. ft.
109 Dragonfly Park, Hutto, TX 78634
MLS# 2076988Listed by: KELLER WILLIAMS CITY-VIEW - Open Sun, 1 to 5pmNew
 $364,126Active3 beds 2 baths1,616 sq. ft.
304 Rock Daisy Trail, Hutto, TX 78634
MLS# 4451698Listed by: REALAGENT - Open Sat, 1 to 3pmNew
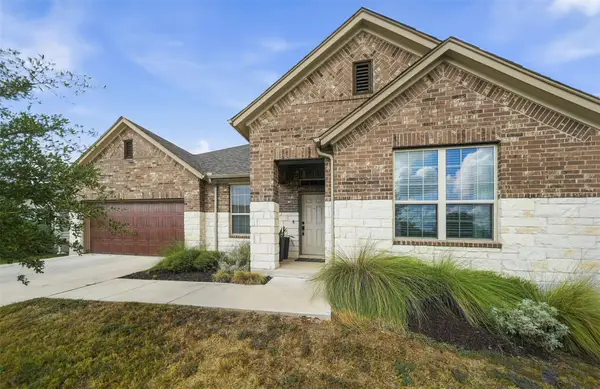 $450,000Active4 beds 3 baths2,827 sq. ft.
903 Simmental Loop, Hutto, TX 78634
MLS# 2557537Listed by: LET'S MOVE AUSTIN LLC - New
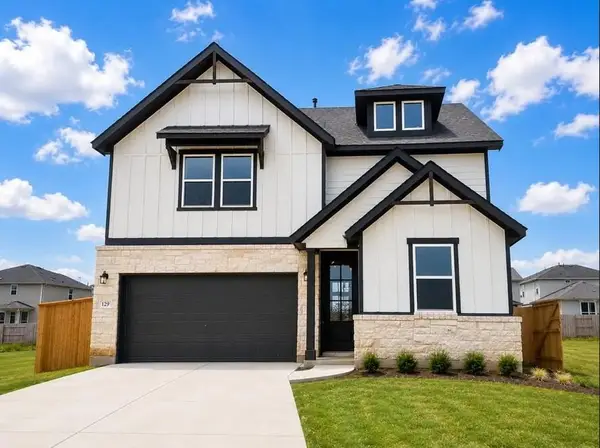 Listed by ERA$440,825Active4 beds 3 baths2,295 sq. ft.
140 Arlington Park Loop, Hutto, TX 78634
MLS# 1205535Listed by: ERA EXPERTS - New
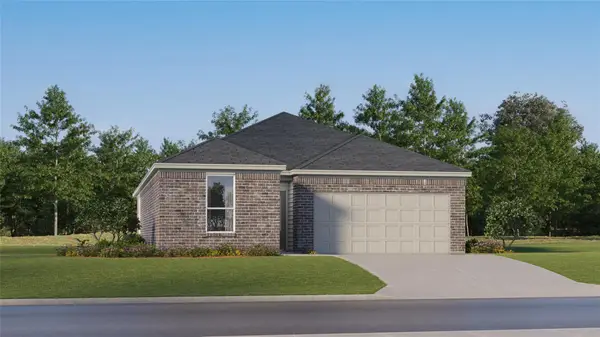 $311,999Active3 beds 2 baths1,651 sq. ft.
149 Expo Ln, Hutto, TX 78634
MLS# 2857214Listed by: KELLER WILLIAMS CITY-VIEW - New
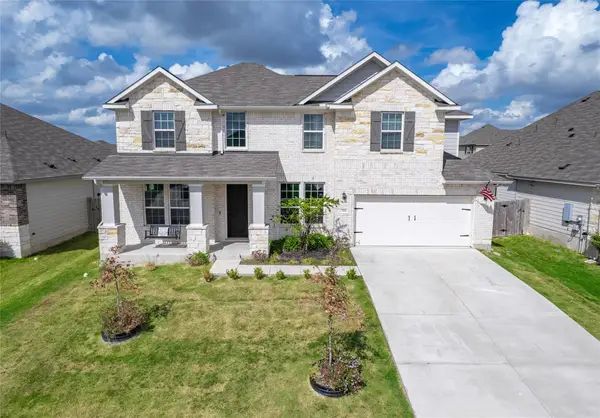 $469,000Active4 beds 4 baths3,162 sq. ft.
311 Bear Oak St, Hutto, TX 78634
MLS# 5227592Listed by: WATTERS INTERNATIONAL REALTY - New
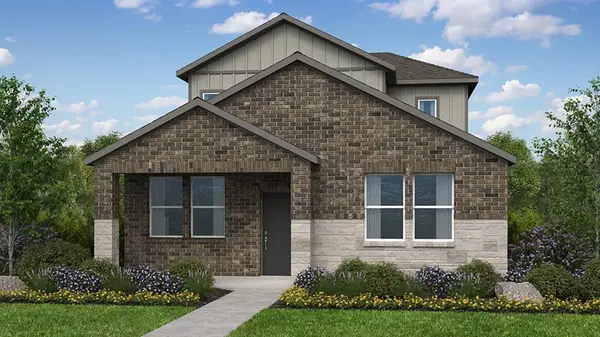 $323,515Active4 beds 3 baths1,877 sq. ft.
907 Emory Crossing Blvd, Hutto, TX 78634
MLS# 9216766Listed by: ALEXANDER PROPERTIES


Protect your home and budget from life's surprises with an Assurant Home Warranty, backed by a partner that supports you through every step of homeownership. Explore Plans.
© 2023 - 2026 ERA Franchise Systems LLC. All rights reserved. ERA Franchise Systems LLC fully supports the principles of the Fair Housing Act and the Equal Opportunity Act. ERA, ERA Real Estate powered, and their respective logos are registered service marks of ERA Franchise Systems LLC. Each office is independently owned and operated.