
400 Farm Creek Dr, Hutto, TX 78634
Local realty services provided by:ERA Brokers Consolidated
Listed by: carole evans
Office: evans realty
MLS#:2444136
Source:ACTRIS
400 Farm Creek Dr,Hutto, TX 78634
$339,500Last list price
- 3 Beds
- 2 Baths
- - sq. ft.
- Single family
- Sold
Sorry, we are unable to map this address
Price summary
- Price:$339,500
- Monthly HOA dues:$31
About this home
Meticiously maintained home designed and constructed with unique architectural details inside and out, enhanced by the owner's thoughtful design selections at build-out, the upgrade selections and the enhancements that have been completed over the last 8 years. Beauty and functionality combine to provide an exceptional living experience for one lucky individual or family. Design gems are found throughout and work together to create a delectable staycation home, unique in design and finish out. From the vaulted ceilings, arched doorways, remarkably large living/dining/kitchen space creating an open living environment, the functional/beautiful kitchen with island, to the huge master bedroom offering an extra work/lounge space, to the guest wing being quietly separated from the master, the great outdoor patio and expansive yard, this home has it all. The home offers quality finish out and upgrades, including: built in appliances, tiled walk in shower and tub surround, granite counters, accent tile in kitchen and bathrooms, luxury vinyl plank flooring, hands free Moen faucet, new microwave, new smooth cooktop, top of the line water softener, recent fence and stain, extra fenced-in side yard, and a patio with privacy and shade, adding outdoor living to its many assets. The beautiful fully fenced yard is the cream on top, with lush grass, a mature Cedar Elm offering gracious shade to the back yard and room for the kiddos and pups to romp to their hearts' content. Top it off with money saving offerings, including: 2024 Class 3 impact resistant roof, radiant barrier in the attic, insulated garage door, whole house surge protector and whole inside freshly painted in 2026, as well as safety features such as an alarm system, Ring floodlight/security camera and ring doorbell. Don't let this one get by you....
Contact an agent
Home facts
- Year built:2017
- Subdivision & Development:Emory Farms Sec 7
- Listing ID #:2444136
- Updated:August 04, 2026 at 06:43 AM
Rooms and interior
- Bedrooms:3
- Total bathrooms:2
- Full bathrooms:2
- Flooring:Carpet, Tile, Vinyl
- Kitchen Description:Built-In Electric Oven, Dishwasher, Disposal, Electric Cooktop, Microwave, Plumbed For Ice Maker, Self Cleaning Oven, Stainless Steel Appliance(s), Vented Exhaust Fan
Heating and cooling
- Cooling:Central, Electric
- Heating:Central, Electric
- Central air:Yes
Structure and exterior
- Roof:Composition, Shingle
- Year built:2017
- Lot Features:Back Yard, Corner Lot, Curbs, Front Yard, Landscaped, Level, Public Maintained Road, Sprinkler - Automatic
- Construction Materials:Brick, Cement Siding, Radiant Barrier, Stone
- Exterior Features:Private Yard
- Foundation Description:Slab
Schools
- High school:Hutto
- Elementary school:Cottonwood Creek
Utilities
- Water:Public
- Sewer:Public Sewer
Finances and disclosures
- Price:$339,500
- Tax amount:$7,141 (2026)
Features and amenities
- Appliances:Built-In Electric Oven, Dishwasher, Disposal, Electric Cooktop, Electric Water Heater, Microwave, Plumbed For Ice Maker, Self Cleaning Oven, Stainless Steel Appliance(s), Vented Exhaust Fan, Water Softener Owned
- Amenities:Pantry
Parking
- Total parking spaces:4
- Parking description:Attached, Door-Single, Garage, Garage Door Opener, Garage Faces Front
- Garage:Yes
- Garage spaces:2
New listings near 400 Farm Creek Dr
- New
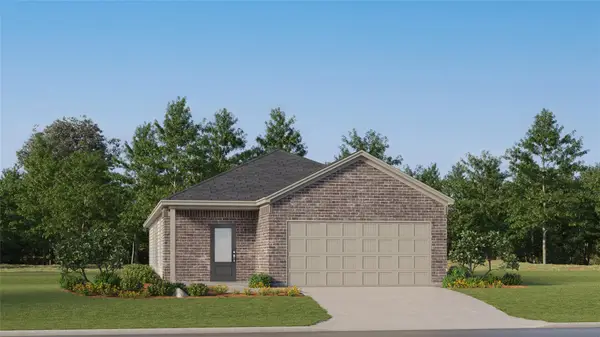 $306,999Active3 beds 2 baths1,657 sq. ft.
208 Giants Pass, Hutto, TX 78634
MLS# 6613230Listed by: KELLER WILLIAMS CITY-VIEW - New
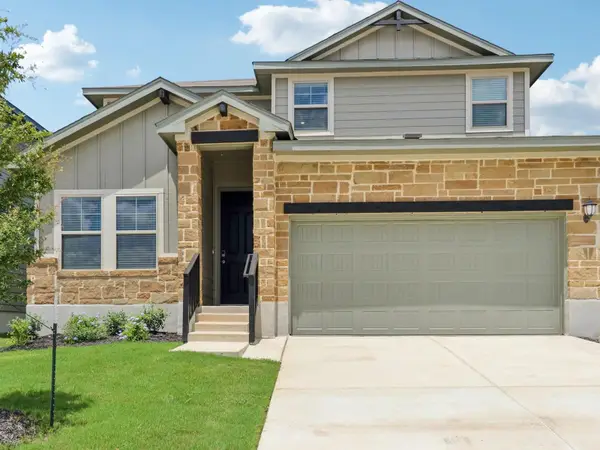 $387,990Active4 beds 3 baths2,334 sq. ft.
104 Pico St, Hutto, TX 78634
MLS# 1187405Listed by: MERITAGE HOMES REALTY - New
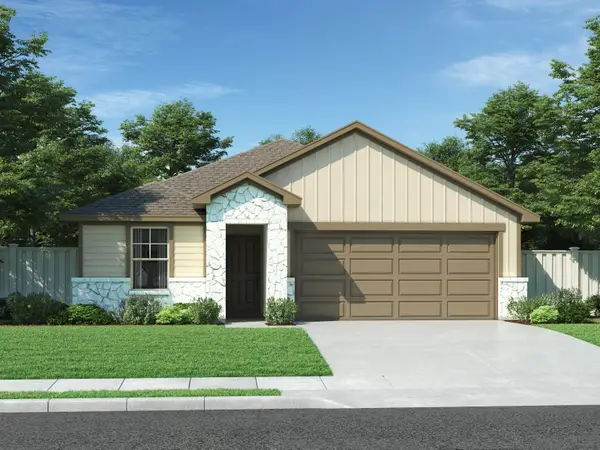 $362,990Active4 beds 2 baths1,688 sq. ft.
801 Universal Dr, Hutto, TX 78634
MLS# 4889889Listed by: MERITAGE HOMES REALTY - New
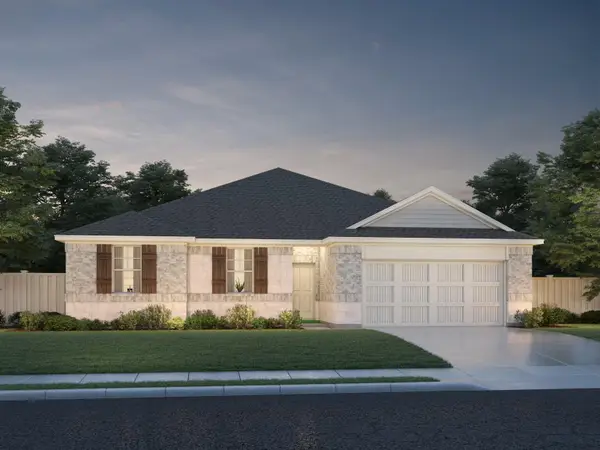 $473,990Active4 beds 3 baths2,704 sq. ft.
200 Divisadero Dr, Hutto, TX 78634
MLS# 5592859Listed by: MERITAGE HOMES REALTY - New
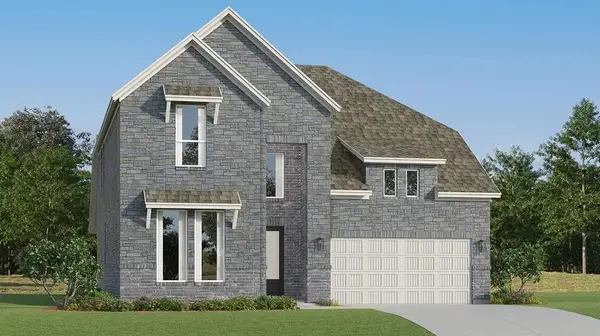 $414,999Active4 beds 4 baths2,709 sq. ft.
141 Brabham Loop, Hutto, TX 78634
MLS# 8081192Listed by: KELLER WILLIAMS CITY-VIEW - New
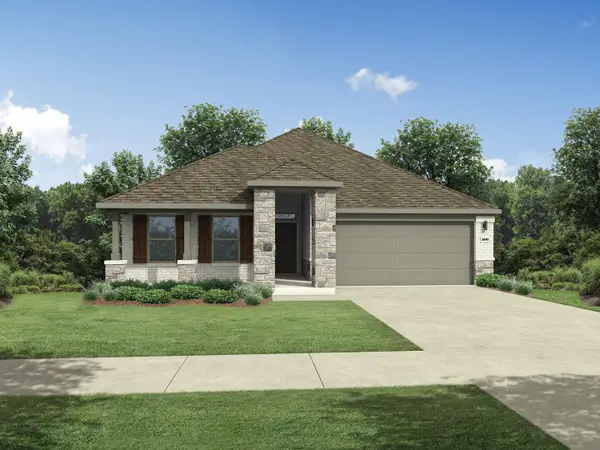 $381,965Active3 beds 2 baths1,965 sq. ft.
102 Melrose St, Hutto, TX 78634
MLS# 4315981Listed by: HOMESUSA.COM - New
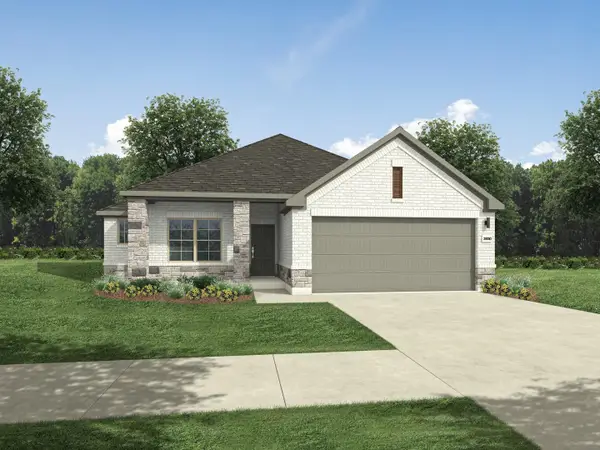 $368,965Active4 beds 3 baths1,767 sq. ft.
108 Melrose St, Hutto, TX 78634
MLS# 4518904Listed by: HOMESUSA.COM - New
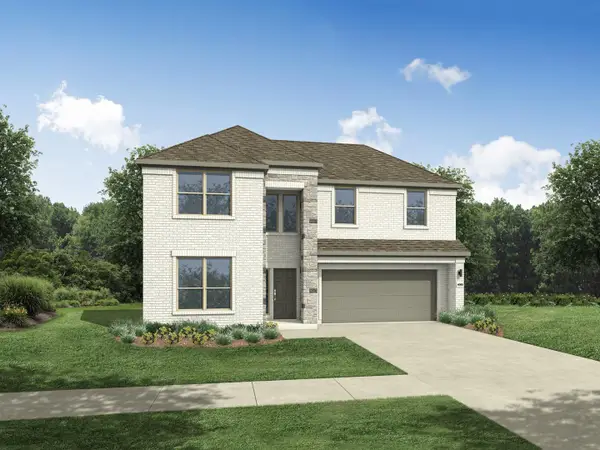 $440,990Active4 beds 3 baths2,669 sq. ft.
100 Melrose St, Hutto, TX 78634
MLS# 5184373Listed by: HOMESUSA.COM - New
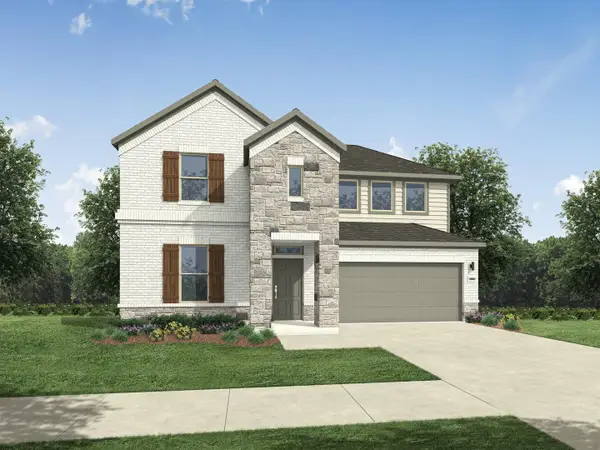 $405,965Active4 beds 3 baths2,504 sq. ft.
104 Melrose St, Hutto, TX 78634
MLS# 6343718Listed by: HOMESUSA.COM - New
 $384,990Active4 beds 3 baths2,120 sq. ft.
106 Melrose St, Hutto, TX 78634
MLS# 6349759Listed by: HOMESUSA.COM


Protect your home and budget from life's surprises with an Assurant Home Warranty, backed by a partner that supports you through every step of homeownership. Explore Plans.
© 2023 - 2026 ERA Franchise Systems LLC. All rights reserved. ERA Franchise Systems LLC fully supports the principles of the Fair Housing Act and the Equal Opportunity Act. ERA, ERA Real Estate powered, and their respective logos are registered service marks of ERA Franchise Systems LLC. Each office is independently owned and operated.