
1288 Hwy 39, Ingram, TX 78025
Local realty services provided by:ERA Experts
Listed by: todd brandt
Office: all city real estate ltd. co
MLS#:179533
Source:TX_HLAR
Price summary
- Price:$1,485,000
- Price per sq. ft.:$465.08
About this home
This beautiful ag exempt Hill Country custom home built in 2023 is located in Hunt Texas. Sitting on 5.1 acres this home offers a 3 bedroom 2 bath spanning over 3193 sqft. with vaulted ceilings with wood beams and a attached 2 car garage. The impressive island kitchen has quarts countertops, built-in refrigerator, wine fridge, microwave, and a commercial grade gas range.The breakfast room opens up into the kitchen and living area.The spacious laundry/mud room offers a wash sink, clothes folding counter and room for an additional refrigerator. The split floor plan offers a large master suite with views of the pool and the Texas Hill Country. The master bath offers a large walk-in shower, garden tub, outdoor shower, & walk-in closet. Outside you will find a fantastic 40x65 a/c & heated shop with guest quarters, swimming pool with waterfall an fire feature, outdoor kitchen and a covered patio all overlooking the Texas Hill Country.
Contact an agent
Home facts
- Year built:2023
- Subdivision & Development:Out of Area
- Listing ID #:179533
- Added:1 day(s) ago
- Updated:October 02, 2026 at 12:19 PM
Rooms and interior
- Bedrooms:3
- Total bathrooms:2
- Full bathrooms:2
- Flooring:Tile
- Kitchen Description:Commercial Stove, Dishwasher, Double Oven, Gas Range, Microwave, Refrigerator
- Living area:3,193 sq. ft.
Heating and cooling
- Cooling:Central Air
- Heating:Central, Propane
- Central air:Yes
Structure and exterior
- Roof:Metal
- Year built:2023
- Building area:3,193 sq. ft.
- Lot area:5.1 Acres
- Architectural Style:Ranch
- Construction Materials:Stone
- Exterior Features:Sprinkler System
- Foundation Description:Slab
- Levels:1 Story
Utilities
- Water:Well
- Sewer:Septic Tank
Finances and disclosures
- Price:$1,485,000
- Price per sq. ft.:$465.08
Features and amenities
- Pool features:In Ground, Private
New listings near 1288 Hwy 39
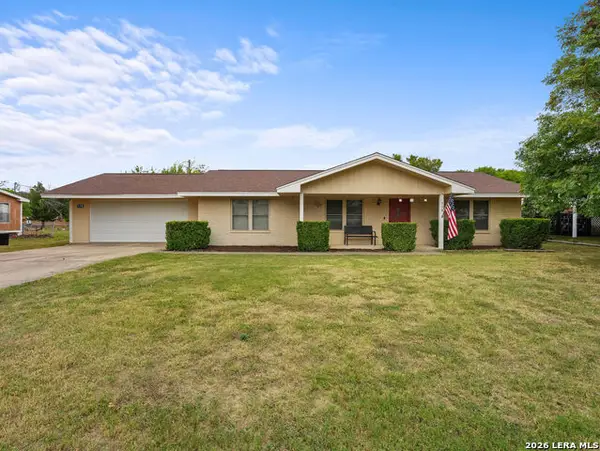 $279,000Active3 beds 2 baths1,372 sq. ft.
118 Cypress Falls Dr, Ingram, TX 78025
MLS# 2015330Listed by: EXP REALTY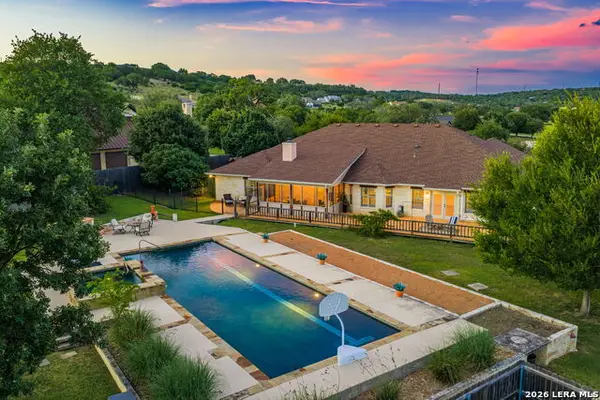 $1,290,000Active3 beds 3 baths3,416 sq. ft.
140 Oak Hampton Trail, Ingram, TX 78028
MLS# 2009973Listed by: KELLER WILLIAMS CITY-VIEW $1,499,000Active4 beds 3 baths4,000 sq. ft.
326 River Valley Rd, Ingram, TX 78025
MLS# 1992453Listed by: UC HERITAGE RANCH SALES $1,200,000Active-- beds -- baths
289 Hoot Owl Hollow, Ingram, TX 78025
MLS# 1992115Listed by: FORE PREMIER PROPERTIES $349,900Active2.24 Acres
129 Old Ingram Loop, Ingram, TX 78025
MLS# 1992010Listed by: FORE PREMIER PROPERTIES $425,000Active3 beds 2 baths1,706 sq. ft.
139 Eickenroht Rd, Ingram, TX 78025
MLS# 1991907Listed by: RE/MAX KERRVILLE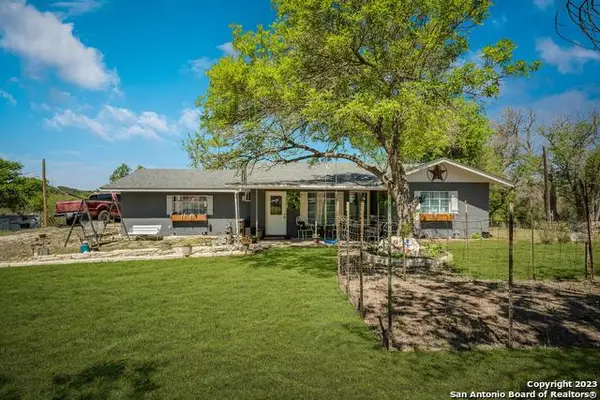 $385,000Active3 beds 1 baths1,332 sq. ft.
212 Way, Ingram, TX 78025
MLS# 1991347Listed by: WELCOME HOME REAL ESTATE $1,355,000Active4 beds 5 baths3,432 sq. ft.
357 Cypress Estates Pkwy, Ingram, TX 78025
MLS# 4879052Listed by: MORELAND PROPERTIES $1,800,000Active5 beds 5 baths2,839 sq. ft.
125 Mauk Rd, Ingram, TX 78025
MLS# 1957960Listed by: RE/MAX KERRVILLE $769,000Active3 beds 2 baths2,491 sq. ft.
221 Cypress Estates Pkwy, Ingram, TX 78025
MLS# 1951012Listed by: RE/MAX KERRVILLE


Protect your home and budget from life's surprises with an Assurant Home Warranty, backed by a partner that supports you through every step of homeownership. Explore Plans.
© 2023 - 2026 ERA Franchise Systems LLC. All rights reserved. ERA Franchise Systems LLC fully supports the principles of the Fair Housing Act and the Equal Opportunity Act. ERA, ERA Real Estate powered, and their respective logos are registered service marks of ERA Franchise Systems LLC. Each office is independently owned and operated.