
14223 Long Drive, Iola, TX 77861
Local realty services provided by:ERA Experts
Listed by: jennifer clark
Office: compass re texas, llc. - the woodlands832-899-4788
MLS#:61417899
Source:HARMLS
Price summary
- Price:$489,000
- Price per sq. ft.:$303.35
About this home
Welcome to your dream homestead! 10 unrestricted acres featuring ultimate turn-key country lifestyle. Whether you are looking for room to roam, dedicated space for projects & toys, or private fishing hole this one has it all. The kitchen features dark cabinetry and a center prep island perfect for casual entertaining or morning breakfast. The open-concept living of a sunlit living room & dining area offer the balance between the split floor plan. The primary suite features a large bedroom that transitions seamlessly to en-suite bath complete with walk-in glass shower enclosure, two sink areas with storage and two walk in closets. The secondary bath has a tub/shower combo with easy access from main area of home. Detached 2-car metal garage with 3 roll-up door perfect for a workshop or storage needs. Additionally, 3 carports offer protected parking for trailers, vehicles, or ATVs. Reliable infrastructure connected & in place for utilities & serviced septic system.
Contact an agent
Home facts
- Year built:2015
- Subdivision & Development:Fiveland Sub #1
- Listing ID #:61417899
- Updated:September 29, 2026 at 12:24 PM
Rooms and interior
- Bedrooms:3
- Total bathrooms:2
- Full bathrooms:2
- Rooms Total:6
- Flooring:Carpet, Vinyl
- Bathrooms Description:Tub Shower
- Kitchen Description:Dishwasher, Electric Oven, Electric Range, Kitchen Island, Microwave
- Living area:1,612 sq. ft.
Heating and cooling
- Cooling:Central Air, Electric
- Heating:Central, Electric
- Central air:Yes
Structure and exterior
- Year built:2015
- Building area:1,612 sq. ft.
- Lot area:10 Acres
- Lot Features:Cleared, Level, Mobile Home Allowed, Trees, Waterfront, Wooded
- Architectural Style:ManufacturedHome, Traditional
Schools
- High school:IOLA HIGH SCHOOL
- Middle school:IOLA HIGH SCHOOL
- Elementary school:IOLA ELEMENTARY SCHOOL
Utilities
- Sewer:Aerobic Septic
Finances and disclosures
- Price:$489,000
- Price per sq. ft.:$303.35
- Tax amount:$4,517 (2026)
Features and amenities
- Appliances:Dishwasher, Electric Oven, Electric Range, Microwave
- Amenities:Ceiling Fans, Programmable Thermostat, Security Gate, Smoke Detectors
- Pool features:Above Ground
Parking
- Parking description:Detached Carport, Garage
- Garage:Yes
- Garage spaces:2
New listings near 14223 Long Drive
- New
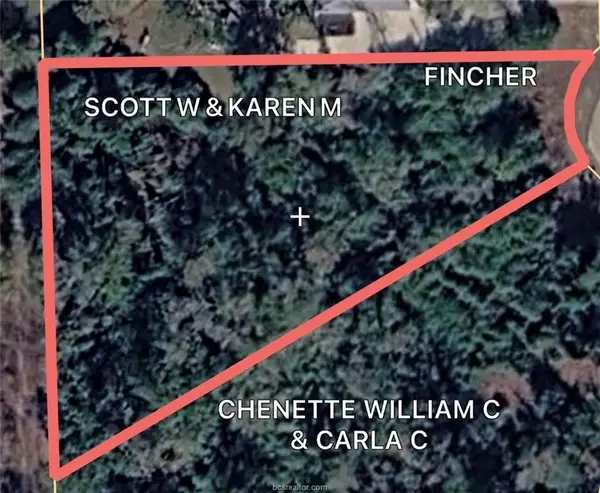 $129,500Active1.18 Acres
9467 Windsor Avenue, Iola, TX 77861
MLS# 27985664Listed by: SHERLOCK-REALTORS 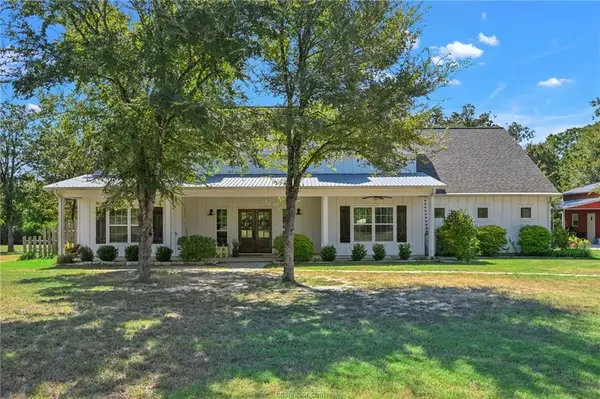 $824,500Active3 beds 3 baths2,265 sq. ft.
12778 John Rice Drive, Iola, TX 77861
MLS# 10822338Listed by: SHERLOCK-REALTORS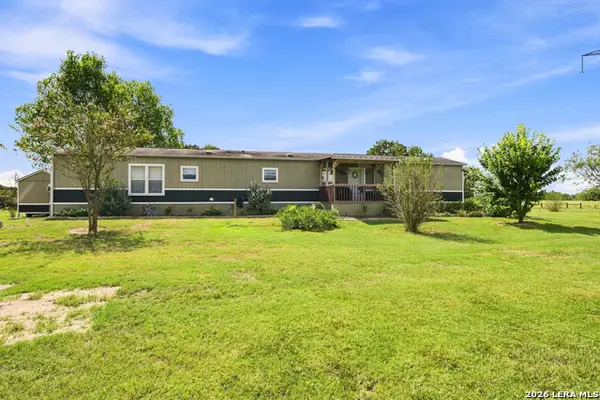 $450,000Active3 beds 2 baths1,416 sq. ft.
6901 Breezewood, Iola, TX 77861
MLS# 2016425Listed by: SOUTH TEXAS REALTY, LLC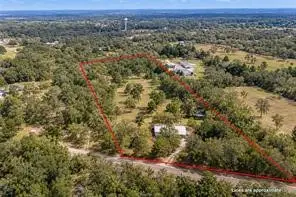 $449,000Active3 beds 3 baths2,260 sq. ft.
11428 Debbie Lane, Iola, TX 77861
MLS# 36900213Listed by: NEXTHOME REALTY SOLUTIONS BCS $598,000Active20 Acres
6348 County Road 122, Iola, TX 77861
MLS# 4866977Listed by: NAVASOTA REALTY $899,000Pending5 beds 5 baths3,734 sq. ft.
9433 Balfour Street, Iola, TX 77861
MLS# 98931507Listed by: WALSH & MANGAN PREMIER RE GROUP $435,000Active3 beds 2 baths1,817 sq. ft.
8914 Gilpin Lane, Iola, TX 77861
MLS# 32278546Listed by: REAL BROKER, LLC $699,900Active4 beds 4 baths3,041 sq. ft.
9974 Hidden Pond Drive Drive, Iola, TX 77861
MLS# 23423154Listed by: BERKSHIRE HATHAWAY HOMESERVICES PREMIER PROPERTIES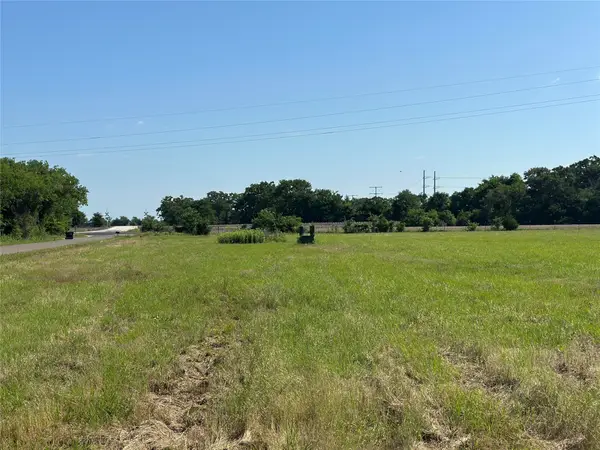 $79,500Active1 Acres
5010 County Road 127, Iola, TX 77861
MLS# 38490542Listed by: SHERLOCK-REALTORS


Protect your home and budget from life's surprises with an Assurant Home Warranty, backed by a partner that supports you through every step of homeownership. Explore Plans.
© 2023 - 2026 ERA Franchise Systems LLC. All rights reserved. ERA Franchise Systems LLC fully supports the principles of the Fair Housing Act and the Equal Opportunity Act. ERA, ERA Real Estate powered, and their respective logos are registered service marks of ERA Franchise Systems LLC. Each office is independently owned and operated.