
6901 Breezewood, Iola, TX 77861
Local realty services provided by:ERA Experts
6901 Breezewood,Iola, TX 77861
$450,000
- 3 Beds
- 2 Baths
- 1,416 sq. ft.
- Mobile / Manufactured
- Active
Listed by: traci camp
Office: south texas realty, llc.
MLS#:2016425
Source:LERA
Price summary
- Price:$450,000
- Price per sq. ft.:$317.8
About this home
Discover 8.75 beautiful acres at 6901 Breezewood Drive in Iola, where mature trees, a picturesque pond, open space, and expansive views create a peaceful country setting. The property features a 3-bedroom, 2-bath modular home with a back porch positioned to enjoy the surrounding acreage and steady Breezewood breeze. Numerous improvements add both function and character, including a metal-framed covered barn/carport, greenhouse, storage shed, large chicken coop with running water, and a spacious garden area already plowed and prepared for planting. A built deck is ready for the above-ground pool, which is currently boxed and not installed. The seller also intends for the connected RV to convey with the sale, offering additional usable space separate from the home's stated living area. Currently open acreage behind the property creates a peaceful backdrop with no homes immediately to the rear. Located in Iola ISD, this property brings together acreage, natural beauty, outdoor improvements, and a beautiful rural setting....
Contact an agent
Home facts
- Year built:2015
- Subdivision & Development:JOHNSON SUB
- Listing ID #:2016425
- Added:2 day(s) ago
- Updated:September 17, 2026 at 02:11 PM
Rooms and interior
- Bedrooms:3
- Total bathrooms:2
- Full bathrooms:2
- Flooring:Carpeting, Vinyl
- Dining Description:Breakfast Bar, Living Room/Dining Room Combo
- Bathrooms Description:Tub/Shower Separate
- Kitchen Description:Breakfast Bar, Dishwasher, Microwave Oven, Refrigerator, Walk-In Pantry
- Bedroom Description:Ceiling Fan, Full Bath, Master Bedroom Downstairs, Walk-In Closet
- Living area:1,416 sq. ft.
Heating and cooling
- Cooling:One Central
- Heating:Central, Electric
Structure and exterior
- Roof:Composition
- Year built:2015
- Building area:1,416 sq. ft.
- Lot area:8.75 Acres
- Lot Features:5 - 14 Acres, Cul-de-Sac/Dead End, Horses Allowed
- Architectural Style:Manufactured Home - Single Wide
- Construction Materials:Siding
- Exterior Features:Deck/Balcony, Has Gutters, Mature Trees, Storage Building/Shed
- Foundation Description:Slab
- Levels:1 Story
Schools
- High school:Not Applicable
- Middle school:Not Applicable
- Elementary school:Not Applicable
Utilities
- Sewer:Septic
Finances and disclosures
- Price:$450,000
- Price per sq. ft.:$317.8
- Tax amount:$3,465 (2025)
Features and amenities
- Laundry features:Dryer Connection, Laundry Main Level, Washer Connection
- Amenities:Ceiling Fans, Electric Water Heater
- Pool features:Above Ground Pool, Pool
 IDX information is provided exclusively for consumers’ personal, non-commercial use, that it may not be used for any purpose other than to identify prospective properties consumers may be interested in purchasing, and that the data is deemed reliable but is not guaranteed accurate by LERA MLS (Local Expertise Regional Access). The MLS may, at its discretion, require use of other disclaimers as necessary to protect participants and/or the MLS from liability.
 New listings near 6901 Breezewood
- New
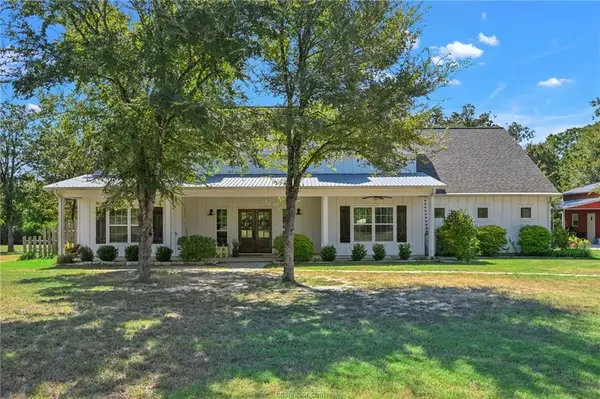 $824,500Active3 beds 3 baths2,265 sq. ft.
12778 John Rice Drive, Iola, TX 77861
MLS# 10822338Listed by: SHERLOCK-REALTORS - New
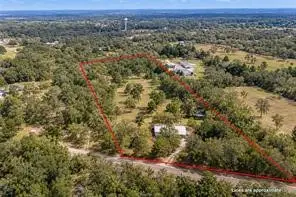 $449,000Active3 beds 3 baths2,260 sq. ft.
11428 Debbie Lane, Iola, TX 77861
MLS# 36900213Listed by: NEXTHOME REALTY SOLUTIONS BCS - New
 $598,000Active20 Acres
6348 County Road 122, Iola, TX 77861
MLS# 4866977Listed by: NAVASOTA REALTY  $899,000Active5 beds 5 baths3,734 sq. ft.
9433 Balfour Street, Iola, TX 77861
MLS# 98931507Listed by: WALSH & MANGAN PREMIER RE GROUP $435,000Active3 beds 2 baths1,817 sq. ft.
8914 Gilpin Lane, Iola, TX 77861
MLS# 32278546Listed by: REAL BROKER, LLC $699,900Active4 beds 4 baths3,041 sq. ft.
9974 Hidden Pond Drive Drive, Iola, TX 77861
MLS# 23423154Listed by: BERKSHIRE HATHAWAY HOMESERVICES PREMIER PROPERTIES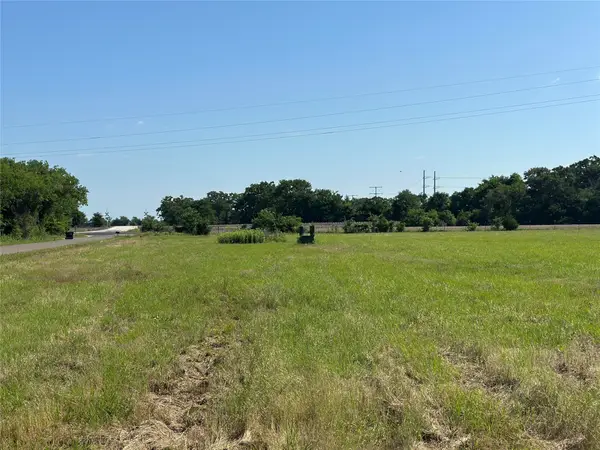 $79,500Active1 Acres
5010 County Road 127, Iola, TX 77861
MLS# 38490542Listed by: SHERLOCK-REALTORS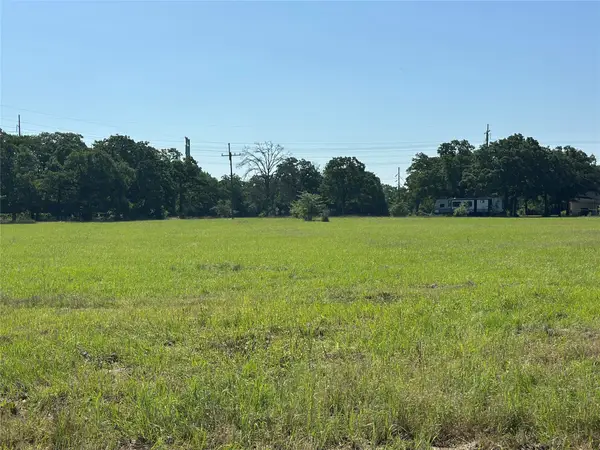 $79,500Active1.01 Acres
5002 Cr 128, Iola, TX 77861
MLS# 47466677Listed by: SHERLOCK-REALTORS $629,900Active3 beds 3 baths2,255 sq. ft.
9031 Scarborough Drive, Iola, TX 77861
MLS# 79785842Listed by: INHABIT REAL ESTATE GROUP


Protect your home and budget from life's surprises with an Assurant Home Warranty, backed by a partner that supports you through every step of homeownership. Explore Plans.
© 2023 - 2026 ERA Franchise Systems LLC. All rights reserved. ERA Franchise Systems LLC fully supports the principles of the Fair Housing Act and the Equal Opportunity Act. ERA, ERA Real Estate powered, and their respective logos are registered service marks of ERA Franchise Systems LLC. Each office is independently owned and operated.