
10014 Galileo Lane, Iowa Colony, TX 77583
Local realty services provided by:American Real Estate ERA Powered
10014 Galileo Lane,Iowa Colony, TX 77583
$515,000
- 4 Beds
- 4 Baths
- 3,014 sq. ft.
- Single family
- Active
Upcoming open houses
- Sun, Oct 2502:00 pm - 04:00 pm
Listed by: debra vick
Office: realm real estate professionals - north houston281-377-7300
MLS#:44287551
Source:HARMLS
Price summary
- Price:$515,000
- Price per sq. ft.:$170.87
- Monthly HOA dues:$111.83
About this home
Welcome to this beautiful home in Iowa Colony! Featuring stunning brick architecture, elegant arched windows, thoughtfully landscaped grounds, and an inviting covered entry, this property offers exceptional curb appeal. The striking front elevation is complemented by sophisticated dark accents, a spacious driveway, and an attached garage.
Inside, enjoy the comfort and convenience of central air conditioning and heating, ceiling fans, and a cozy wood-burning fireplace. The home also features a kitchen equipped with a cooktop, oven, microwave, dishwasher, and disposal, along with washer and dryer connections.
Additional highlights include a security system, an automatic sprinkler system serving the entire yard, a water softener, and solar panels. The property offers a combination of distinctive architectural details and practical features designed for everyday living.
Discover the possibilities this home has to offer and schedule your private showing today!
Contact an agent
Home facts
- Year built:2020
- Subdivision & Development:Meridiana Sec 1 A0513 Ht&Brr
- Listing ID #:44287551
- Updated:October 23, 2026 at 07:13 PM
Rooms and interior
- Bedrooms:4
- Total bathrooms:4
- Full bathrooms:3
- Half bathrooms:1
- Rooms Total:10
- Dining Description:Kitchen Dining Combo
- Kitchen Description:Dishwasher, Disposal, Kitchen Dining Combo, Microwave
- Living area:3,014 sq. ft.
Heating and cooling
- Cooling:Central Air, Electric
- Heating:Central, Electric, Gas
- Central air:Yes
Structure and exterior
- Roof:Wood
- Year built:2020
- Building area:3,014 sq. ft.
- Lot area:0.2 Acres
- Architectural Style:Traditional
- Construction Materials:Brick
- Foundation Description:Slab
- Levels:1 Story
Schools
- High school:IOWA COLONY HIGH SCHOOL
- Middle school:CAFFEY JUNIOR HIGH SCHOOL
- Elementary school:MERIDIANA ELEMENTARY SCHOOL
Finances and disclosures
- Price:$515,000
- Price per sq. ft.:$170.87
- Tax amount:$18,557 (2026)
Features and amenities
- Appliances:Dishwasher, Disposal, Microwave
Parking
- Parking description:Garage
- Garage:Yes
- Garage spaces:3
New listings near 10014 Galileo Lane
- New
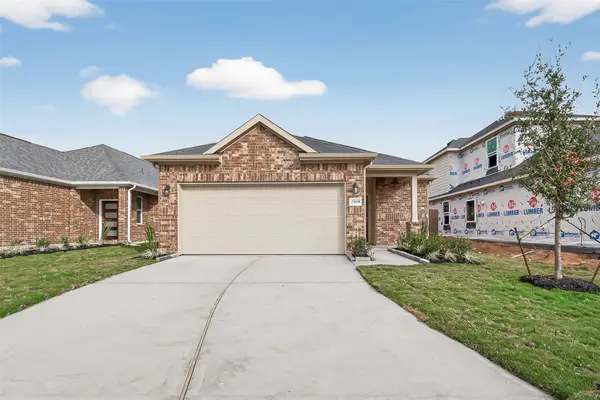 $282,040Active3 beds 2 baths1,689 sq. ft.
2902 Wind Cave Lane, Iowa Colony, TX 77583
MLS# 39290601Listed by: EXP REALTY LLC - New
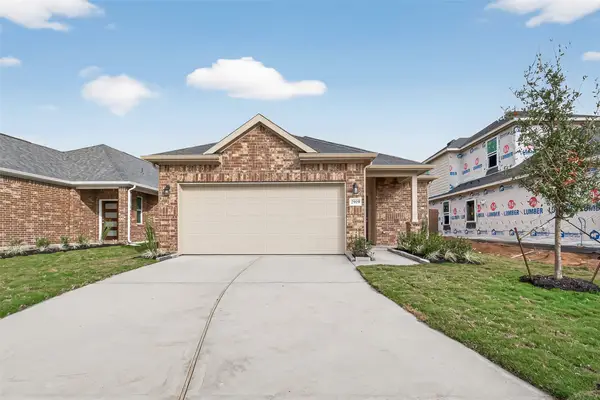 $274,540Active3 beds 2 baths1,689 sq. ft.
13326 Padre Bay Lane, Iowa Colony, TX 77583
MLS# 98166059Listed by: EXP REALTY LLC - New
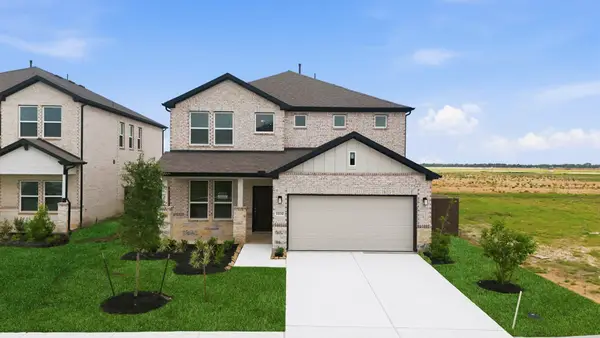 $409,900Active4 beds 4 baths2,516 sq. ft.
2802 Aspen Highlands Lane, Iowa Colony, TX 77583
MLS# 10059191Listed by: NB ELITE REALTY - New
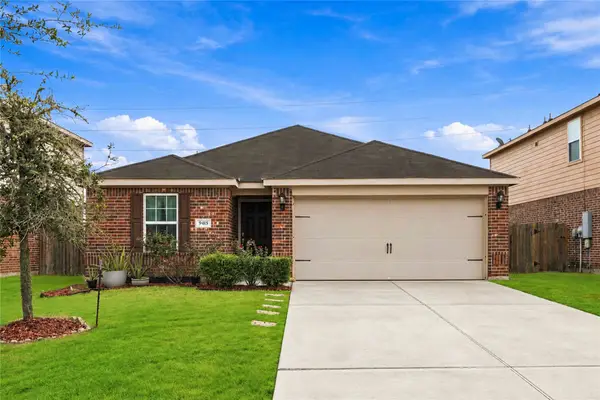 $225,000Active3 beds 2 baths1,393 sq. ft.
9415 Grand Spark Drive, Rosharon, TX 77583
MLS# 40182340Listed by: NB ELITE REALTY - New
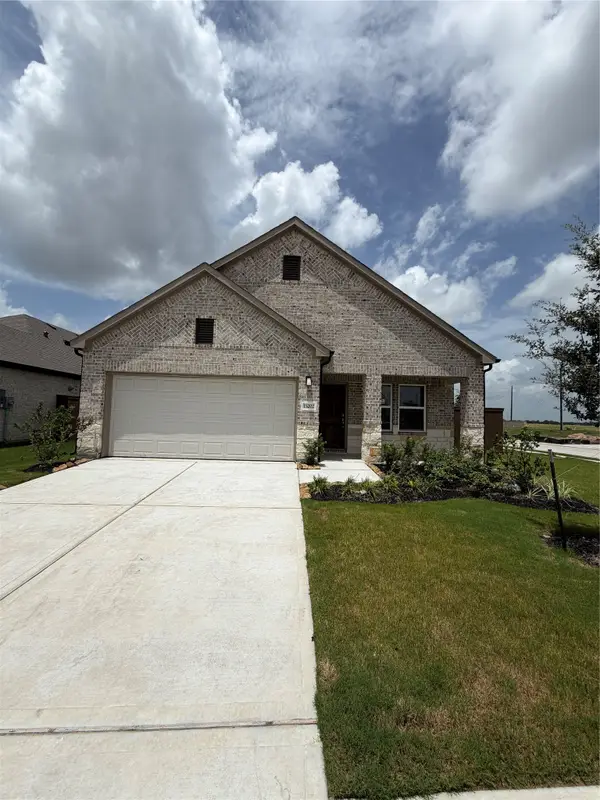 $299,888Active4 beds 2 baths1,506 sq. ft.
13326 Hayden Peak Drive, Iowa Colony, TX 77583
MLS# 37155485Listed by: NB ELITE REALTY - New
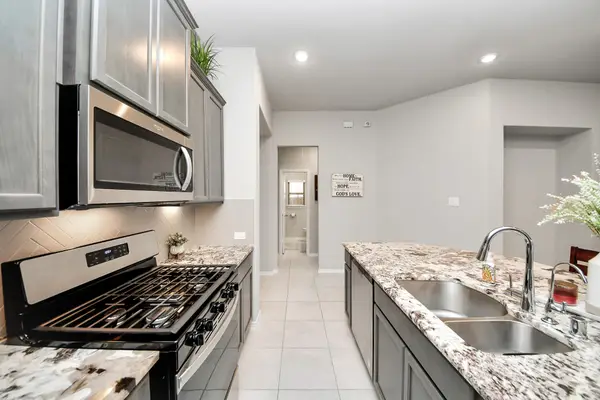 $365,000Active3 beds 2 baths1,752 sq. ft.
4218 Kinsey Street, Iowa Colony, TX 77583
MLS# 91844048Listed by: MODR BROKERAGE, LLC - New
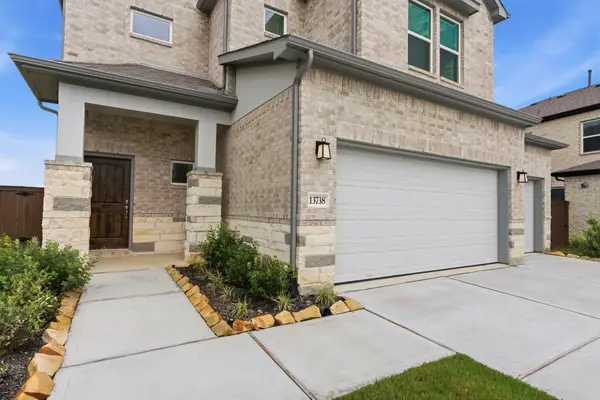 $379,888Active4 beds 4 baths2,154 sq. ft.
2407 Outpost Canyon Drive, Iowa Colony, TX 77583
MLS# 20370868Listed by: NB ELITE REALTY - New
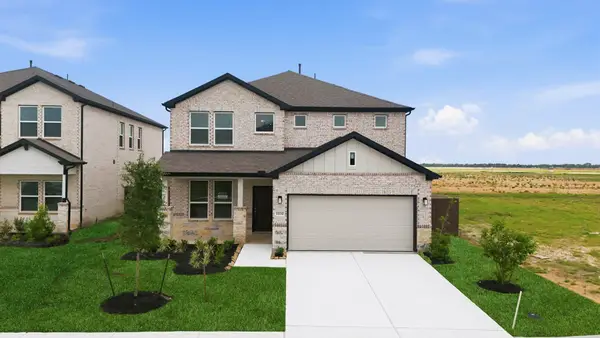 $409,888Active4 beds 4 baths2,516 sq. ft.
2415 Outpost Canyon Drive, Iowa Colony, TX 77583
MLS# 33674717Listed by: NB ELITE REALTY - New
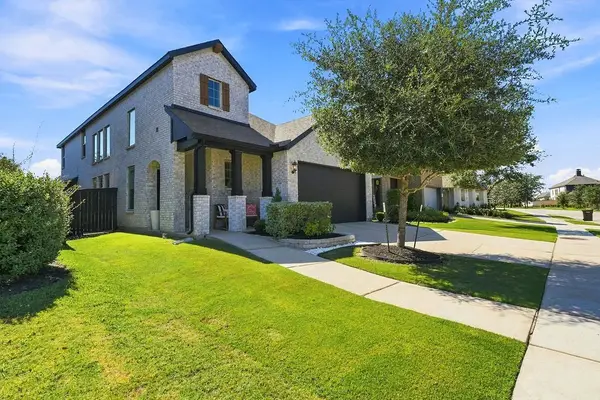 $385,000Active3 beds 3 baths2,356 sq. ft.
10614 Wagner Street, Iowa Colony, TX 77583
MLS# 84833428Listed by: KELLER WILLIAMS PREFERRED - New
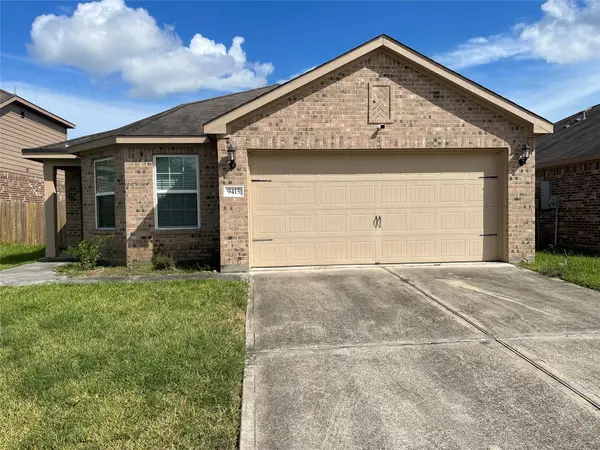 $230,000Active4 beds 2 baths1,879 sq. ft.
9415 Opal Gates Drive, Iowa Colony, TX 77583
MLS# 42168266Listed by: CENTURY 21 REPUBLIC


Protect your home and budget from life's surprises with an Assurant Home Warranty, backed by a partner that supports you through every step of homeownership. Explore Plans.
© 2023 - 2026 ERA Franchise Systems LLC. All rights reserved. ERA Franchise Systems LLC fully supports the principles of the Fair Housing Act and the Equal Opportunity Act. ERA, ERA Real Estate powered, and their respective logos are registered service marks of ERA Franchise Systems LLC. Each office is independently owned and operated.