
13306 Hayden Peak Drive, Iowa Colony, TX 77583
Local realty services provided by:American Real Estate ERA Powered
13306 Hayden Peak Drive,Iowa Colony, TX 77583
$265,990
- 3 Beds
- 2 Baths
- 1,501 sq. ft.
- Single family
- Active
Listed by: nicoletta barker
Office: keller williams signature281-599-7600
MLS#:44760084
Source:HARMLS
Price summary
- Price:$265,990
- Price per sq. ft.:$177.21
- Monthly HOA dues:$100
About this home
The Piedmont by Smith Douglas Homes sits on a spacious corner lot in the new master-planned Creekhaven community. This thoughtfully designed 1-story home offers 3 bedrooms, 2 baths, a charming front porch, and a covered rear patio perfect for outdoor living. Just off the foyer, a versatile flex room adapts to your needs. The open-concept layout seamlessly connects the kitchen, breakfast area, and family room for effortless entertaining. The kitchen features a large island with pendant lighting, while the private primary suite includes dual sinks and an oversized walk-in shower. Two secondary bedrooms share a full bath in a separate hallway for added privacy. Future Creekhaven amenities will include hike and bike trails, a resort-style pool, playground, clubhouse, and parks—ideal for active, family-friendly living. AVAILABLE OCTOBER 2026!
Contact an agent
Home facts
- Year built:2025
- Listing ID #:44760084
- Updated:July 21, 2026 at 11:42 AM
Rooms and interior
- Bedrooms:3
- Total bathrooms:2
- Full bathrooms:2
- Rooms Total:6
- Flooring:Carpet, Plank, Vinyl
- Dining Description:Kitchen Dining Combo
- Bathrooms Description:Tub Shower
- Kitchen Description:Dishwasher, Disposal, Gas Oven, Gas Range, Kitchen Dining Combo, Kitchen Family Room Combo, Kitchen Island, Microwave
- Living area:1,501 sq. ft.
Heating and cooling
- Cooling:Central Air, Electric
- Heating:Central, Gas
- Central air:Yes
Structure and exterior
- Roof:Composition
- Year built:2025
- Building area:1,501 sq. ft.
- Lot Features:Subdivision
- Architectural Style:Traditional
- Construction Materials:Brick, Cement Siding, Vinyl Siding
- Exterior Features:Fence, Patio, Private Yard
- Foundation Description:Slab
- Levels:1 Story
Schools
- High school:IOWA COLONY HIGH SCHOOL
- Middle school:IOWA COLONY JUNIOR HIGH
- Elementary school:NICHOLS MOCK ELEMENTARY
Utilities
- Sewer:Public Sewer
Finances and disclosures
- Price:$265,990
- Price per sq. ft.:$177.21
Features and amenities
- Appliances:Dishwasher, Disposal, Gas Oven, Gas Range, Microwave
- Amenities:Ceiling Fans, Crown Molding, Entrance Foyer, High Ceilings, Low Emissivity Windows, Programmable Thermostat, Security System - Owned
Parking
- Parking description:Garage
- Garage:Yes
- Garage spaces:2
New listings near 13306 Hayden Peak Drive
- New
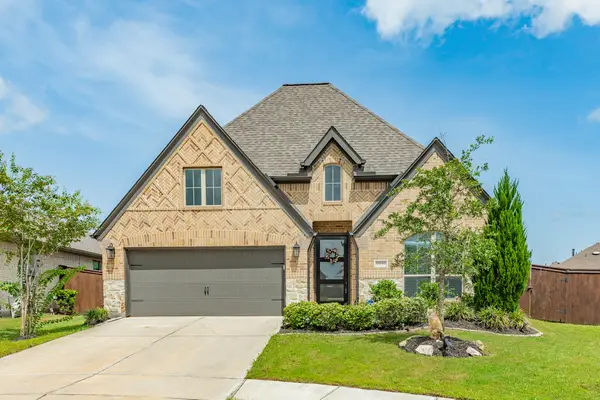 $465,000Active4 beds 3 baths2,592 sq. ft.
10115 Stride Court, Rosharon, TX 77583
MLS# 19653063Listed by: BERKSHIRE HATHAWAY HOMESERVICES PREMIER PROPERTIES - New
 $494,385Active5 beds 4 baths3,256 sq. ft.
2506 Caspian Creek Lane, Iowa Colony, TX 77583
MLS# 12561571Listed by: EXP REALTY LLC - New
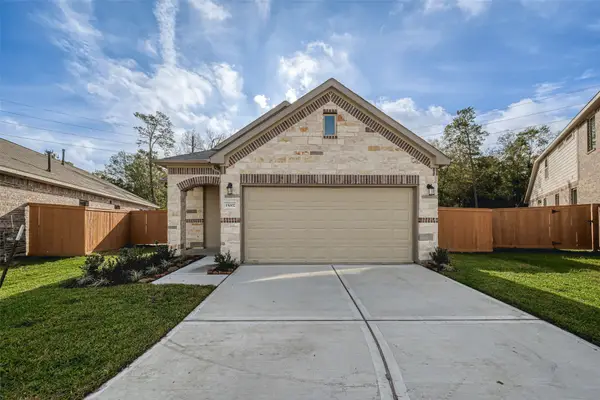 $315,620Active3 beds 2 baths1,689 sq. ft.
2810 Rockwood Drive, Iowa Colony, TX 77583
MLS# 16313025Listed by: EXP REALTY LLC - Open Wed, 10am to 6pmNew
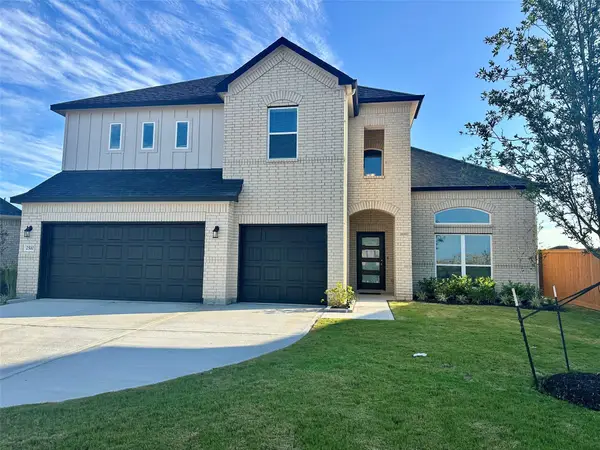 $439,990Active4 beds 3 baths2,922 sq. ft.
2510 Shallow Lake Lane, Iowa Colony, TX 77583
MLS# 28367174Listed by: EXP REALTY LLC - New
 $344,990Active4 beds 4 baths2,645 sq. ft.
13331 Prado Ridge Lane, Iowa Colony, TX 77583
MLS# 62314922Listed by: EXP REALTY LLC - Open Wed, 10am to 6pmNew
 $346,990Active3 beds 3 baths1,988 sq. ft.
13310 Prado Ridge Lane, Iowa Colony, TX 77583
MLS# 88245133Listed by: EXP REALTY LLC - New
 $280,000Active5 beds 3 baths2,616 sq. ft.
1322 Diamond Drape Drive, Rosharon, TX 77583
MLS# 14305967Listed by: BETTER HOMES AND GARDENS REAL ESTATE GARY GREENE - BAY AREA - New
 $330,000Active3 beds 3 baths1,946 sq. ft.
5254 Capricorn Way, Rosharon, TX 77583
MLS# 5971347Listed by: LPT REALTY, LLC - New
 $394,900Active5 beds 3 baths2,594 sq. ft.
8814 New Jade Drive, Magnolia, TX 77583
MLS# 13983285Listed by: LGI HOMES - New
 $289,888Active4 beds 2 baths1,506 sq. ft.
13202 Hayden Peak Drive, Iowa Colony, TX 77583
MLS# 55283616Listed by: NB ELITE REALTY


Protect your home and budget from life's surprises with an Assurant Home Warranty, backed by a partner that supports you through every step of homeownership. Explore Plans.
© 2023 - 2026 ERA Franchise Systems LLC. All rights reserved. ERA Franchise Systems LLC fully supports the principles of the Fair Housing Act and the Equal Opportunity Act. ERA, ERA Real Estate powered, and their respective logos are registered service marks of ERA Franchise Systems LLC. Each office is independently owned and operated.