
5254 Capricorn Way, Rosharon, TX 77583
Local realty services provided by:American Real Estate ERA Powered
5254 Capricorn Way,Rosharon, TX 77583
$320,000
- 3 Beds
- 3 Baths
- 1,946 sq. ft.
- Single family
- Active
Upcoming open houses
- Sat, Aug 2212:00 pm - 03:00 pm
Listed by: shannon sudderth
Office: lpt realty, llc.877-366-2213
MLS#:5971347
Source:HARMLS
Price summary
- Price:$320,000
- Price per sq. ft.:$164.44
- Monthly HOA dues:$105.92
About this home
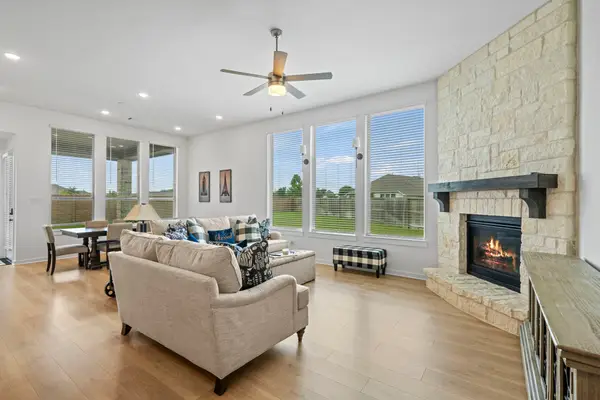
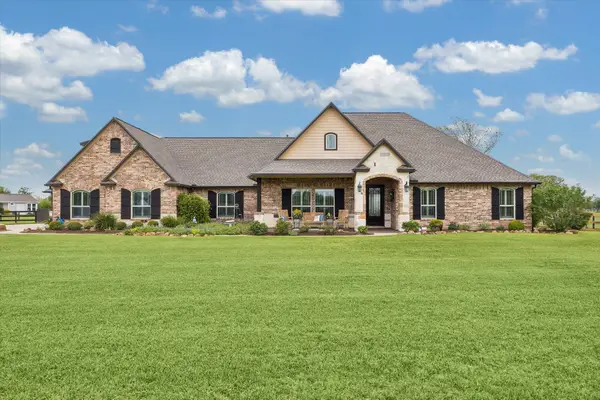
Welcome to this beautifully maintained home located in one of the area's most desirable and quiet neighborhoods! Showcasing an attractive blend of stone and brick, this modern exterior offers fantastic curb appeal and a welcoming first impression. Inside, you'll find a thoughtfully designed open-concept floor plan featuring 3 spacious bedrooms and 2.5 bathrooms, creating the perfect balance of comfort and functionality. The bright and inviting living area flows seamlessly into the dining space and kitchen, making it ideal for entertaining guests or enjoying everyday life. The kitchen features stainless steel appliances, a clean and modern design, ample cabinet and countertop space, and ample natural light throughout. Conveniently located near gas station, community amenities, shopping, dining, parks, schools, and major commuter routes, this home combines style, comfort, and convenience in a highly sought-after subdivision. Schedule a Showing today! Your New Home Awaits You!
Contact an agent
Home facts
- Year built:2024
- Subdivision & Development:Meridiana
- Listing ID #:5971347
- Updated:August 14, 2026 at 12:07 PM
Rooms and interior
- Bedrooms:3
- Total bathrooms:3
- Full bathrooms:2
- Half bathrooms:1
- Rooms Total:9
- Flooring:Carpet, Tile
- Dining Description:Kitchen Dining Combo, Living Dining Room
- Kitchen Description:Convection Oven, Dishwasher, Disposal, Gas Oven, Gas Range, Kitchen Dining Combo, Kitchen Family Room Combo, Kitchen Island, Microwave, Pantry, Quartz Counters, Refrigerator
- Living area:1,946 sq. ft.
Heating and cooling
- Cooling:Attic Fan, Central Air, Electric
- Heating:Central, Gas
- Central air:Yes
Structure and exterior
- Roof:Composition
- Year built:2024
- Building area:1,946 sq. ft.
- Lot area:0.08 Acres
- Lot Features:Subdivision
- Construction Materials:Brick, Cement Siding, Stone
- Exterior Features:Fence, Patio, Porch, Private Yard, Sprinkler Irrigation, Storm Security Shutters, Tennis Courts
- Foundation Description:Block
- Levels:2 Stories
Schools
- High school:IOWA COLONY HIGH SCHOOL
- Middle school:CAFFEY JUNIOR HIGH SCHOOL
- Elementary school:MERIDIANA ELEMENTARY SCHOOL
Utilities
- Sewer:Public Sewer
Finances and disclosures
- Price:$320,000
- Price per sq. ft.:$164.44
- Tax amount:$10,532 (2025)
Features and amenities
- Appliances:Convection Oven, Dishwasher, Disposal, Dryer, Gas Oven, Gas Range, Microwave, Refrigerator, Washer
- Laundry features:Dryer, Washer
- Amenities:Ceiling Fans, Low Emissivity Windows, Programmable Thermostat, Smoke Detectors, Storm Windows, Window Coverings
Parking
- Parking description:Driveway, Garage
- Garage:Yes
- Garage spaces:2
New listings near 5254 Capricorn Way
- New
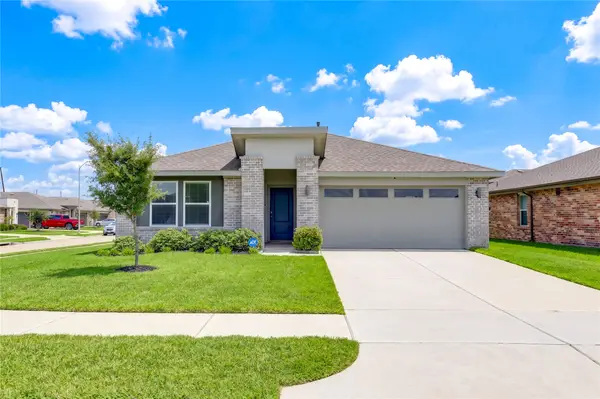 $320,000Active4 beds 6 baths1,835 sq. ft.
7707 Golden Rubia Lane, Rosharon, TX 77583
MLS# 80759620Listed by: HOMESMART - New
 $495,000Active4 beds 3 baths2,521 sq. ft.
10319 Bison Drive, Rosharon, TX 77583
MLS# 97943172Listed by: EXP REALTY LLC - Open Sat, 11am to 4pm
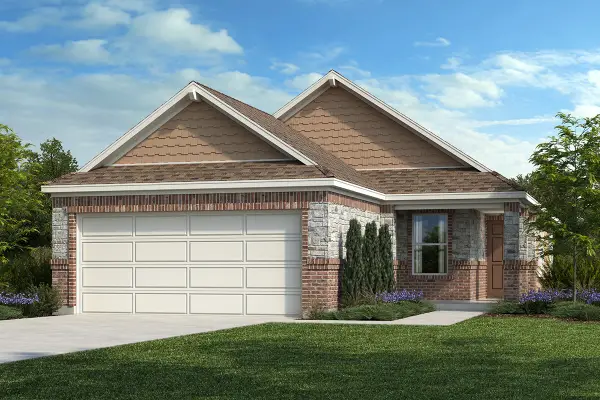 $274,995Active3 beds 2 baths1,548 sq. ft.
6602 Lenwood Lane, Rosharon, TX 77583
MLS# 96871496Listed by: KB HOME HOUSTON - New
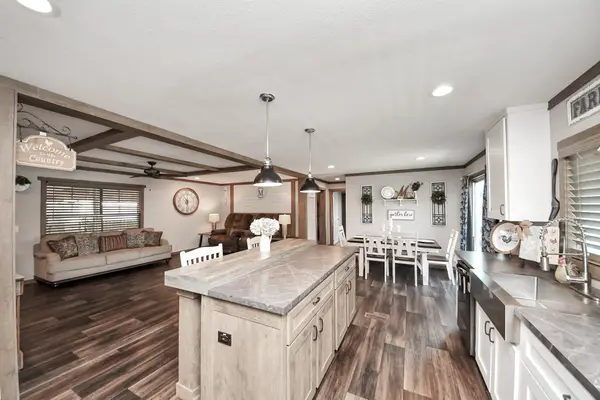 $245,000Active3 beds 2 baths1,568 sq. ft.
131 Kiowa Court, Rosharon, TX 77583
MLS# 32841059Listed by: WALZEL PROPERTIES - KATY - Open Sat, 12 to 3pmNew
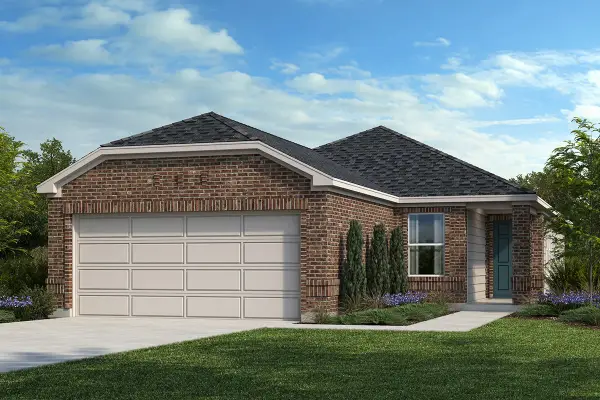 $244,995Active3 beds 2 baths1,416 sq. ft.
1427 Capitola Lane, Rosharon, TX 77583
MLS# 78998699Listed by: KB HOME HOUSTON - Open Sat, 12 to 3pmNew
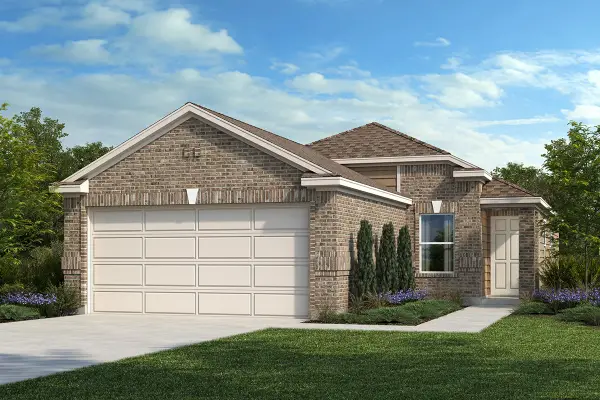 $244,995Active3 beds 2 baths1,242 sq. ft.
1519 Valley Creek Drive, Rosharon, TX 77583
MLS# 90835666Listed by: KB HOME HOUSTON - New
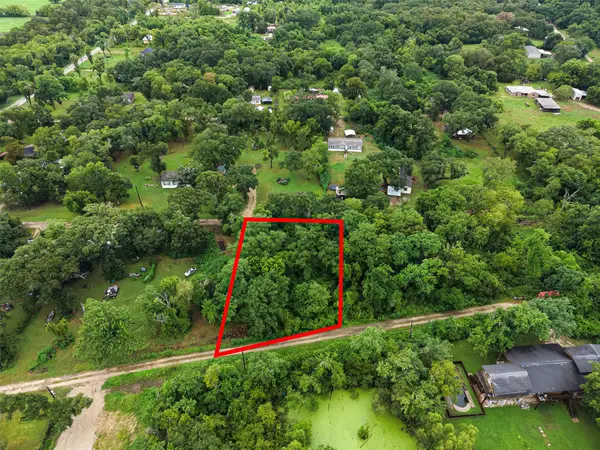 $24,900Active0.24 Acres
0 Pine Street, Rosharon, TX 77583
MLS# 38203278Listed by: AMBROSI REALTY, INC - New
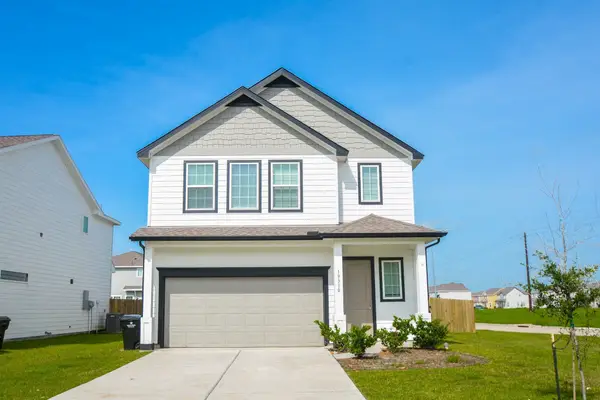 $240,000Active3 beds 3 baths1,678 sq. ft.
19310 Sparrow Trail, Rosharon, TX 77583
MLS# 27583073Listed by: AXEN REALTY - Open Sat, 12 to 2pmNew
 $875,000Active5 beds 5 baths3,639 sq. ft.
17703 Cedar Hill Drive, Rosharon, TX 77583
MLS# 52265612Listed by: BETTER HOMES AND GARDENS REAL ESTATE GARY GREENE - SUGAR LAND - New
 $410,000Active4 beds 3 baths2,572 sq. ft.
2417 Sequoia Grove Drive, Rosharon, TX 77583
MLS# 95661961Listed by: EXP REALTY LLC


Protect your home and budget from life's surprises with an Assurant Home Warranty, backed by a partner that supports you through every step of homeownership. Explore Plans.
© 2023 - 2026 ERA Franchise Systems LLC. All rights reserved. ERA Franchise Systems LLC fully supports the principles of the Fair Housing Act and the Equal Opportunity Act. ERA, ERA Real Estate powered, and their respective logos are registered service marks of ERA Franchise Systems LLC. Each office is independently owned and operated.