
2040 Ezell Drive, Iowa Colony, TX 77583
Local realty services provided by:American Real Estate ERA Powered
2040 Ezell Drive,Iowa Colony, TX 77583
$309,000
- 4 Beds
- 4 Baths
- 2,732 sq. ft.
- Single family
- Active
Listed by: jojo tharayil
Office: excel realty co281-935-4354
MLS#:89832083
Source:HARMLS
Price summary
- Price:$309,000
- Price per sq. ft.:$113.1
- Monthly HOA dues:$133.33
About this home
Nestled in a vibrant community brimming with amenities, this beautiful home offers a lifestyle of comfort and convenience! Residents can enjoy a park, pool with splash pad and recreation courts! The home itself boasts an abundance of living space, with a spacious and bright living room that invites relaxation and gatherings. The kitchen is a chef's delight, featuring ample cabinet and counter space, sleek stainless steel appliances, bar seating, and a formal dining area perfect for entertaining. The primary bedroom is a serene retreat, complete with an ensuite bath that includes dual vanities, a large standing shower, and a walk-in closet. Additional bedrooms are also generously sized, providing plenty of space for everyone. The upstairs game room offers a versatile space for fun and activities as well! Outside, the backyard is fully fenced, offering privacy and security, with a patio and green space that are ideal for outdoor enjoyment.
Contact an agent
Home facts
- Year built:2020
- Subdivision & Development:sierra vista
- Listing ID #:89832083
- Updated:October 23, 2026 at 12:27 PM
Rooms and interior
- Bedrooms:4
- Total bathrooms:4
- Full bathrooms:3
- Half bathrooms:1
- Rooms Total:7
- Flooring:Carpet, Vinyl, Wood
- Dining Description:Living Dining Room
- Kitchen Description:Breakfast Bar, Dishwasher, Disposal, Gas Oven, Gas Range, Granite Counters, Kitchen Family Room Combo, Kitchen Island, Microwave
- Living area:2,732 sq. ft.
Heating and cooling
- Cooling:Attic Fan, Central Air, Gas
- Heating:Central, Gas
- Central air:Yes
Structure and exterior
- Roof:Composition
- Year built:2020
- Building area:2,732 sq. ft.
- Lot area:0.12 Acres
- Lot Features:Cleared
- Architectural Style:Traditional
- Construction Materials:Brick, Wood Siding
- Exterior Features:Fence, Private Yard
- Foundation Description:Slab
- Levels:2 Stories
Schools
- High school:IOWA COLONY HIGH SCHOOL
- Middle school:IOWA COLONY JUNIOR HIGH
- Elementary school:SANCHEZ ELEMENTARY SCHOOL (ALVIN)
Utilities
- Sewer:Public Sewer
Finances and disclosures
- Price:$309,000
- Price per sq. ft.:$113.1
- Tax amount:$11,205 (2026)
Features and amenities
- Appliances:Dishwasher, Disposal, Gas Oven, Gas Range, Microwave
- Amenities:Ceiling Fans
Parking
- Parking description:Garage
- Garage:Yes
- Garage spaces:2
New listings near 2040 Ezell Drive
- New
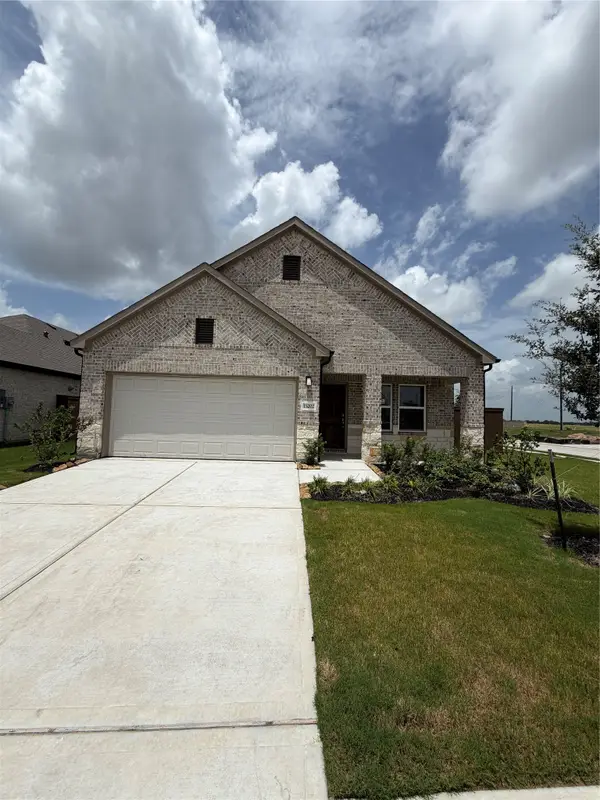 $299,888Active4 beds 2 baths1,506 sq. ft.
13326 Hayden Peak Drive, Iowa Colony, TX 77583
MLS# 37155485Listed by: NB ELITE REALTY - New
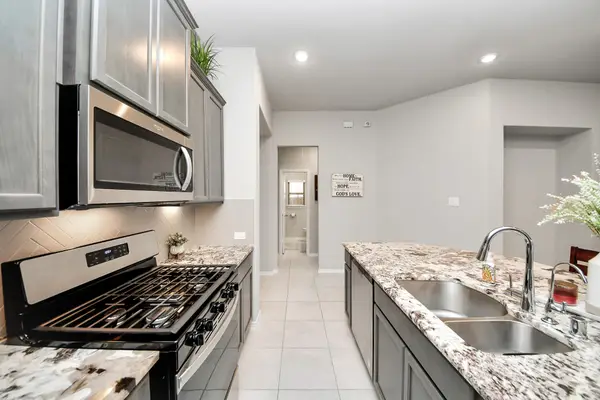 $365,000Active3 beds 2 baths1,752 sq. ft.
4218 Kinsey Street, Iowa Colony, TX 77583
MLS# 91844048Listed by: MODR BROKERAGE, LLC - New
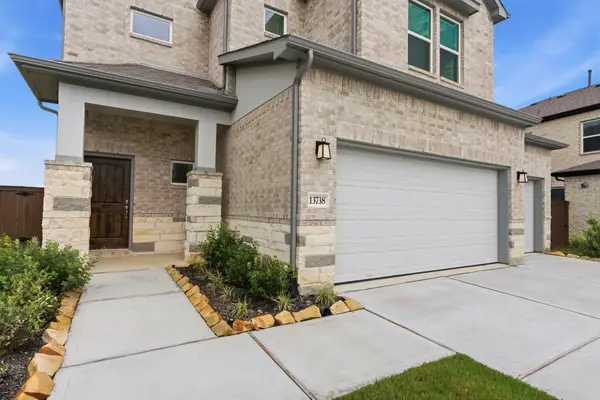 $379,888Active4 beds 4 baths2,154 sq. ft.
2407 Outpost Canyon Drive, Iowa Colony, TX 77583
MLS# 20370868Listed by: NB ELITE REALTY - New
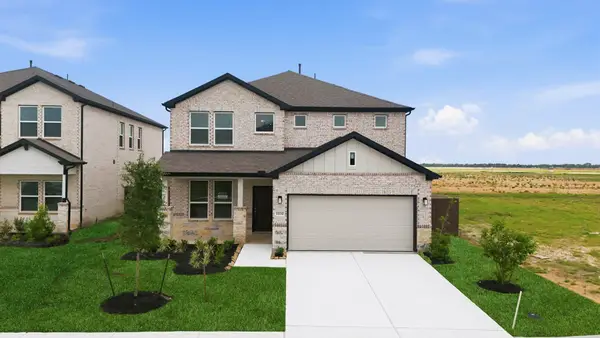 $409,888Active4 beds 4 baths2,516 sq. ft.
2415 Outpost Canyon Drive, Iowa Colony, TX 77583
MLS# 33674717Listed by: NB ELITE REALTY - New
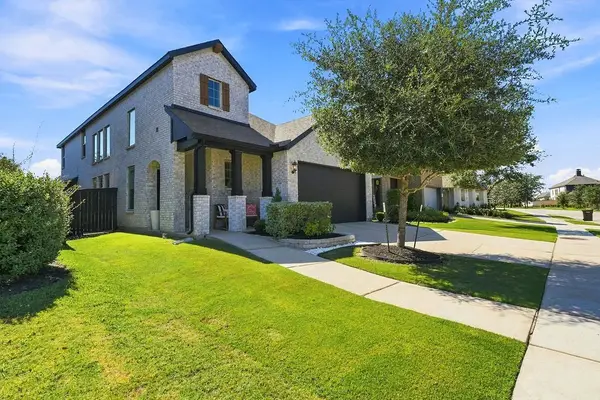 $385,000Active3 beds 3 baths2,356 sq. ft.
10614 Wagner Street, Iowa Colony, TX 77583
MLS# 84833428Listed by: KELLER WILLIAMS PREFERRED - New
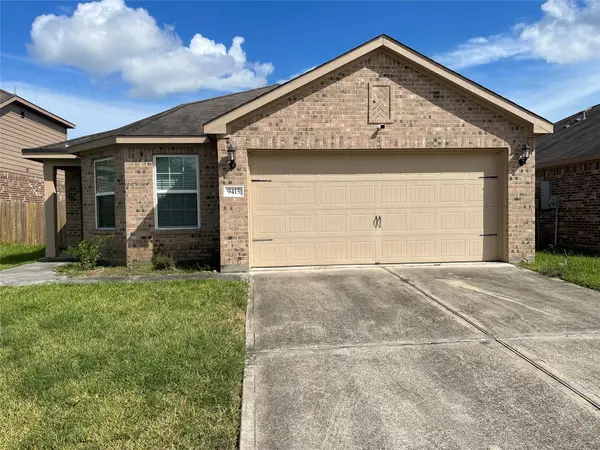 $230,000Active4 beds 2 baths1,879 sq. ft.
9415 Opal Gates Drive, Iowa Colony, TX 77583
MLS# 42168266Listed by: CENTURY 21 REPUBLIC 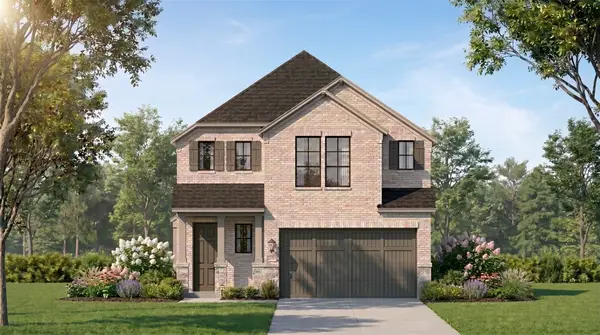 $475,652Pending4 beds 4 baths2,955 sq. ft.
5222 Sistine Drive, Manvel, TX 77578
MLS# 33473324Listed by: HIGHLAND HOMES REALTY- New
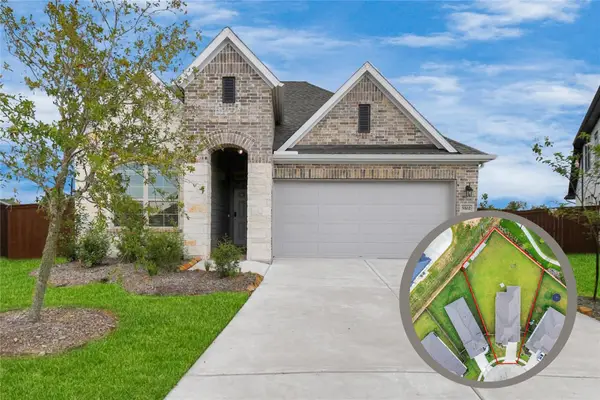 $420,000Active3 beds 2 baths2,172 sq. ft.
5102 Homestead Path, Manvel, TX 77578
MLS# 18325096Listed by: EXP REALTY LLC - New
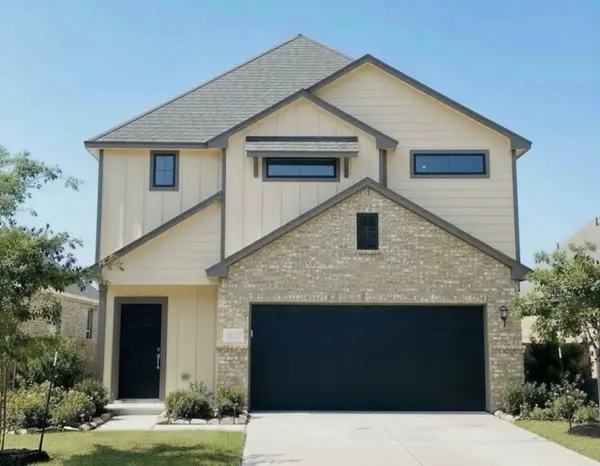 $354,990Active4 beds 4 baths2,645 sq. ft.
13331 Prado Ridge Lane, Iowa Colony, TX 77583
MLS# 10962116Listed by: EXP REALTY LLC - Open Sat, 11am to 6pmNew
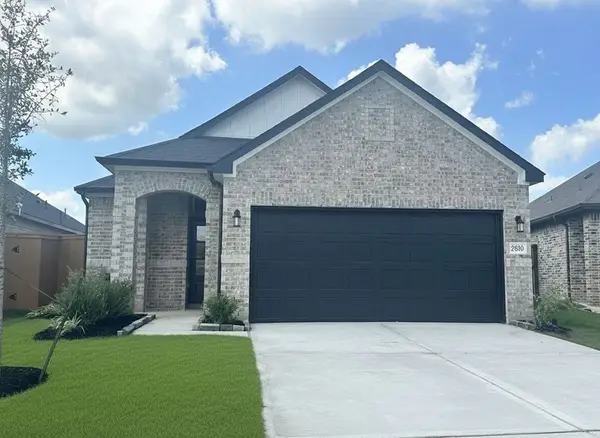 $299,990Active3 beds 2 baths1,689 sq. ft.
2810 Rockwood Drive, Iowa Colony, TX 77583
MLS# 15312653Listed by: EXP REALTY LLC


Protect your home and budget from life's surprises with an Assurant Home Warranty, backed by a partner that supports you through every step of homeownership. Explore Plans.
© 2023 - 2026 ERA Franchise Systems LLC. All rights reserved. ERA Franchise Systems LLC fully supports the principles of the Fair Housing Act and the Equal Opportunity Act. ERA, ERA Real Estate powered, and their respective logos are registered service marks of ERA Franchise Systems LLC. Each office is independently owned and operated.