
3615 Pasteur Lane, Iowa Colony, TX 77583
Local realty services provided by:ERA Experts
3615 Pasteur Lane,Iowa Colony, TX 77583
$355,000
- 4 Beds
- 3 Baths
- 2,471 sq. ft.
- Single family
- Active
Listed by: nelly schmidt
Office: homesmart713-785-6666
MLS#:4036730
Source:HARMLS
Price summary
- Price:$355,000
- Price per sq. ft.:$143.67
- Monthly HOA dues:$110.83
About this home
Discover exceptional living in this immaculate one-story home featuring a beautiful brick and stone exterior. This charming 4 bedroom home with a study offers a functional, light-filled floor plan. The gourmet kitchen comes equipped with stainless steel appliances, granite countertops, under-cabinet lighting, a cooktop, and a spacious island ideal for meal prep and entertaining.The adjacent dining area offers a perfect space for family gatherings and formal dinners. Located in the master-planned community of Meridiana, enjoy resort-style living just 25 minutes from the Medical Center. Amenities include walking trails, fishing ponds, parks, pickleball courts, two pools, a waterpark, lazy river, wave pool, adult lap pool, and two gyms. Additional features include a sprinkler system, gutters, and a covered patio perfect for entertaining or relaxing year round. Nice sized lot with room to build a pool. This home offers not just a place to live, but a lifestyle to enjoy!
Contact an agent
Home facts
- Year built:2018
- Subdivision & Development:Meridiana
- Listing ID #:4036730
- Updated:August 14, 2026 at 12:07 PM
Rooms and interior
- Bedrooms:4
- Total bathrooms:3
- Full bathrooms:2
- Half bathrooms:1
- Rooms Total:9
- Flooring:Carpet, Tile, Wood
- Kitchen Description:Dishwasher, Disposal, Gas Cooktop, Gas Oven, Granite Counters, Microwave, Refrigerator
- Living area:2,471 sq. ft.
Heating and cooling
- Cooling:Central Air, Electric
- Heating:Central, Gas
- Central air:Yes
Structure and exterior
- Roof:Composition
- Year built:2018
- Building area:2,471 sq. ft.
- Lot area:0.18 Acres
- Lot Features:Subdivision
- Architectural Style:Traditional
- Construction Materials:Brick, Stone, Wood Siding
- Exterior Features:Fence, Patio, Sprinkler Irrigation
- Foundation Description:Slab
- Levels:1 Story
Schools
- High school:IOWA COLONY HIGH SCHOOL
- Middle school:CAFFEY JUNIOR HIGH SCHOOL
- Elementary school:MERIDIANA ELEMENTARY SCHOOL
Utilities
- Sewer:Public Sewer
Finances and disclosures
- Price:$355,000
- Price per sq. ft.:$143.67
- Tax amount:$13,101 (2025)
Features and amenities
- Appliances:Dishwasher, Disposal, Dryer, Gas Cooktop, Gas Oven, Microwave, Refrigerator, Washer
- Laundry features:Dryer, Washer
- Amenities:Ceiling Fans, Crown Molding, Entrance Foyer, Low Emissivity Windows, Prewired, Programmable Thermostat
Parking
- Parking description:Garage, Garage Door Opener
- Garage:Yes
- Garage spaces:2
New listings near 3615 Pasteur Lane
- New
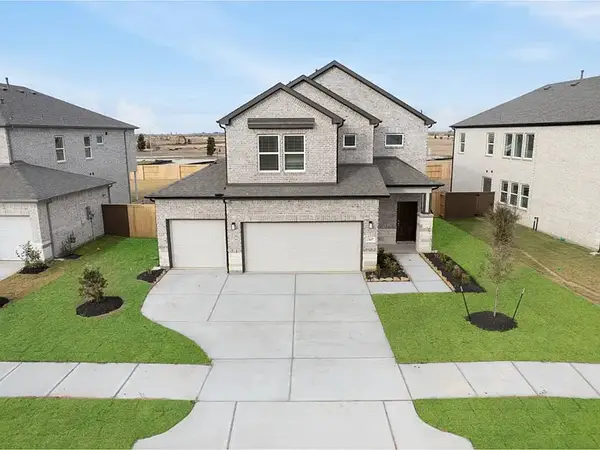 $379,888Active4 beds 4 baths
2407 Outpost Canyon Drive, Iowa Colony, TX 77583
MLS# 83022930Listed by: PROLIFIC REALTY CO - New
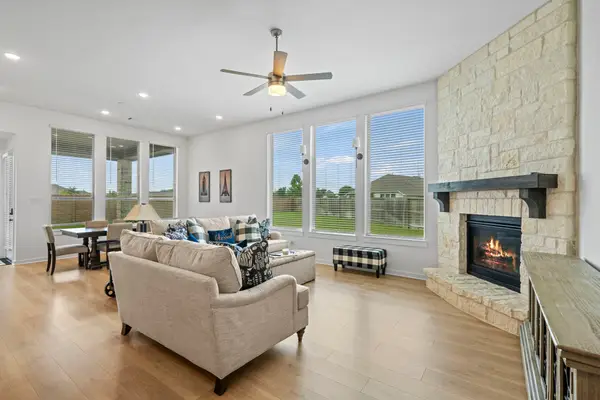 $495,000Active4 beds 3 baths2,521 sq. ft.
10319 Bison Drive, Rosharon, TX 77583
MLS# 97943172Listed by: EXP REALTY LLC - Open Sat, 1 to 5pmNew
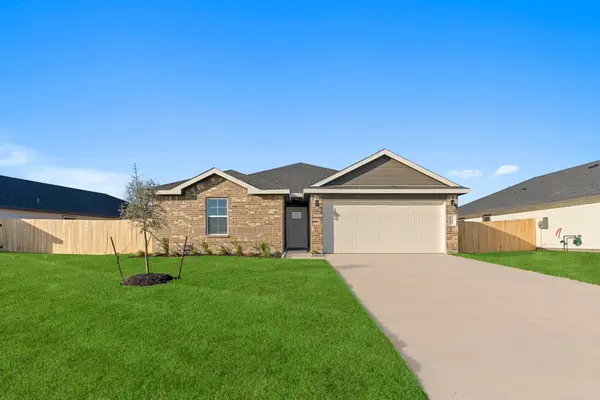 $293,640Active3 beds 2 baths1,412 sq. ft.
1626 Knox Hill Path, Iowa Colony, TX 77583
MLS# 4996814Listed by: D.R. HORTON-TEXAS, LTD - New
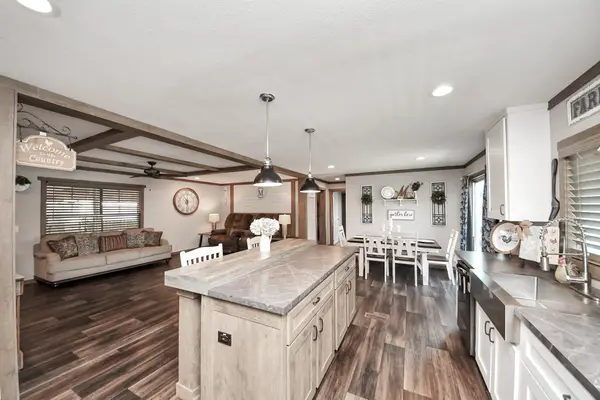 $245,000Active3 beds 2 baths1,568 sq. ft.
131 Kiowa Court, Rosharon, TX 77583
MLS# 32841059Listed by: WALZEL PROPERTIES - KATY - New
 $327,820Active3 beds 3 baths1,784 sq. ft.
13326 Prado Ridge Lane, Iowa Colony, TX 77583
MLS# 31413114Listed by: EXP REALTY LLC - New
 $389,990Active4 beds 3 baths2,175 sq. ft.
2502 Shallow Lake Drive, Iowa Colony, TX 77583
MLS# 55930887Listed by: EXP REALTY LLC - New
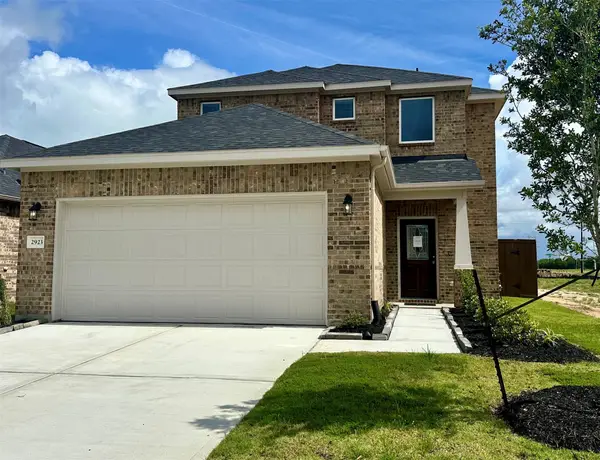 $339,990Active3 beds 3 baths1,988 sq. ft.
2923 Copper Falls Drive, Iowa Colony, TX 77583
MLS# 68531785Listed by: EXP REALTY LLC - Open Sat, 10am to 6pmNew
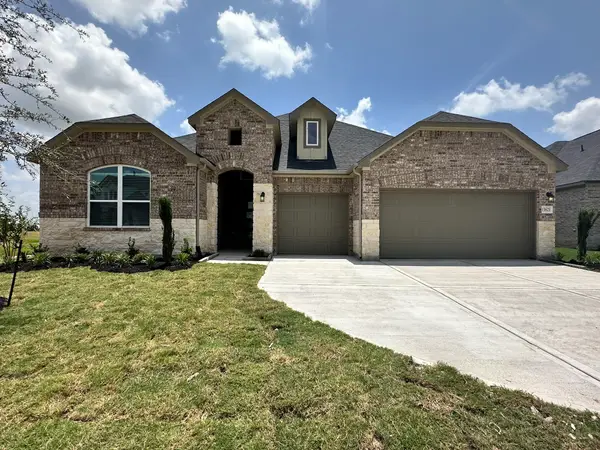 $468,635Active4 beds 3 baths2,543 sq. ft.
13623 Lago Vista Drive, Iowa Colony, TX 77583
MLS# 32782148Listed by: EXP REALTY LLC - Open Sat, 10am to 6pmNew
 $476,425Active4 beds 3 baths2,543 sq. ft.
13631 Lago Vista Drive, Iowa Colony, TX 77583
MLS# 38143051Listed by: EXP REALTY LLC - New
 $515,680Active4 beds 4 baths2,550 sq. ft.
13610 Lago Vista Drive, Iowa Colony, TX 77583
MLS# 84063532Listed by: EXP REALTY LLC


Protect your home and budget from life's surprises with an Assurant Home Warranty, backed by a partner that supports you through every step of homeownership. Explore Plans.
© 2023 - 2026 ERA Franchise Systems LLC. All rights reserved. ERA Franchise Systems LLC fully supports the principles of the Fair Housing Act and the Equal Opportunity Act. ERA, ERA Real Estate powered, and their respective logos are registered service marks of ERA Franchise Systems LLC. Each office is independently owned and operated.