
10319 Bison Drive, Rosharon, TX 77583
Local realty services provided by:American Real Estate ERA Powered
10319 Bison Drive,Rosharon, TX 77583
$495,000
- 4 Beds
- 3 Baths
- 2,521 sq. ft.
- Single family
- Active
Listed by: danny evetts, lisa evetts
Office: exp realty llc.888-519-7431
MLS#:97943172
Source:HARMLS
Price summary
- Price:$495,000
- Price per sq. ft.:$196.35
- Monthly HOA dues:$137.5
About this home
2023 HIGHLAND HOME IN IMMACULATE CONDITION, LIKE NEW. OVERSIZED BACK YARD, NO BACK NEIGHBORS, GATED SECTION IN MERIDIANA, 2.5 CAR GARAGE, DOUBLE OVENS, CUSTOM FIREPLACE, MEDIA ROOM, OFFICE. Enjoy the covered patio with plenty of space to add a pool, outdoor kitchen, play area—or all three—while enjoying the added privacy.
The open-concept design showcases stylish upgraded flooring and custom kitchen finishes.
Located in an award-winning master-planned community, you'll enjoy resort-style pools, a fitness center, pickleball and tennis courts, parks, and scenic walking trails—all just moments from your doorstep.
Combining modern upgrades, functional living spaces, exceptional privacy, and an incredible outdoor setting, this home truly offers the lifestyle you've been searching for.
Contact an agent
Home facts
- Year built:2023
- Subdivision & Development:Meridiana Sec 57
- Listing ID #:97943172
- Updated:September 28, 2026 at 12:58 PM
Rooms and interior
- Bedrooms:4
- Total bathrooms:3
- Full bathrooms:3
- Rooms Total:9
- Flooring:Vinyl, Wood
- Kitchen Description:Breakfast Bar, Dishwasher, Disposal, Double Oven, Gas Cooktop, Gas Oven, Kitchen Family Room Combo, Kitchen Island, Microwave, Pantry, Refrigerator
- Living area:2,521 sq. ft.
Heating and cooling
- Cooling:Central Air, Gas
- Heating:Central, Gas
- Central air:Yes
Structure and exterior
- Roof:Composition
- Year built:2023
- Building area:2,521 sq. ft.
- Lot area:0.27 Acres
- Lot Features:Cleared, Cul De Sac, Subdivision
- Architectural Style:Traditional
- Construction Materials:Brick
- Exterior Features:Fence, Fully Fenced, Patio, Private Yard, Sprinkler Irrigation, Storm Security Shutters
- Foundation Description:Slab
- Levels:1 Story
Schools
- High school:IOWA COLONY HIGH SCHOOL
- Middle school:CAFFEY JUNIOR HIGH SCHOOL
- Elementary school:MERIDIANA ELEMENTARY SCHOOL
Utilities
- Sewer:Public Sewer
Finances and disclosures
- Price:$495,000
- Price per sq. ft.:$196.35
- Tax amount:$15,355 (2025)
Features and amenities
- Appliances:Dishwasher, Disposal, Double Oven, Dryer, Gas Cooktop, Gas Oven, Microwave, Refrigerator, Tankless Water Heater, Washer
- Laundry features:Dryer, Washer
- Amenities:Ceiling Fans, Gated, High Ceilings, Security Gate, Smoke Detectors, Tankless Water Heater
Parking
- Parking description:Driveway, Garage, Garage Door Opener, Oversized
- Garage:Yes
- Garage spaces:2
New listings near 10319 Bison Drive
- New
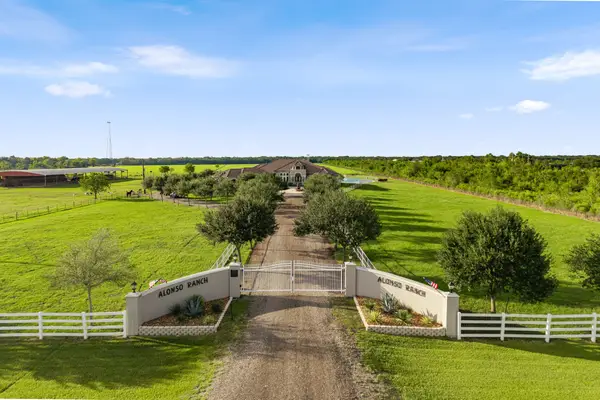 $9,200,000Active3 beds -- baths4,107 sq. ft.
8145 Fm-1462, Rosharon, TX 77583
MLS# 39646986Listed by: MARTHA TURNER SOTHEBY'S INTERNATIONAL REALTY - BAY AREA - New
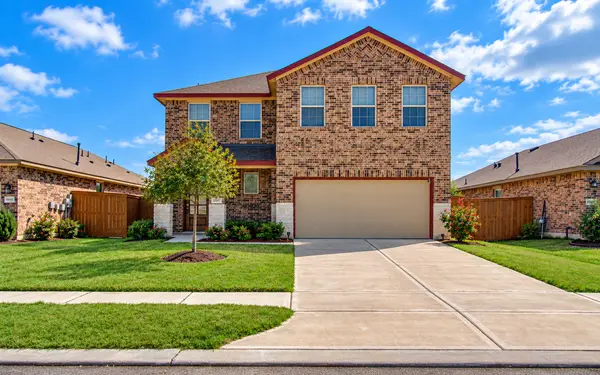 $300,000Active4 beds 3 baths2,438 sq. ft.
10317 Russell Pines Drive, Rosharon, TX 77583
MLS# 27009861Listed by: KELLER WILLIAMS REALTY METROPOLITAN - New
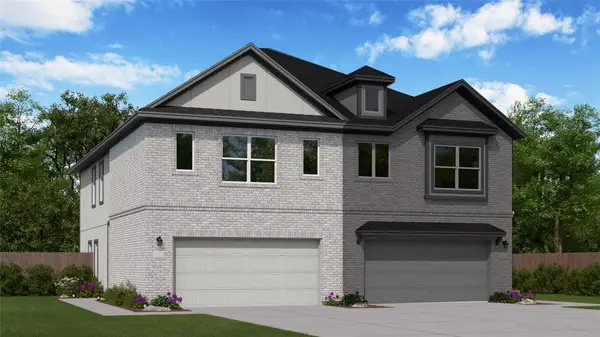 $262,990Active3 beds 2 baths1,778 sq. ft.
10134 Via Torino Drive, Rosharon, TX 77583
MLS# 28869066Listed by: KELLER WILLIAMS CITY VIEW - New
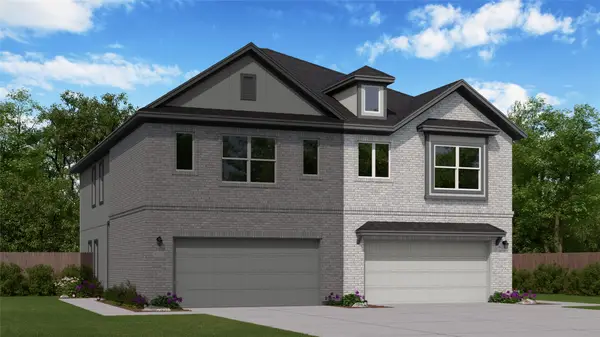 $262,990Active3 beds 2 baths1,778 sq. ft.
10130 Via Torino Drive, Rosharon, TX 77583
MLS# 83395741Listed by: KELLER WILLIAMS CITY VIEW - Open Sat, 12 to 3pmNew
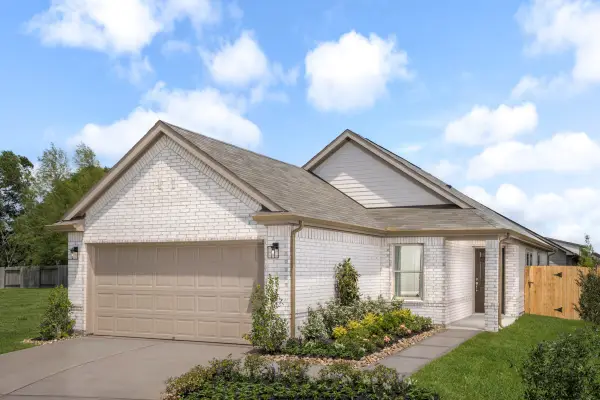 $269,995Active3 beds 2 baths1,416 sq. ft.
6903 Segunda Lane, Rosharon, TX 77583
MLS# 31117421Listed by: KB HOME HOUSTON - New
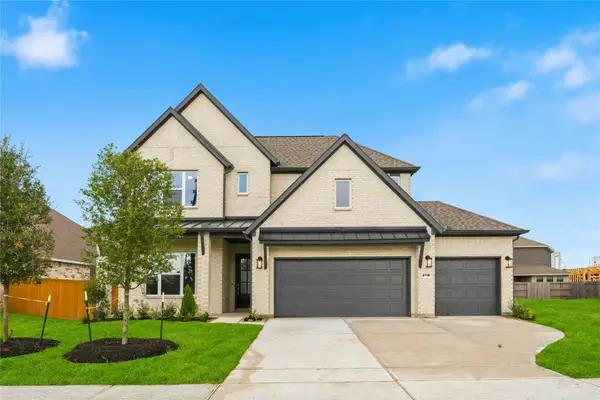 $509,900Active4 beds 4 baths3,405 sq. ft.
2718 Jasper Oaks Drive, Rosharon, TX 77583
MLS# 91742808Listed by: EXP REALTY LLC - New
 $262,990Active4 beds 2 baths1,782 sq. ft.
10106 Via Torino Drive, Rosharon, TX 77583
MLS# 47273085Listed by: KELLER WILLIAMS CITY VIEW - New
 $258,990Active3 beds 2 baths1,715 sq. ft.
10102 Via Torino Drive, Rosharon, TX 77583
MLS# 64806170Listed by: KELLER WILLIAMS CITY VIEW - New
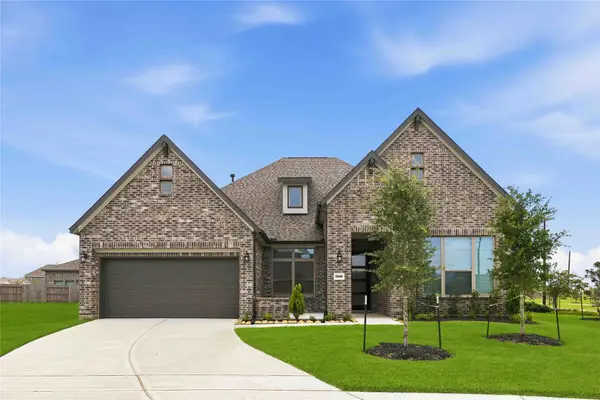 $459,998Active4 beds 4 baths3,026 sq. ft.
2806 Ametrine Drive, Rosharon, TX 77583
MLS# 82230583Listed by: EXP REALTY LLC - New
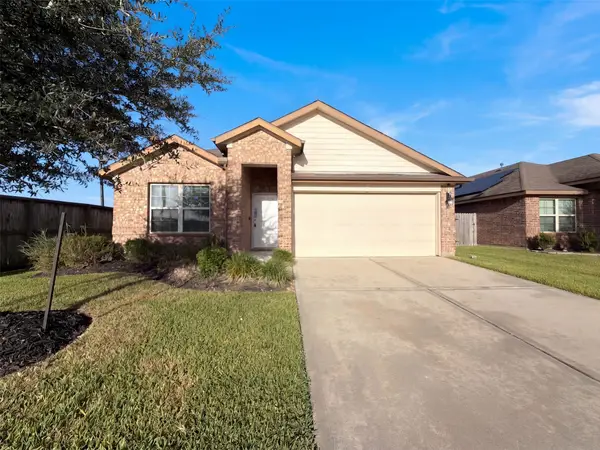 $275,000Active4 beds 2 baths1,833 sq. ft.
8322 Oakleaf Meadow Court, Rosharon, TX 77583
MLS# 24864604Listed by: OPENDOOR BROKERAGE, LLC


Protect your home and budget from life's surprises with an Assurant Home Warranty, backed by a partner that supports you through every step of homeownership. Explore Plans.
© 2023 - 2026 ERA Franchise Systems LLC. All rights reserved. ERA Franchise Systems LLC fully supports the principles of the Fair Housing Act and the Equal Opportunity Act. ERA, ERA Real Estate powered, and their respective logos are registered service marks of ERA Franchise Systems LLC. Each office is independently owned and operated.