
9807 Galaxy Drive, Iowa Colony, TX 77583
Local realty services provided by:ERA Experts
9807 Galaxy Drive,Iowa Colony, TX 77583
$276,000
- 3 Beds
- 2 Baths
- 1,446 sq. ft.
- Townhouse
- Active
Listed by: katie craig
Office: chesmar homes281-742-9030
MLS#:67405726
Source:HARMLS
Price summary
- Price:$276,000
- Price per sq. ft.:$190.87
- Monthly HOA dues:$110.83
About this home
**MOVE IN READY!**The Carriagehouse floor plan offers 1,446 Sq. ft. of comfortable living with 3 bedrooms and 2 full baths. Featuring granite countertops, tile and vinyl wood flooring, and a unique storage area located at the entrance from the garage into the home. This inviting townhome blends style and everyday convenience. Under cabinet lighting, soft close drawers and frame mirrors.
Contact an agent
Home facts
- Year built:2026
- Subdivision & Development:Meridiana
- Listing ID #:67405726
- Updated:October 23, 2026 at 12:26 PM
Rooms and interior
- Bedrooms:3
- Total bathrooms:2
- Full bathrooms:2
- Rooms Total:6
- Flooring:Carpet, Tile, Vinyl
- Kitchen Description:Convection Oven, Dishwasher, Disposal, Dry Bar, Gas Range, Kitchen Island, Microwave, Quartz Counters, Refrigerator
- Living area:1,446 sq. ft.
Heating and cooling
- Cooling:Central Air, Electric
- Heating:Central, Electric, Gas
- Central air:Yes
Structure and exterior
- Roof:Composition
- Year built:2026
- Building area:1,446 sq. ft.
- Architectural Style:Traditional
- Construction Materials:Brick, Stone
- Exterior Features:Private Yard
- Foundation Description:Slab
- Levels:1 Story
Schools
- High school:IOWA COLONY HIGH SCHOOL
- Middle school:CAFFEY JUNIOR HIGH SCHOOL
- Elementary school:MERIDIANA ELEMENTARY SCHOOL
Utilities
- Sewer:Public Sewer
Finances and disclosures
- Price:$276,000
- Price per sq. ft.:$190.87
Features and amenities
- Appliances:Convection Oven, Dishwasher, Disposal, Dryer, Gas Range, Microwave, Refrigerator, Washer
- Laundry features:Dryer, Washer
- Amenities:High Ceilings, Programmable Thermostat, Security System - Owned
Parking
- Parking description:Garage
- Garage:Yes
- Garage spaces:1
New listings near 9807 Galaxy Drive
- New
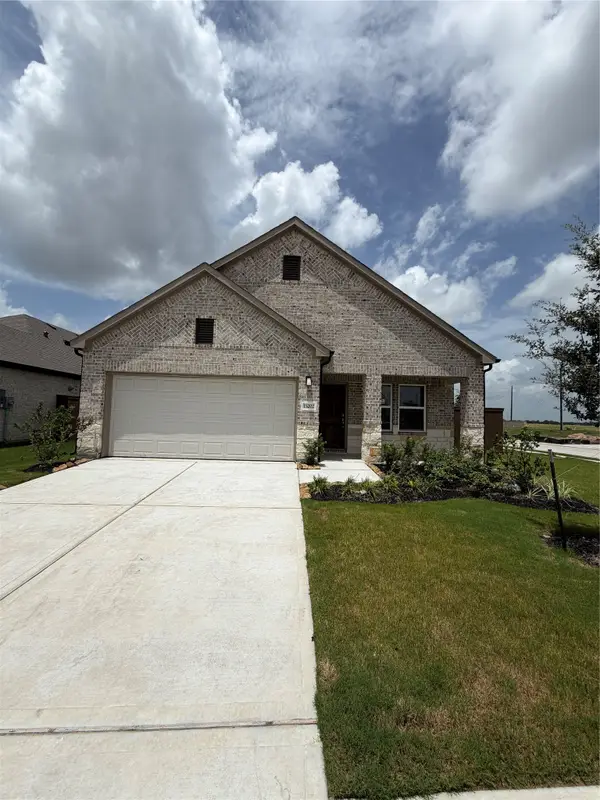 $299,888Active4 beds 2 baths1,506 sq. ft.
13326 Hayden Peak Drive, Iowa Colony, TX 77583
MLS# 37155485Listed by: NB ELITE REALTY - New
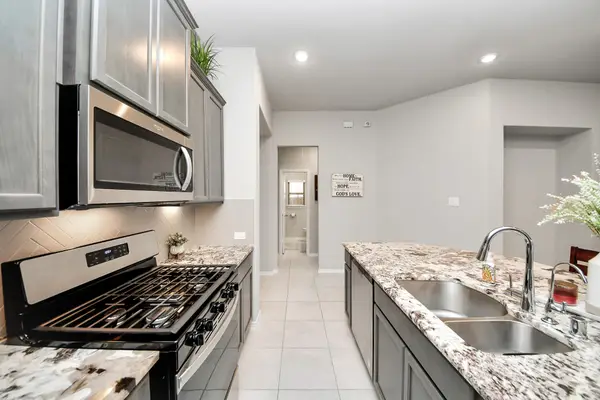 $365,000Active3 beds 2 baths1,752 sq. ft.
4218 Kinsey Street, Iowa Colony, TX 77583
MLS# 91844048Listed by: MODR BROKERAGE, LLC - New
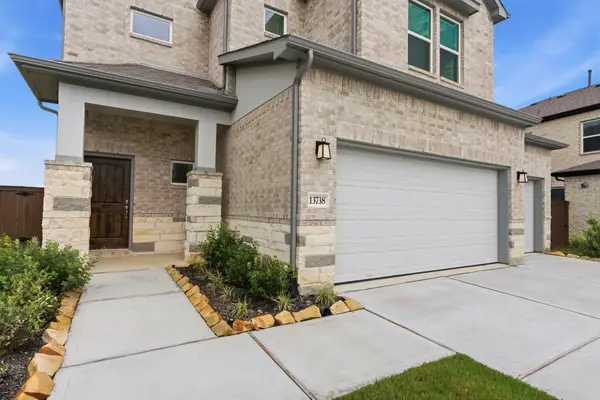 $379,888Active4 beds 4 baths2,154 sq. ft.
2407 Outpost Canyon Drive, Iowa Colony, TX 77583
MLS# 20370868Listed by: NB ELITE REALTY - New
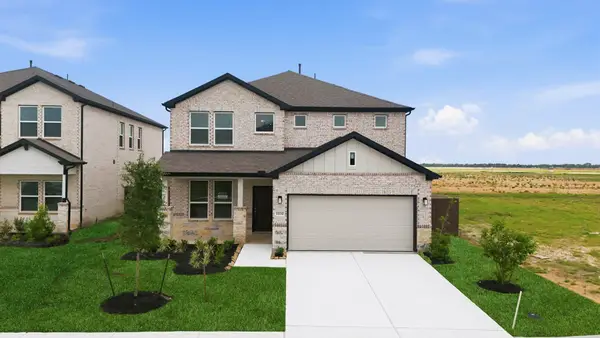 $409,888Active4 beds 4 baths2,516 sq. ft.
2415 Outpost Canyon Drive, Iowa Colony, TX 77583
MLS# 33674717Listed by: NB ELITE REALTY - New
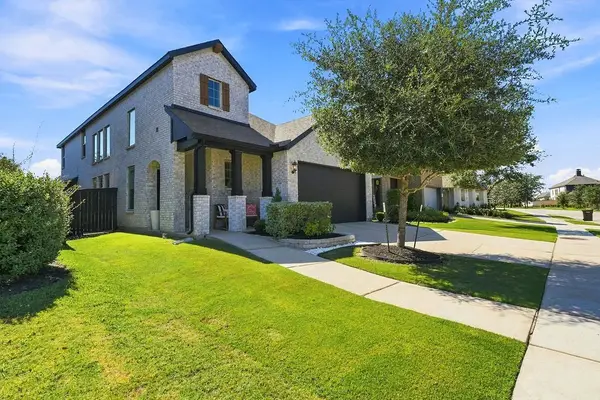 $385,000Active3 beds 3 baths2,356 sq. ft.
10614 Wagner Street, Iowa Colony, TX 77583
MLS# 84833428Listed by: KELLER WILLIAMS PREFERRED - New
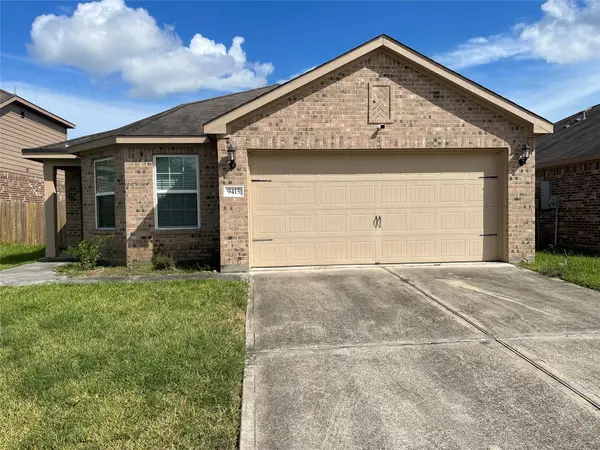 $230,000Active4 beds 2 baths1,879 sq. ft.
9415 Opal Gates Drive, Iowa Colony, TX 77583
MLS# 42168266Listed by: CENTURY 21 REPUBLIC 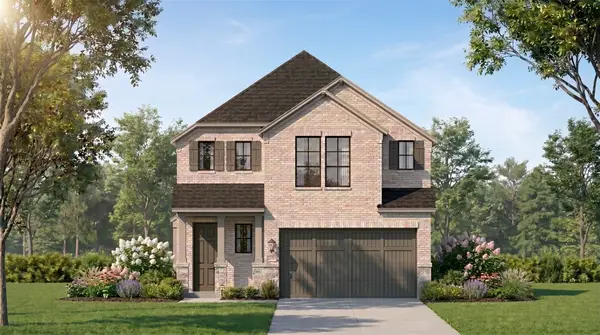 $475,652Pending4 beds 4 baths2,955 sq. ft.
5222 Sistine Drive, Manvel, TX 77578
MLS# 33473324Listed by: HIGHLAND HOMES REALTY- New
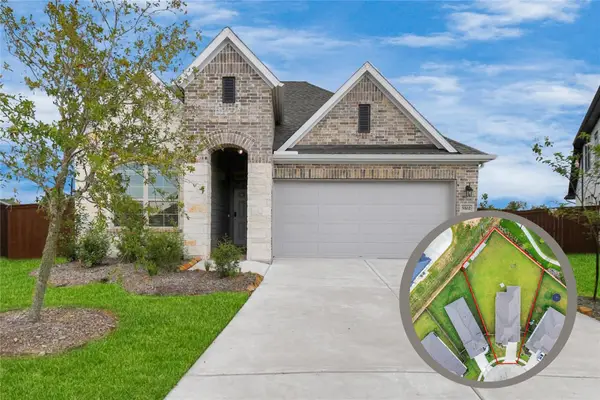 $420,000Active3 beds 2 baths2,172 sq. ft.
5102 Homestead Path, Manvel, TX 77578
MLS# 18325096Listed by: EXP REALTY LLC - New
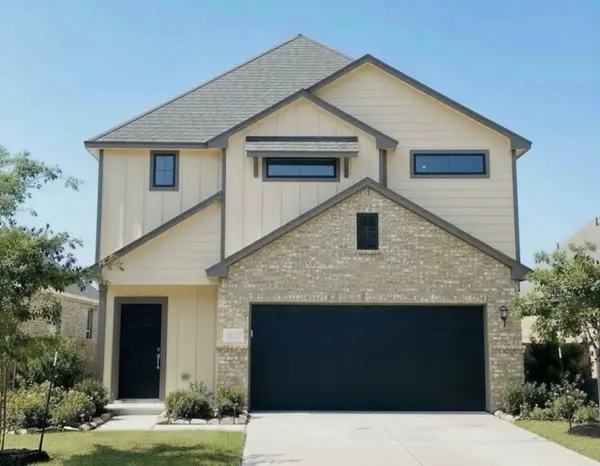 $354,990Active4 beds 4 baths2,645 sq. ft.
13331 Prado Ridge Lane, Iowa Colony, TX 77583
MLS# 10962116Listed by: EXP REALTY LLC - Open Sat, 11am to 6pmNew
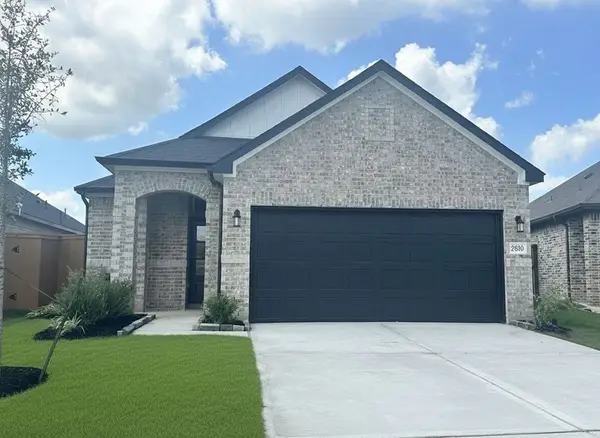 $299,990Active3 beds 2 baths1,689 sq. ft.
2810 Rockwood Drive, Iowa Colony, TX 77583
MLS# 15312653Listed by: EXP REALTY LLC


Protect your home and budget from life's surprises with an Assurant Home Warranty, backed by a partner that supports you through every step of homeownership. Explore Plans.
© 2023 - 2026 ERA Franchise Systems LLC. All rights reserved. ERA Franchise Systems LLC fully supports the principles of the Fair Housing Act and the Equal Opportunity Act. ERA, ERA Real Estate powered, and their respective logos are registered service marks of ERA Franchise Systems LLC. Each office is independently owned and operated.