
1153 Bay Side Drive, Irving, TX 75060
Local realty services provided by:ERA Myers & Myers Realty
Listed by: melissa bui
Office: keller williams realty dpr
MLS#:21364845
Source:GDAR
Price summary
- Price:$375,000
- Price per sq. ft.:$217.27
About this home
Seller is contributing 1% and the preferred lender is contributing an additional 1% toward buying down the buyer's interest RATE. Qualified buyers may receive a starting interest RATE as low as 4.99%.
Welcome to this beautifully maintained single-story home in the established Lakeway Village neighborhood of Irving. This 3-bedroom, 2-bath home offers 1,726 square feet of inviting living space with an open-concept floor plan and soaring ceilings. The spacious living room features a cozy gas-log fireplace and flows seamlessly into the formal dining area, making it ideal for both everyday living and entertaining. The bright eat-in kitchen offers an island, abundant cabinetry, and charming window seating. A relaxing sunroom overlooks the private backyard with no rear neighbors, providing peaceful views of open green space.
Enjoy the peace of mind that comes with numerous recent updates, including a new HVAC system (June 2026), foundation repairs completed in February 2025, a newer wood privacy fence (approximately one year old), and chimney repairs completed approximately two years ago.
Conveniently located near DFW International Airport, major highways, shopping, dining, and parks, this move-in-ready home combines comfort, functionality, valuable updates, and an excellent location....
Contact an agent
Home facts
- Year built:1997
- Subdivision & Development:Lakeway Village Add
- Listing ID #:21364845
- Added:1 day(s) ago
- Updated:August 21, 2026 at 12:04 PM
Rooms and interior
- Bedrooms:3
- Total bathrooms:2
- Full bathrooms:2
- Kitchen Description:Dishwasher, Disposal, Electric Cooktop
- Living area:1,726 sq. ft.
Heating and cooling
- Cooling:Ceiling Fans
- Heating:Central
Structure and exterior
- Year built:1997
- Building area:1,726 sq. ft.
- Lot area:0.14 Acres
- Levels:1 Story
Schools
- High school:Nimitz
- Middle school:Dezavala
- Elementary school:Townley
Finances and disclosures
- Price:$375,000
- Price per sq. ft.:$217.27
- Tax amount:$7,722
Features and amenities
- Appliances:Dishwasher, Disposal, Electric Cooktop, Washer
- Laundry features:Washer
Parking
- Garage:Yes
- Garage spaces:2
 Information provided, in part, by North Texas Real Estate Information Systems, Inc. Last Updated August 21, 2026 Listings with the NTREIS logo are listed by brokerages other than ERA Myers & Myers Realty.
New listings near 1153 Bay Side Drive
- New
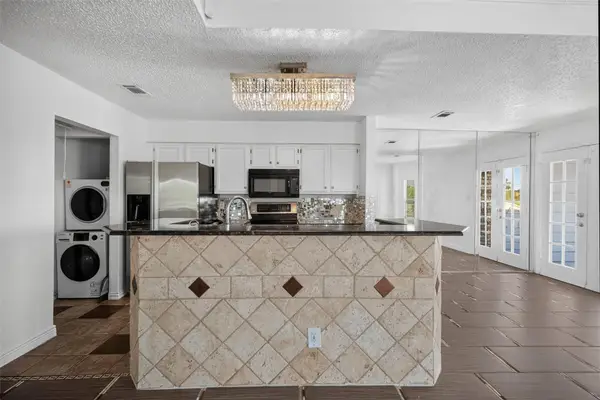 $135,000Active2 beds 1 baths1,000 sq. ft.
3404 Country Club Drive W #264, Irving, TX 75038
MLS# 21365163Listed by: EXP REALTY LLC - New
 $465,000Active2 beds 4 baths2,178 sq. ft.
6468 Love Drive, Irving, TX 75039
MLS# 21364607Listed by: MAINSTAY REALTY GROUP, LLC - New
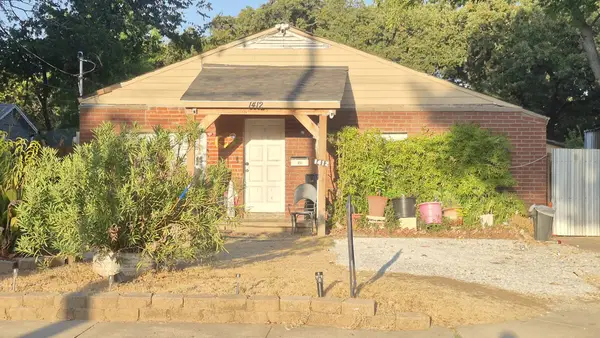 $169,999Active2 beds 3 baths1,353 sq. ft.
1412 Balleywood Road, Irving, TX 75060
MLS# 21365896Listed by: REALTY OF AMERICA, LLC - New
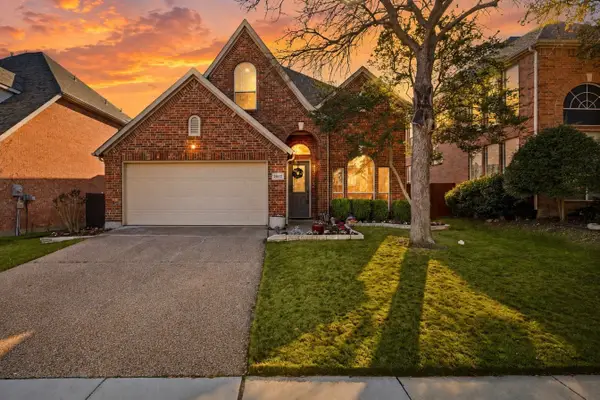 $719,000Active4 beds 4 baths3,155 sq. ft.
2917 Waterford Drive, Irving, TX 75063
MLS# 21360614Listed by: RE/MAX DFW ASSOCIATES - New
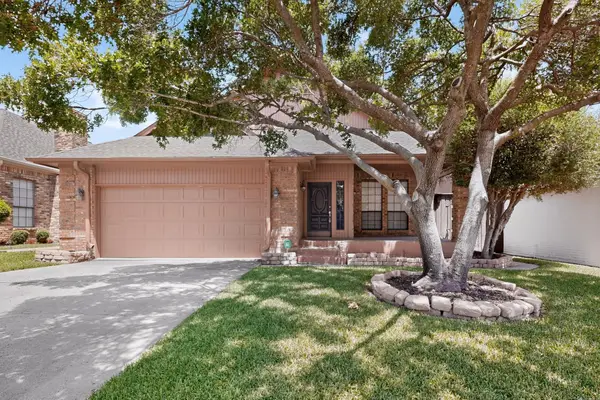 $450,000Active3 beds 2 baths2,380 sq. ft.
1216 Olde Towne Drive, Irving, TX 75061
MLS# 21365635Listed by: PROXIMA REALTY GROUP - New
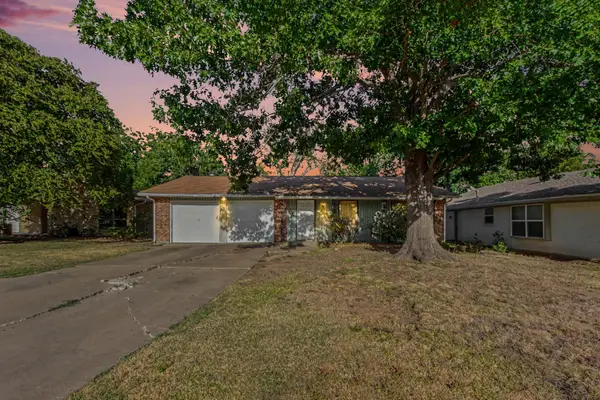 $269,900Active3 beds 2 baths1,629 sq. ft.
3432 Whippoorwill Lane, Irving, TX 75062
MLS# 21363954Listed by: LIVV REAL ESTATE, LLC - New
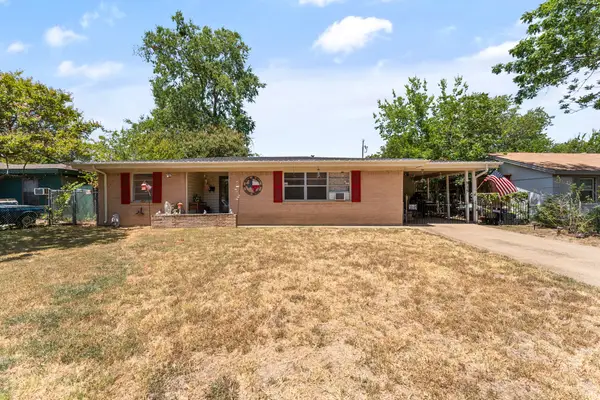 $244,000Active3 beds 2 baths1,262 sq. ft.
915 Liberty Drive, Irving, TX 75061
MLS# 21364254Listed by: HOMESMART - New
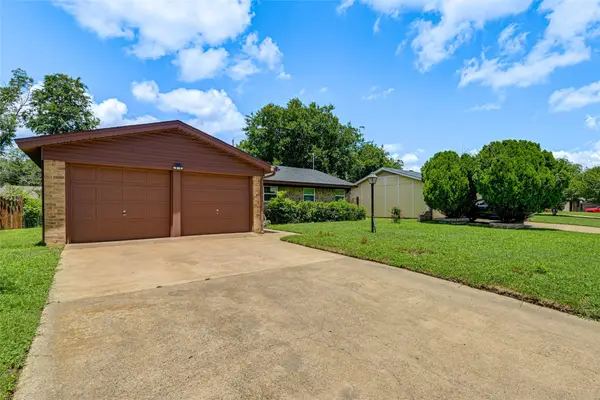 $325,000Active3 beds 2 baths1,183 sq. ft.
2009 Meadow Glen, Irving, TX 75060
MLS# 21354732Listed by: EXP REALTY LLC - New
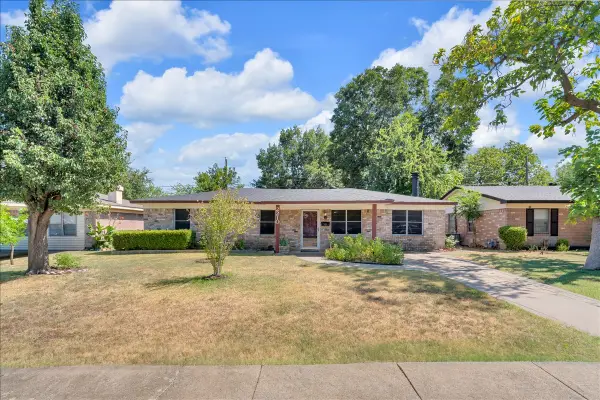 $285,000Active3 beds 2 baths1,350 sq. ft.
2210 Starlite Lane, Irving, TX 75061
MLS# 21356067Listed by: KELLER WILLIAMS FORT WORTH


Protect your home and budget from life's surprises with an Assurant Home Warranty, backed by a partner that supports you through every step of homeownership. Explore Plans.
© 2023 - 2026 ERA Franchise Systems LLC. All rights reserved. ERA Franchise Systems LLC fully supports the principles of the Fair Housing Act and the Equal Opportunity Act. ERA, ERA Real Estate powered, and their respective logos are registered service marks of ERA Franchise Systems LLC. Each office is independently owned and operated.