
2000 Mulberry Way, Irving, TX 75063
Local realty services provided by:ERA Newlin & Company
2000 Mulberry Way,Irving, TX 75063
$719,900
- 4 Beds
- 3 Baths
- 3,080 sq. ft.
- Single family
- Active
Listed by: marci barton, kimberly barton mcclure
Office: re/max dfw associates
MLS#:21326075
Source:GDAR
Price summary
- Price:$719,900
- Price per sq. ft.:$233.73
- Monthly HOA dues:$254.33
About this home
Classic Hackberry 2-story on a prime nearly quarter-acre corner lot with a sparkling pool and spa. Mature trees, a brick-trimmed walkway, covered front porch and beautiful entry door with transom and sidelights create inviting curb appeal. Marble tile foyer opens to gracious formals with wood flooring. Spacious great room features wood floors, gas-log fireplace and walls of windows overlooking the pool. The open-concept granite island kitchen offers a tumbled-stone backsplash, gas cooktop, oversized walk-in pantry and generous breakfast bar. Sunny breakfast room enjoys pool views and direct access to the pool and yard. First-floor bedroom and full hall bath provide flexible living for guests or a home office. Upstairs, an enclosed game room with closet offers additional living space and could easily serve as a fifth bedroom. Private owner's suite features wood floors, tray ceiling and ensuite bath with jetted tub, separate shower and walk-in closet. Two secondary bedrooms share a Jack-and-Jill bath. Additional highlights include an upstairs linen closet and large downstairs coat-storage closet. The fabulous covered brick patio, complete with ceiling fan and recessed lighting, overlooks the beautiful Hobart pool and spa with cascading waterfall. Fenced backyard with sprinkler system. All appliances convey....
Contact an agent
Home facts
- Year built:1992
- Subdivision & Development:Hackberry Creek Village Ph 05
- Listing ID #:21326075
- Added:1 day(s) ago
- Updated:September 19, 2026 at 11:54 AM
Rooms and interior
- Bedrooms:4
- Total bathrooms:3
- Full bathrooms:3
- Flooring:Carpet, Ceramic Tile, Hardwood
- Kitchen Description:Dishwasher, Disposal, Electric Oven, Gas Cooktop, Microwave, Refrigerator, Vented Exhaust Fan
- Living area:3,080 sq. ft.
Heating and cooling
- Cooling:Attic Fan, Ceiling Fans, Central Air, Electric
- Heating:Central, Fireplaces, Natural Gas
- Central air:Yes
Structure and exterior
- Roof:Composition
- Year built:1992
- Building area:3,080 sq. ft.
- Lot area:0.25 Acres
- Lot Features:Corner Lot, Few Trees, Landscaped, Many Trees, Sloped, Sprinkler System, Subdivision
- Architectural Style:Traditional
- Construction Materials:Brick
- Foundation Description:Pillar Post Pier
- Levels:2 Story
Schools
- High school:Ranchview
- Middle school:Bush
- Elementary school:Lascolinas
Finances and disclosures
- Price:$719,900
- Price per sq. ft.:$233.73
- Tax amount:$13,032
Features and amenities
- Appliances:Dishwasher, Disposal, Dryer, Electric Oven, Gas Cooktop, Microwave, Plumbed For Gas, Refrigerator, Some Gas Appliances, Vented Exhaust Fan, Washer
- Laundry features:Dryer, Washer
- Amenities:Gated Community, Irrigation Equipment, Security Gate, Security Guard, Smoke Detectors, Window Coverings
Parking
- Garage:Yes
- Garage spaces:2
 Information provided, in part, by North Texas Real Estate Information Systems, Inc. Last Updated September 19, 2026 Listings with the NTREIS logo are listed by brokerages other than ERA Newlin & Company.
New listings near 2000 Mulberry Way
- New
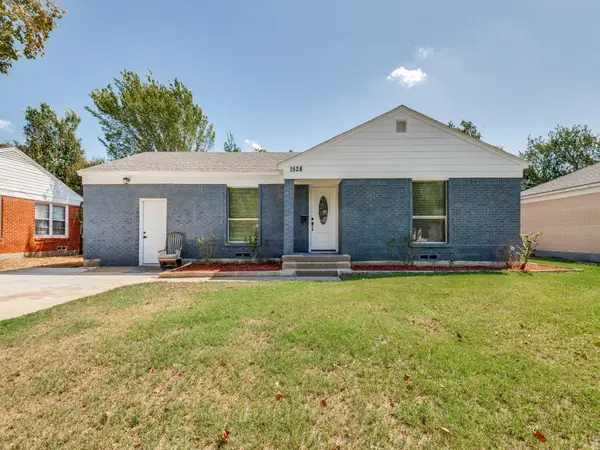 $409,900Active7 beds 3 baths2,202 sq. ft.
1528 Priscilla Lane, Irving, TX 75061
MLS# 21390856Listed by: ULTIMA REAL ESTATE - New
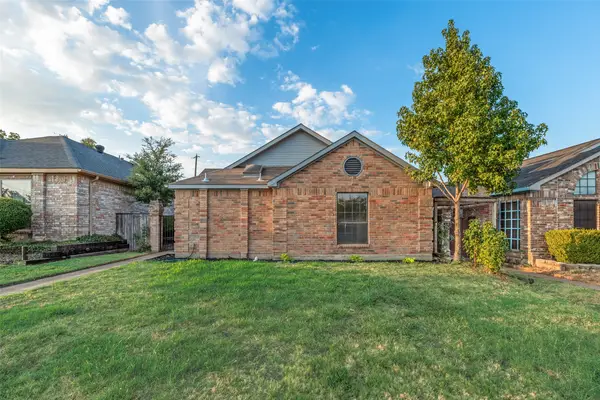 $307,500Active3 beds 2 baths1,370 sq. ft.
2525 W Oakdale Road, Irving, TX 75060
MLS# 21390731Listed by: BEAM REAL ESTATE, LLC - New
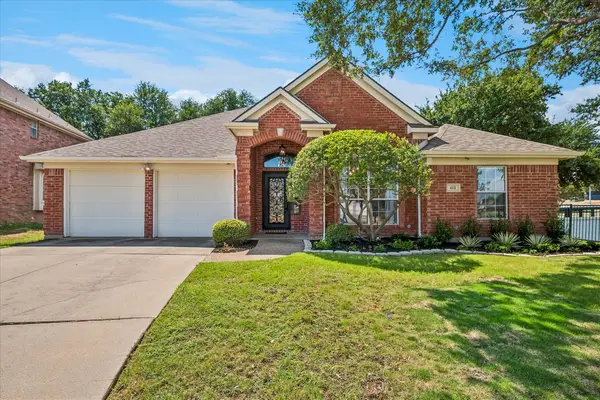 $509,900Active3 beds 2 baths2,267 sq. ft.
412 Manders Court, Irving, TX 75063
MLS# 21389882Listed by: RE/MAX DFW ASSOCIATES - New
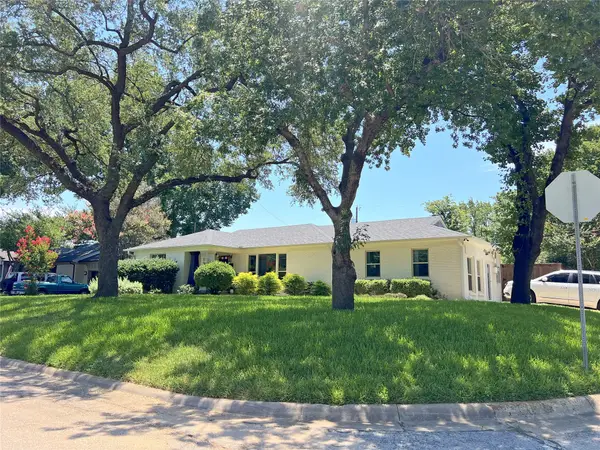 $329,900Active3 beds 2 baths1,906 sq. ft.
1200 Daisy Lane, Irving, TX 75061
MLS# 21385151Listed by: DECORATIVE REAL ESTATE - New
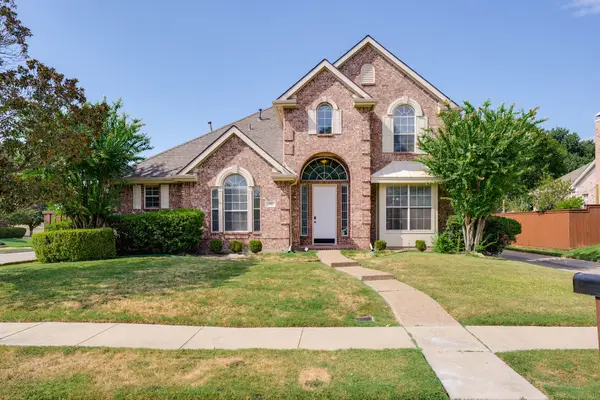 $509,000Active3 beds 3 baths2,354 sq. ft.
321 Andre Drive, Irving, TX 75063
MLS# 21388025Listed by: LAND & LUXE REALTY - New
 $385,000Active4 beds 3 baths1,999 sq. ft.
3110 Dupree Street, Irving, TX 75062
MLS# 21362435Listed by: SBJ REALTY, LLC - Open Sat, 1 to 3pmNew
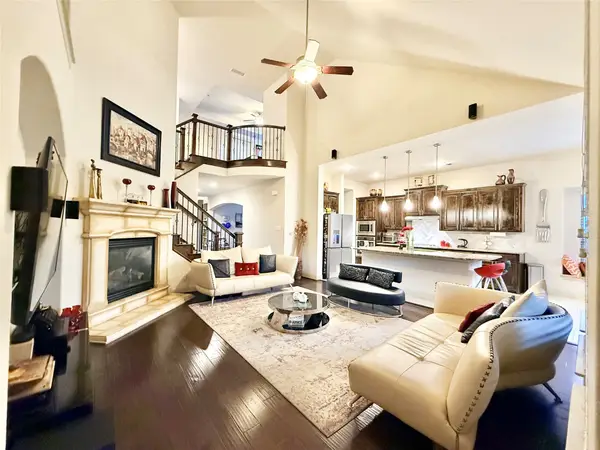 $799,900Active4 beds 4 baths3,266 sq. ft.
220 Rolling Fork Bend, Irving, TX 75039
MLS# 21389902Listed by: BLU GLOBAL REALTY LLC - New
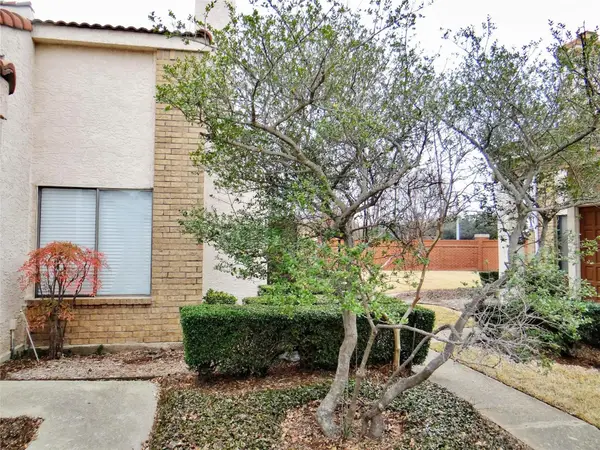 $270,000Active2 beds 2 baths1,189 sq. ft.
517 Ranch Trail #127, Irving, TX 75063
MLS# 21387766Listed by: D&B BROKERAGE SERVICES LLC - New
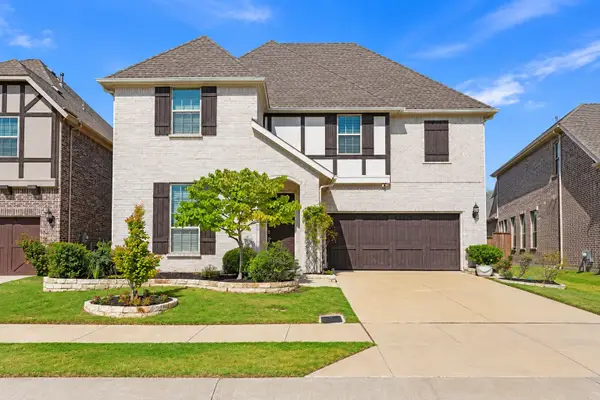 $847,000Active5 beds 5 baths3,600 sq. ft.
3531 Calico, Irving, TX 75038
MLS# 21389928Listed by: N TX ELITE GROUP


Protect your home and budget from life's surprises with an Assurant Home Warranty, backed by a partner that supports you through every step of homeownership. Explore Plans.
© 2023 - 2026 ERA Franchise Systems LLC. All rights reserved. ERA Franchise Systems LLC fully supports the principles of the Fair Housing Act and the Equal Opportunity Act. ERA, ERA Real Estate powered, and their respective logos are registered service marks of ERA Franchise Systems LLC. Each office is independently owned and operated.