
300 Sundance Circle, Irving, TX 75063
Local realty services provided by:ERA Courtyard Real Estate
300 Sundance Circle,Irving, TX 75063
$550,000
- 3 Beds
- 3 Baths
- 2,357 sq. ft.
- Single family
- Active
Listed by: arpita sarkar
Office: keller williams no. collin cty
MLS#:21401547
Source:GDAR
Price summary
- Price:$550,000
- Price per sq. ft.:$233.35
- Monthly HOA dues:$46.42
About this home
COPPELL ISD • PAID-OFF SOLAR PANELS • PRIVATE POOL & SPA! Welcome to 300 Sundance Circle, a beautifully maintained, move-in-ready home offering 2,357 square feet on a quiet cul-de-sac. Enjoy a backyard retreat featuring a covered patio, pergola with a built-in outdoor grill and bar, and an 8-foot board-on-board privacy fence. With 3 bedrooms, 2 full bathrooms, a half bath, and inviting indoor and outdoor living spaces, this home is ready for you to enjoy.
Contact an agent
Home facts
- Year built:1988
- Subdivision & Development:Valley Ranch Sec 07 Trs 05-8
- Listing ID #:21401547
- Added:1 day(s) ago
- Updated:October 02, 2026 at 01:52 AM
Rooms and interior
- Bedrooms:3
- Total bathrooms:3
- Full bathrooms:2
- Half bathrooms:1
- Flooring:Luxury Vinyl Plank, Tile
- Kitchen Description:Dishwasher, Disposal, Electric Cooktop, Electric Oven, Microwave, Refrigerator
- Living area:2,357 sq. ft.
Structure and exterior
- Roof:Composition
- Year built:1988
- Building area:2,357 sq. ft.
- Lot area:0.19 Acres
- Lot Features:Cul De Sac
- Architectural Style:Traditional
- Construction Materials:Brick, Concrete, Frame
- Foundation Description:Slab
- Levels:2 Story
Schools
- High school:Coppell
- Middle school:Coppellwes
- Elementary school:Canyon Ranch
Finances and disclosures
- Price:$550,000
- Price per sq. ft.:$233.35
Features and amenities
- Appliances:Dishwasher, Disposal, Dryer, Electric Cooktop, Electric Oven, Gas Water Heater, Microwave, Refrigerator, Washer
- Laundry features:Dryer, Washer
- Amenities:Carbon Monoxide Detectors, Fire Alarm
Parking
- Garage:Yes
- Garage spaces:2
 Information provided, in part, by North Texas Real Estate Information Systems, Inc. Last Updated October 2, 2026 Listings with the NTREIS logo are listed by brokerages other than ERA Courtyard Real Estate.
New listings near 300 Sundance Circle
- New
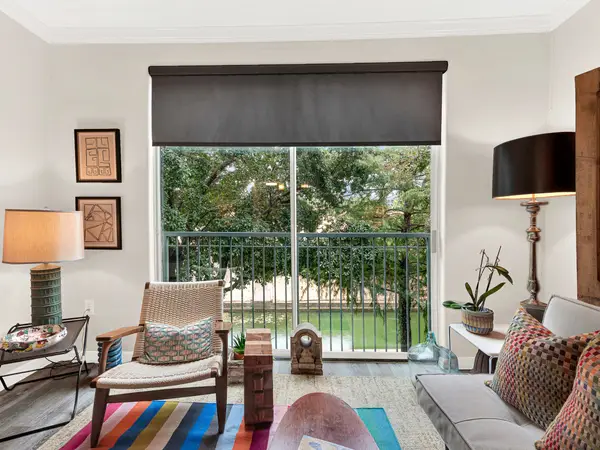 $220,000Active1 beds 1 baths733 sq. ft.
330 Las Colinas Boulevard E #228, Irving, TX 75039
MLS# 21401357Listed by: KELLER WILLIAMS CENTRAL - New
 $799,000Active3 beds 3 baths3,659 sq. ft.
4208 Spyglass Hill Lane, Irving, TX 75038
MLS# 21385054Listed by: NB ELITE REALTY - New
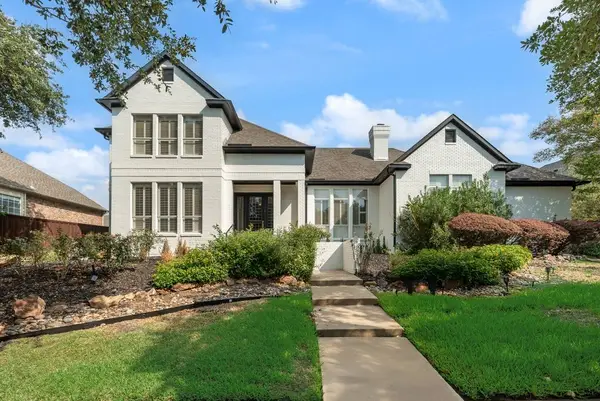 $885,000Active4 beds 4 baths3,569 sq. ft.
2217 Clearspring Drive S, Irving, TX 75063
MLS# 21397881Listed by: BERKSHIRE HATHAWAYHS PENFED TX - New
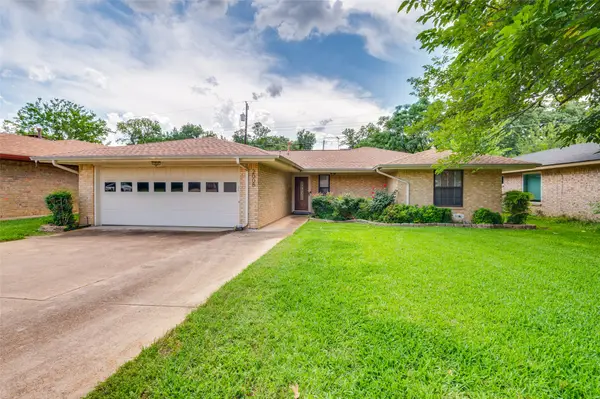 $305,000Active3 beds 2 baths1,620 sq. ft.
2008 Rocky Cove, Irving, TX 75060
MLS# 21401126Listed by: DAY REAL ESTATE - Open Sat, 1 to 3pmNew
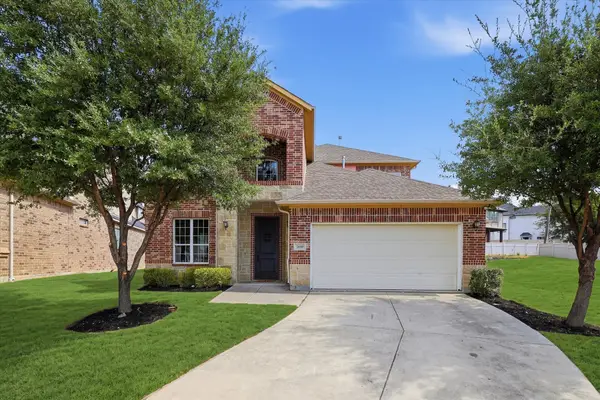 $849,000Active4 beds 4 baths2,843 sq. ft.
2600 Almanzor Avenue, Irving, TX 75062
MLS# 21400001Listed by: KELLER WILLIAMS LEGACY - New
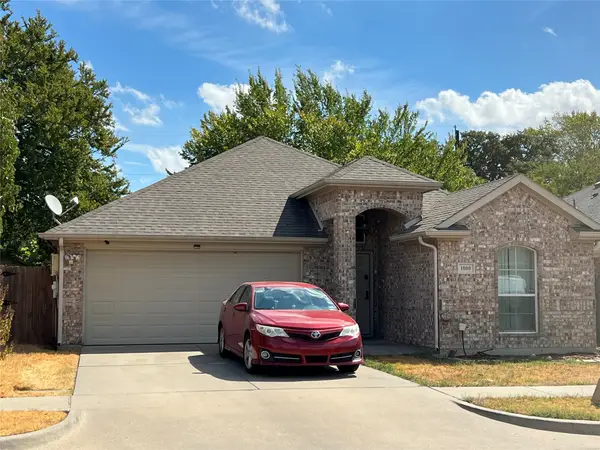 $359,000Active3 beds 2 baths1,465 sq. ft.
1800 Jordan Court, Irving, TX 75061
MLS# 21401117Listed by: STONEBRIDGE REAL ESTATE - Open Sun, 1 to 3pmNew
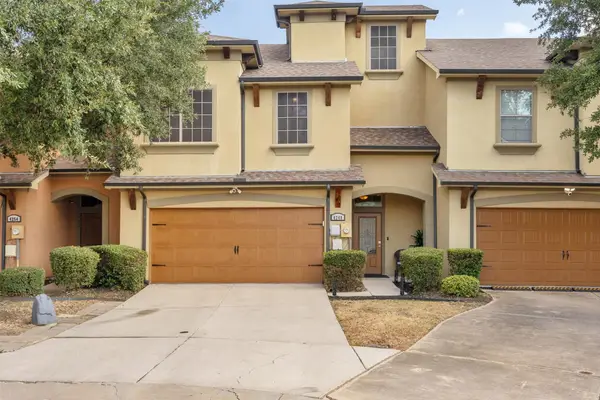 $409,900Active4 beds 4 baths2,364 sq. ft.
4248 Nia Drive, Irving, TX 75038
MLS# 21398351Listed by: EBBY HALLIDAY, REALTORS - New
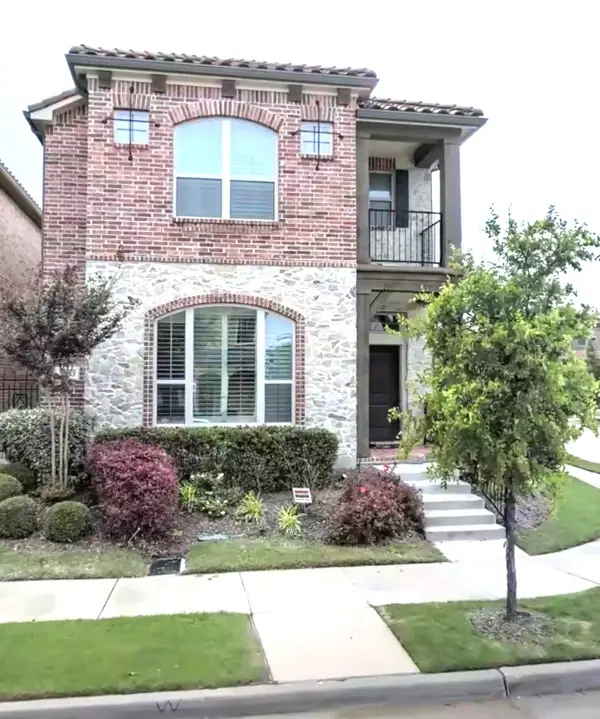 $649,000Active4 beds 5 baths3,016 sq. ft.
6683 Escondido Street, Irving, TX 75039
MLS# 21401046Listed by: HB REALTY - New
 $223,650Active3 beds 2 baths1,350 sq. ft.
2201 Linwood Lane, Irving, TX 75061
MLS# 21400777Listed by: APLOMB REAL ESTATE


Protect your home and budget from life's surprises with an Assurant Home Warranty, backed by a partner that supports you through every step of homeownership. Explore Plans.
© 2023 - 2026 ERA Franchise Systems LLC. All rights reserved. ERA Franchise Systems LLC fully supports the principles of the Fair Housing Act and the Equal Opportunity Act. ERA, ERA Real Estate powered, and their respective logos are registered service marks of ERA Franchise Systems LLC. Each office is independently owned and operated.