
4208 Spyglass Hill Lane, Irving, TX 75038
Local realty services provided by:ERA Courtyard Real Estate
4208 Spyglass Hill Lane,Irving, TX 75038
$799,000
- 3 Beds
- 3 Baths
- 3,659 sq. ft.
- Townhouse
- Active
Listed by: mary rivera
Office: nb elite realty
MLS#:21385054
Source:GDAR
Price summary
- Price:$799,000
- Price per sq. ft.:$218.37
- Monthly HOA dues:$200
About this home
Waterfront, Fountain & Common Area Views , Fenced Plush Grassy Backyard and Paragola. Gourmet kitchen with massive island and lots of cabinets. Enjoy elegant ease at this gracious town home, offering distinctive living and entertaining step through impressive wood with glass double doors into a lightan airy atmosphere enhanced by rich hardwood floors and structural detailing. The 1st floor open floorplan has a modern black glass wall with fireplace and wall of windows , a private peaceful backyard , with evergreen trees, pergola and lush landscaping , three bedrooms and loft on second floor. Minutes from DFW airport and Dowtown Dallas.
Contact an agent
Home facts
- Year built:1998
- Subdivision & Development:Fairway Vista At Las Colinas
- Listing ID #:21385054
- Added:1 day(s) ago
- Updated:October 02, 2026 at 01:52 AM
Rooms and interior
- Bedrooms:3
- Total bathrooms:3
- Full bathrooms:2
- Half bathrooms:1
- Flooring:Carpet, Hardwood, Tile
- Kitchen Description:Built In Gas Range, Built In Refrigerator, Dishwasher, Double Oven, Electric Oven, Gas Cooktop, Ice Maker, Microwave, Refrigerator, Some Commercial Grade, Vented Exhaust Fan, Wine Cooler
- Living area:3,659 sq. ft.
Heating and cooling
- Cooling:Ceiling Fans, Central Air, Electric, Gas
- Heating:Central, Fireplaces
- Central air:Yes
Structure and exterior
- Roof:Composition
- Year built:1998
- Building area:3,659 sq. ft.
- Lot area:0.08 Acres
- Lot Features:Greenbelt, Interior Lot, Landscaped, Lawn, Many Trees, Sprinkler System, Waterfront
- Architectural Style:Traditional
- Construction Materials:Brick, Stone, Stucco
- Foundation Description:Pillar Post Pier
- Levels:2 Story
Schools
- High school:Macarthur
- Middle school:Travis
- Elementary school:Farine
Finances and disclosures
- Price:$799,000
- Price per sq. ft.:$218.37
Features and amenities
- Appliances:Built In Gas Range, Built In Refrigerator, Dishwasher, Double Oven, Dryer, Electric Oven, Gas Cooktop, Gas Water Heater, Ice Maker, Microwave, Range, Refrigerator, Some Commercial Grade, Vented Exhaust Fan, Washer, Wine Cooler
- Laundry features:Dryer, Washer
- Amenities:Gated Community, Security Gate, Security Guard, Security Lights, Smoke Detectors, Window Coverings
Parking
- Garage:Yes
- Garage spaces:2
 Information provided, in part, by North Texas Real Estate Information Systems, Inc. Last Updated October 2, 2026 Listings with the NTREIS logo are listed by brokerages other than ERA Courtyard Real Estate.
New listings near 4208 Spyglass Hill Lane
- New
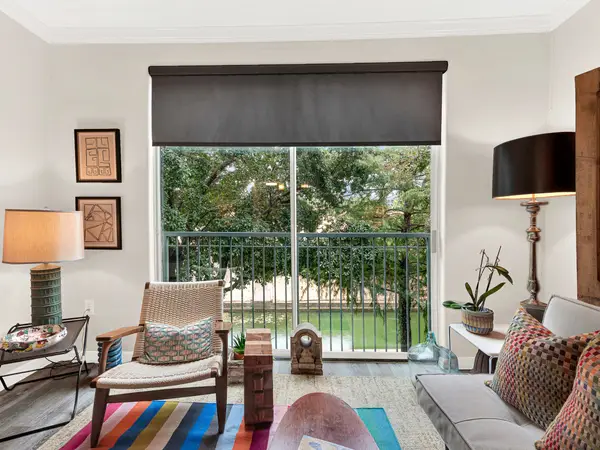 $220,000Active1 beds 1 baths733 sq. ft.
330 Las Colinas Boulevard E #228, Irving, TX 75039
MLS# 21401357Listed by: KELLER WILLIAMS CENTRAL - New
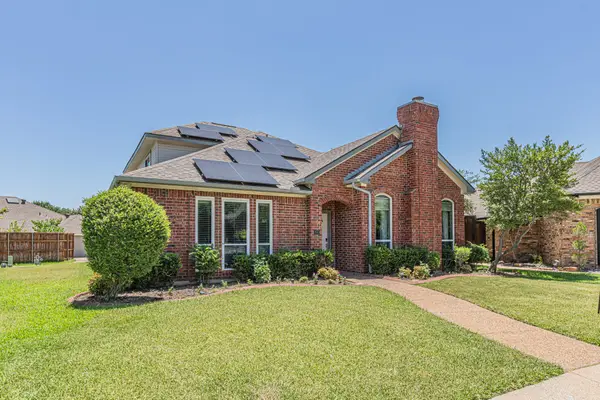 $550,000Active3 beds 3 baths2,357 sq. ft.
300 Sundance Circle, Irving, TX 75063
MLS# 21401547Listed by: KELLER WILLIAMS NO. COLLIN CTY - New
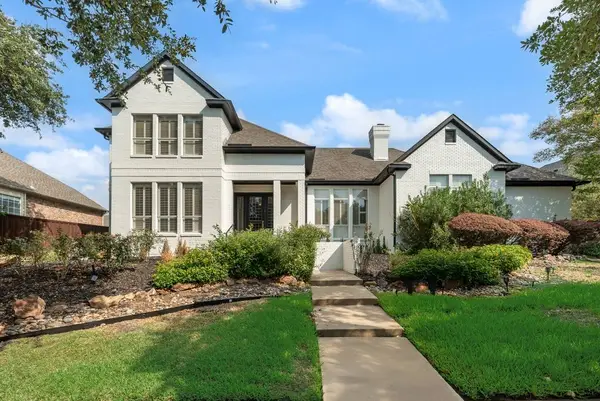 $885,000Active4 beds 4 baths3,569 sq. ft.
2217 Clearspring Drive S, Irving, TX 75063
MLS# 21397881Listed by: BERKSHIRE HATHAWAYHS PENFED TX - New
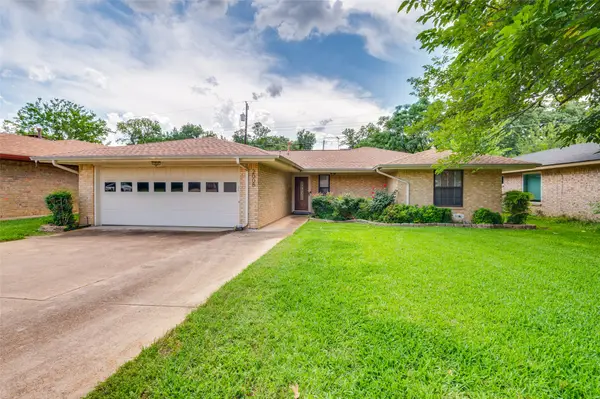 $305,000Active3 beds 2 baths1,620 sq. ft.
2008 Rocky Cove, Irving, TX 75060
MLS# 21401126Listed by: DAY REAL ESTATE - Open Sat, 1 to 3pmNew
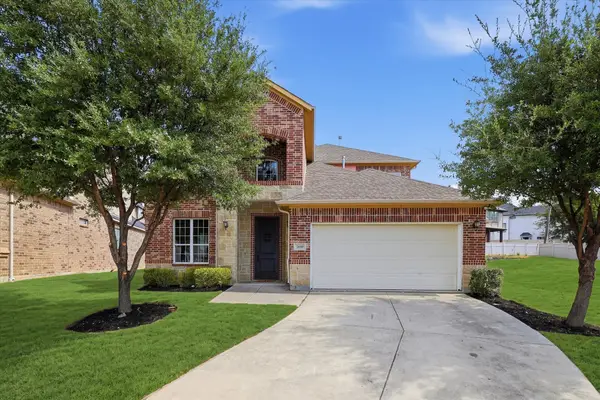 $849,000Active4 beds 4 baths2,843 sq. ft.
2600 Almanzor Avenue, Irving, TX 75062
MLS# 21400001Listed by: KELLER WILLIAMS LEGACY - New
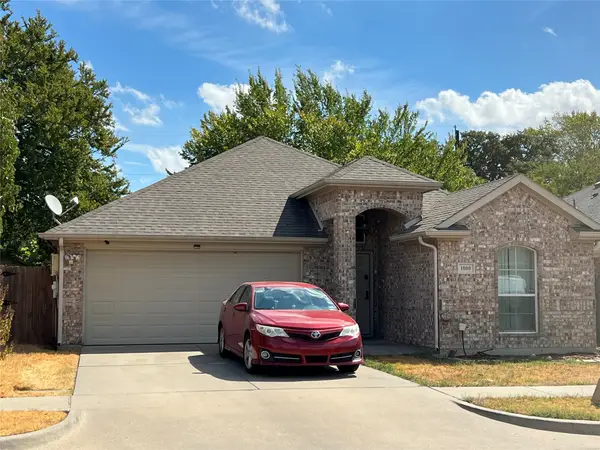 $359,000Active3 beds 2 baths1,465 sq. ft.
1800 Jordan Court, Irving, TX 75061
MLS# 21401117Listed by: STONEBRIDGE REAL ESTATE - Open Sun, 1 to 3pmNew
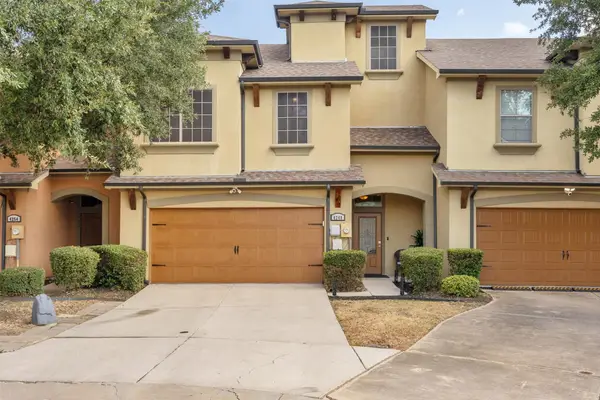 $409,900Active4 beds 4 baths2,364 sq. ft.
4248 Nia Drive, Irving, TX 75038
MLS# 21398351Listed by: EBBY HALLIDAY, REALTORS - New
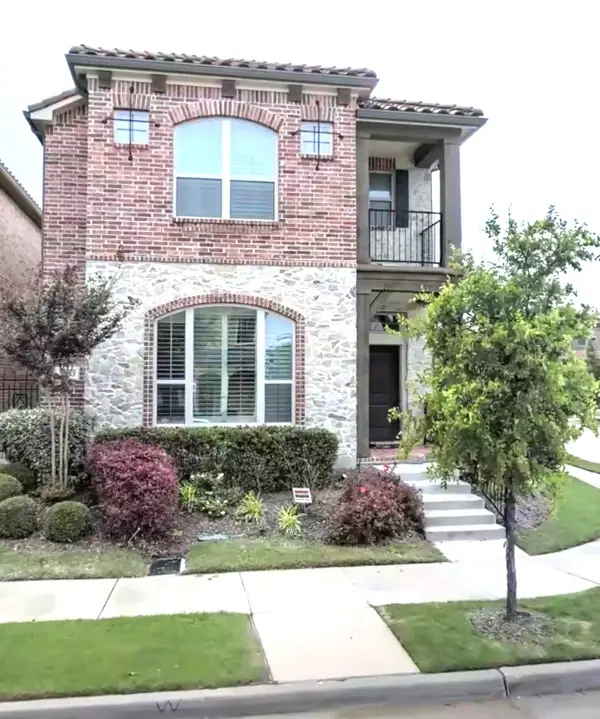 $649,000Active4 beds 5 baths3,016 sq. ft.
6683 Escondido Street, Irving, TX 75039
MLS# 21401046Listed by: HB REALTY - New
 $223,650Active3 beds 2 baths1,350 sq. ft.
2201 Linwood Lane, Irving, TX 75061
MLS# 21400777Listed by: APLOMB REAL ESTATE


Protect your home and budget from life's surprises with an Assurant Home Warranty, backed by a partner that supports you through every step of homeownership. Explore Plans.
© 2023 - 2026 ERA Franchise Systems LLC. All rights reserved. ERA Franchise Systems LLC fully supports the principles of the Fair Housing Act and the Equal Opportunity Act. ERA, ERA Real Estate powered, and their respective logos are registered service marks of ERA Franchise Systems LLC. Each office is independently owned and operated.