
4248 Nia Drive, Irving, TX 75038
Local realty services provided by:ERA Courtyard Real Estate
4248 Nia Drive,Irving, TX 75038
$409,900
- 4 Beds
- 4 Baths
- 2,364 sq. ft.
- Townhouse
- Active
Upcoming open houses
- Sun, Oct 0401:00 pm - 03:00 pm
Listed by: julie small
Office: ebby halliday, realtors
MLS#:21398351
Source:GDAR
Price summary
- Price:$409,900
- Price per sq. ft.:$173.39
- Monthly HOA dues:$275
About this home
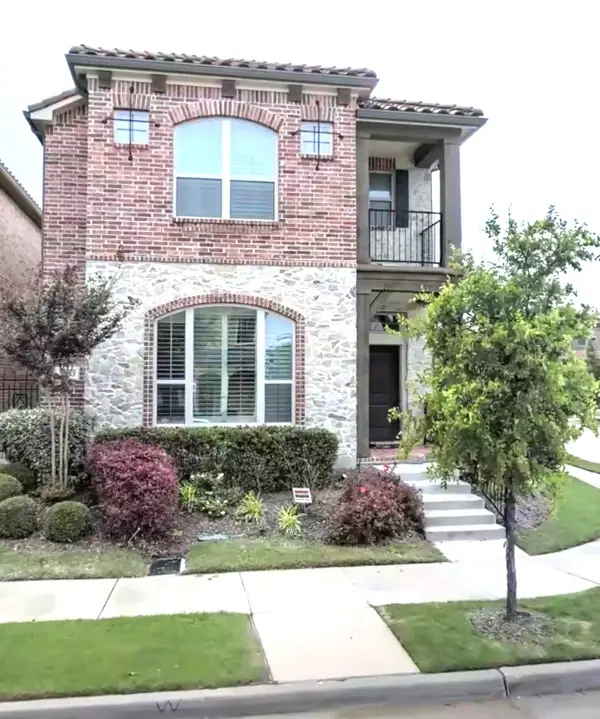
Model Home with a Third Floor You Won’t Find in the Rest of the Neighborhood!
This beautifully maintained 2,364 sq. ft. townhome offers exceptional space, privacy and flexibility in a fabulous Irving community. Originally the neighborhood’s Model Home, this residence features a unique third floor that adds valuable living space not found in the other homes.
The thoughtfully designed floor plan could easily accommodate five bedrooms, with two currently serving as a private office and media room. With 3 full baths and 1 half bath, there’s room for everyone to spread out comfortably. Nine-inch walls provide an extra level of quiet and privacy, while the inviting living area features a gas fireplace with ceramic logs.
Owners have made several thoughtful updates, including flooring, most of the backyard fencing, water heater and bathroom faucets. The private backyard offers a great space with a beautiful Jacuzzi hot tub designed for relaxation and enjoyment - gather with friends or take advantage of this personal retreat at the end of the day. Low HOA dues include front-yard landscaping, making exterior maintenance a little easier.
A rare combination of space, flexibility and features you simply won’t find in every townhome. Come see why this Model Home is such a standout!...
Contact an agent
Home facts
- Year built:2008
- Subdivision & Development:Las Brisas Townhomes
- Listing ID #:21398351
- Added:1 day(s) ago
- Updated:October 01, 2026 at 10:49 PM
Rooms and interior
- Bedrooms:4
- Total bathrooms:4
- Full bathrooms:3
- Half bathrooms:1
- Flooring:Carpet, Ceramic Tile
- Kitchen Description:Dishwasher, Disposal, Electric Oven, Electric Range
- Living area:2,364 sq. ft.
Heating and cooling
- Cooling:Central Air, Electric
- Heating:Central, Electric, Fireplaces
- Central air:Yes
Structure and exterior
- Roof:Composition
- Year built:2008
- Building area:2,364 sq. ft.
- Lot area:0.09 Acres
- Lot Features:Cul De Sac, Interior Lot, Irregular Lot, Sprinkler System
- Architectural Style:Traditional
- Construction Materials:Stucco
- Foundation Description:Slab
Schools
- High school:Macarthur
- Middle school:Houston
- Elementary school:Lee
Finances and disclosures
- Price:$409,900
- Price per sq. ft.:$173.39
Features and amenities
- Appliances:Dishwasher, Disposal, Electric Oven, Electric Range
Parking
- Garage:Yes
- Garage spaces:2
 Information provided, in part, by North Texas Real Estate Information Systems, Inc. Last Updated October 1, 2026 Listings with the NTREIS logo are listed by brokerages other than ERA Courtyard Real Estate.
New listings near 4248 Nia Drive
- New
 $799,000Active3 beds 3 baths3,659 sq. ft.
4208 Spyglass Hill Lane, Irving, TX 75038
MLS# 21385054Listed by: NB ELITE REALTY - New
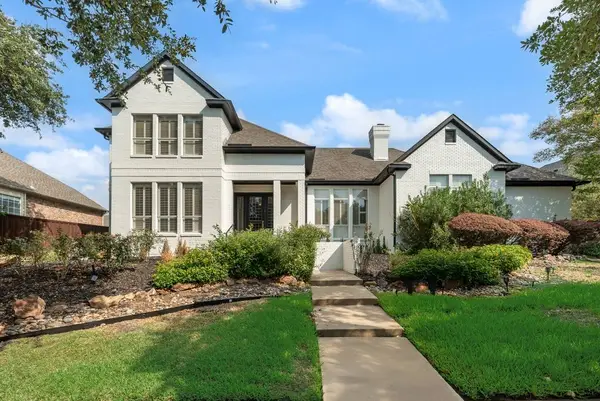 $885,000Active4 beds 4 baths3,569 sq. ft.
2217 Clearspring Drive S, Irving, TX 75063
MLS# 21397881Listed by: BERKSHIRE HATHAWAYHS PENFED TX - New
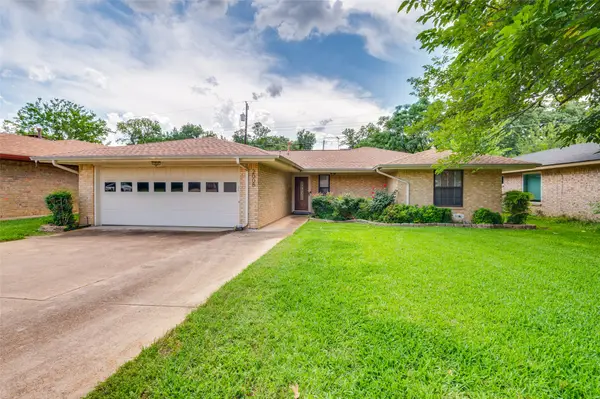 $305,000Active3 beds 2 baths1,620 sq. ft.
2008 Rocky Cove, Irving, TX 75060
MLS# 21401126Listed by: DAY REAL ESTATE - Open Sat, 1 to 3pmNew
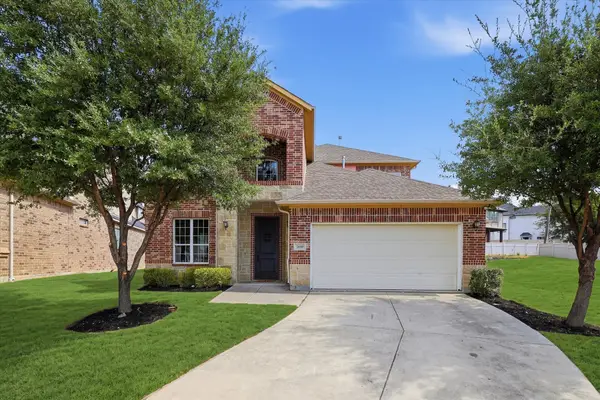 $849,000Active4 beds 4 baths2,843 sq. ft.
2600 Almanzor Avenue, Irving, TX 75062
MLS# 21400001Listed by: KELLER WILLIAMS LEGACY - New
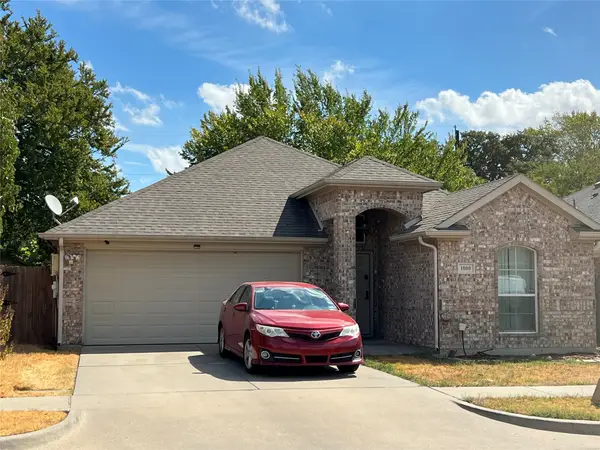 $359,000Active3 beds 2 baths1,465 sq. ft.
1800 Jordan Court, Irving, TX 75061
MLS# 21401117Listed by: STONEBRIDGE REAL ESTATE - New
 $649,000Active4 beds 5 baths3,016 sq. ft.
6683 Escondido Street, Irving, TX 75039
MLS# 21401046Listed by: HB REALTY - New
 $223,650Active3 beds 2 baths1,350 sq. ft.
2201 Linwood Lane, Irving, TX 75061
MLS# 21400777Listed by: APLOMB REAL ESTATE - Open Sat, 1 to 3pmNew
 $829,900Active4 beds 4 baths2,903 sq. ft.
7525 Cedar Elm Drive, Irving, TX 75063
MLS# 21384279Listed by: RE/MAX DFW ASSOCIATES - New
 $175,000Active2 beds 1 baths1,082 sq. ft.
2206 Anderson Street, Irving, TX 75062
MLS# 21400738Listed by: MAGNORUM REALTY SERVICES, LLC


Protect your home and budget from life's surprises with an Assurant Home Warranty, backed by a partner that supports you through every step of homeownership. Explore Plans.
© 2023 - 2026 ERA Franchise Systems LLC. All rights reserved. ERA Franchise Systems LLC fully supports the principles of the Fair Housing Act and the Equal Opportunity Act. ERA, ERA Real Estate powered, and their respective logos are registered service marks of ERA Franchise Systems LLC. Each office is independently owned and operated.